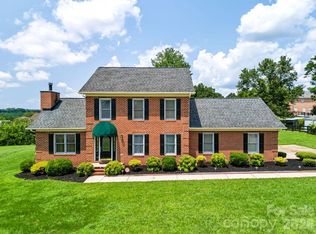
Newly listed home in Hickory NC. Three bedrooms and three bathrooms. 1764 square feet. Big corner lot off River Road at 1275 Grady Lane. Remodel has just been completed. ALL floors being new waterproof luxury laminate. The WHOLE house has been painted. Walls are agreeable grey, trim bright white, exterior doors forest green, exterior window trim bright white. House, driveway, sidewalks and decks have just been pressure washed, eight new exterior lights have been installed, updated stove, dish washer and microwave. Have removed 3 trees in front. Bushes have been professionally trimmed. New granite counter tops in kitchen with top-of-the-line Kohler faucet. A sealed crawl space that is clean and dry. This home has character a large yard, mature shade trees and looks brand new. With all of these updates in a convenient and safe neighborhood I don't think it will last long. Schedule you're Showing now!
Under contract-show
$347,000
1275 Grady Ln, Hickory, NC 28602
3beds
1,764sqft
Single Family Residence
Built in 1994
0.43 Acres Lot
$344,800 Zestimate®
$197/sqft
$-- HOA
What's special
Exterior doors forest greenMature shade treesLarge yardTop-of-the-line kohler faucet
- 26 days
- 712
- 25
Likely to sell faster than
Zillow last checked:
Listing updated:
Listed by:
Susan Ayers info@clickitrealty.com,
HomeZu
Source: Canopy MLS as distributed by MLS GRID,MLS#: 4420304
Facts & features
Interior
Bedrooms & bathrooms
- Bedrooms: 3
- Bathrooms: 3
- Full bathrooms: 2
- 1/2 bathrooms: 1
- Main level bedrooms: 3
Primary bedroom
- Level: Main
- Area: 217 Square Feet
- Dimensions: 15' 6" X 14' 0"
Bathroom half
- Level: Main
- Area: 36 Square Feet
- Dimensions: 6' 0" X 6' 0"
Bathroom full
- Level: Main
- Area: 96.64 Square Feet
- Dimensions: 13' 4" X 7' 3"
Dining area
- Level: Main
- Area: 101.04 Square Feet
- Dimensions: 9' 4" X 10' 10"
Kitchen
- Features: Breakfast Bar
- Level: Main
- Area: 150 Square Feet
- Dimensions: 10' 0" X 15' 0"
Living room
- Features: Cathedral Ceiling(s), Open Floorplan
- Level: Main
- Area: 355.64 Square Feet
- Dimensions: 22' 7" X 15' 9"
Heating
- Central
Cooling
- Central Air
Appliances
- Included: Dishwasher, Disposal, Electric Cooktop, Electric Oven, Electric Water Heater, Refrigerator
- Laundry: Electric Dryer Hookup, Washer Hookup
Features
- Has basement: No
Interior area
- Total structure area: 1,764
- Total interior livable area: 1,764 sqft
- Finished area above ground: 1,764
- Finished area below ground: 0
Property
Parking
- Total spaces: 2
- Parking features: Driveway, Attached Garage, Garage on Main Level
- Attached garage spaces: 2
- Has uncovered spaces: Yes
Features
- Levels: One
- Stories: 1
Lot
- Size: 0.43 Acres
Details
- Parcel number: 3710091597450000
- Zoning: R-20
- Special conditions: Standard
Construction
Type & style
- Home type: SingleFamily
- Architectural style: Traditional
- Property subtype: Single Family Residence
Materials
- Brick Full
- Foundation: Crawl Space
Condition
- New construction: No
- Year built: 1994
Utilities & green energy
- Sewer: Septic Installed
- Water: City
Community & HOA
Community
- Subdivision: Melrose Place
Location
- Region: Hickory
Financial & listing details
- Price per square foot: $197/sqft
- Tax assessed value: $294,800
- Date on market: 9/1/2026
- Cumulative days on market: 26 days
- Listing terms: Cash,Conventional
- Road surface type: Concrete, Paved
Estimated market value
$344,800
$328,000 - $362,000
$2,059/mo
Price history
| Date | Event | Price |
|---|---|---|
| 9/14/2026 | Listed for sale | $347,000$197/sqft |
Source:  Canopy MLS as distributed by MLS GRID #4420304 Report a problem Canopy MLS as distributed by MLS GRID #4420304 Report a problem | ||
| 9/11/2026 | Pending sale | $347,000$197/sqft |
Source: Canopy MLS as distributed by MLS GRID #4420304 Report a problem | ||
| 9/1/2026 | Listed for sale | $347,000+65.2%$197/sqft |
Source: Canopy MLS as distributed by MLS GRID #4420304 Report a problem | ||
| 10/1/2020 | Sold | $210,000$119/sqft |
Source: Public Record Report a problem | ||
Public tax history
| Year | Property taxes | Tax assessment |
|---|---|---|
| 2025 | -- | $294,800 |
| 2024 | $1,427 +2.7% | $294,800 |
| 2023 | $1,390 +19% | $294,800 +67.9% |
| 2022 | $1,168 +2.8% | $175,600 |
| 2021 | $1,136 | $175,600 |
| 2020 | $1,136 | $175,600 |
| 2019 | $1,136 +9.6% | $175,600 +10.2% |
| 2018 | $1,036 | $159,400 |
| 2017 | $1,036 -0.4% | -- |
| 2016 | $1,041 | -- |
| 2015 | $1,041 | $159,380 -9.6% |
| 2014 | $1,041 | $176,400 |
| 2013 | $1,041 | -- |
| 2012 | $1,041 | -- |
| 2011 | $1,041 +0.2% | -- |
| 2010 | $1,039 +1.8% | -- |
| 2009 | $1,020 | -- |
| 2008 | $1,020 | -- |
| 2007 | $1,020 +18.4% | -- |
| 2006 | $861 | -- |
| 2005 | -- | -- |
| 2004 | -- | -- |
| 2003 | -- | -- |
| 2002 | -- | -- |
| 2001 | -- | -- |
| 2000 | -- | -- |
Find assessor info on the county website
Monthly payment
Est. payment
Payment breakdown
Explore the cost of this home by adjusting the details. Changes won't be saved.Climate risks
Neighborhood: 28602
Nearby schools
Schools provided by the listing agent
- Elementary: Blackburn
- Middle: Jacobs Fork
- High: Fred T. Foard
Source: Canopy MLS as distributed by MLS GRID. This data may not be complete. We recommend contacting the local school district to confirm school assignments for this home.
Similar homes
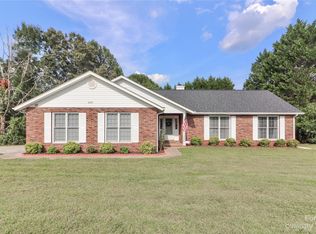
- $360,0003 bd3 ba1.6k sqft5519 Winding Oak Dr #34, Hickory, NC 28602For Sale
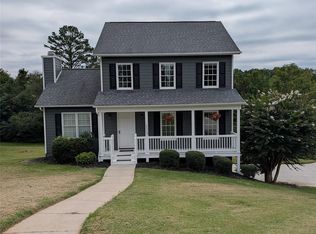
 MLS ID #4406874, Dana Messick, Fathom Realty NC LLC. Canopy MLS as distributed by MLS GRID
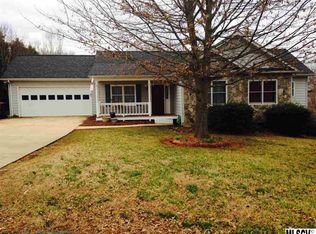
 - $348,5003 bd3 ba1.6k sqft3972 S State Highway 127, Hickory, NC 28602For Sale
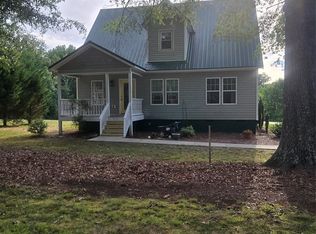 MLS ID #4397581, Robin Whitener, Realty Executives of Hickory. Canopy MLS as distributed by MLS GRID
 - $389,0003 bd3 ba1.9k sqft5139 Butner Dr, Hickory, NC 28602For Sale
 MLS ID #4414648, Stephen Kue, Century 21 American Homes. Canopy MLS as distributed by MLS GRID
 - $349,9003 bd2 ba2k sqft9530 Driftwood Ct, Hickory, NC 28601For Sale
 MLS ID #4429180, Kay Loftin, Coldwell Banker Boyd & Hassell. Canopy MLS as distributed by MLS GRID
 - $389,9003 bd3 ba2.2k sqft5760 Valley Field Rd, Hickory, NC 28602For SaleMLS ID #4398560, Paul Henry, Paul R Henry Appraisal & Real Estate LLC. Canopy MLS as distributed by MLS GRID
- $299,9993 bd2 ba1.2k sqft1980 8th Street Ln SE, Hickory, NC 28602For SaleMLS ID #4423356, April Tyner, RE/MAX Legendary. Canopy MLS as distributed by MLS GRID
- $305,0004 bd2 ba1.5k sqft2060 27th Avenue Dr NE, Hickory, NC 28601For SaleMLS ID #4423738, Susan Ayers, HomeZu. Canopy MLS as distributed by MLS GRID
- $280,2203 bd1 ba1.5k sqft3575 Huie St, Newton, NC 28658For SaleMLS ID #4424520, Josh Ritchie, RE/MAX Legendary. Canopy MLS as distributed by MLS GRID
- $314,9003 bd2 ba1.3k sqft3402 Danial St, Conover, NC 28613For SaleMLS ID #4406576, Khou Hale, The Lake Team LLC. Canopy MLS as distributed by MLS GRID
- $355,0004 bd2 ba1.4k sqft3730 Sedgefield Dr, Conover, NC 28613For SaleMLS ID #4362966, Ann Carinci, Berkshire Hathaway HomeServices Landmark Prop. Canopy MLS as distributed by MLS GRID
- $399,9004 bd2 ba2k sqft6257 W State Highway 10, Hickory, NC 28602For SaleMLS ID #4365992, Kenny Dowell, Sellstate Choice Realty. Canopy MLS as distributed by MLS GRID
- $289,5003 bd2 ba1.7k sqft2734 Orchard St, Newton, NC 28658For SaleMLS ID #4407712, Robin Whitener, Realty Executives of Hickory. Canopy MLS as distributed by MLS GRID
- $375,0003 bd3 ba2.3k sqft6567 Keeneland Trl, Vale, NC 28168For SaleMLS ID #4404550, Jimmy Stone, RE/MAX Crossroads. Canopy MLS as distributed by MLS GRID
- $370,0003 bd3 ba2.1k sqft3309 40th Avenue Pl NE, Hickory, NC 28601For SaleMLS ID #4364817, Paulo Marreiros, PORT USA Realty. Canopy MLS as distributed by MLS GRID
- $399,9004 bd3 ba2.4k sqft3755 21st St NE, Hickory, NC 28601For SaleMLS ID #4395380, Angie Annas, RE/MAX A-Team. Canopy MLS as distributed by MLS GRID
- $350,0003 bd3 ba1.5k sqft768 8th St NE, Hickory, NC 28601New ConstructionMLS ID #4375262, Tamara Coley, RE/MAX A-Team. Canopy MLS as distributed by MLS GRID
- $350,0003 bd3 ba1.5k sqft774 8th St NE, Hickory, NC 28601New ConstructionMLS ID #4388826, Tamara Coley, RE/MAX A-Team. Canopy MLS as distributed by MLS GRID
- $387,9003 bd2 ba2.4k sqft8830 Shepherd Ct, Connelly Springs, NC 28612For SaleMLS ID #4427542, Joel Vasquez Arias, Western Piedmont Real Estate, LLC. Canopy MLS as distributed by MLS GRID
- $310,0004 bd2 ba1.6k sqft2885 Drummond St, Connelly Springs, NC 28612For SaleMLS ID #4420695, Sheree Byrd, AXEN REALTY LLC. Canopy MLS as distributed by MLS GRID
- $389,9004 bd3 ba2.2k sqft1130 16th Ave NW, Hickory, NC 28601For SaleMLS ID #4390675, Paulo Marreiros, PORT USA Realty. Canopy MLS as distributed by MLS GRID
