Space, flexibility and 1.28 acres come together in this 3-bedroom, 3-bath home.
As you enter the main level, you will find a flexible den to the right and a formal dining room to the left, conveniently located just off the kitchen and ready for everything from weeknight meals to larger gatherings.
Straight ahead, a short hallway with a coat closet leads into the large living room at the back of the home. This inviting space features a wood-burning fireplace, built-in shelving and plenty of natural light. The open layout connects the living room and kitchen, where you will find granite countertops, bar seating, abundant cabinet space and a window overlooking the backyard.
Just beyond the kitchen are a full bathroom, laundry room and access to the two-car garage.
Upstairs, the home offers three bedrooms and two additional full bathrooms. The primary suite includes a spacious flex area that would work well as a home office, sitting room, exercise area or additional storage. The suite is completed by a private bathroom and a large walk-in closet.
Outside, the fenced backyard provides plenty of room to enjoy the property. Sliding glass doors from the living room lead directly to a beautiful back deck, while two outbuildings offer additional storage or workspace.
Active
$400,000
6567 Keeneland Trl, Vale, NC 28168
3beds
2,320sqft
:
Get pre-qualified$2,389/mo
Single Family Residence
Built in 1999
1.28 Acres Lot
$397,200 Zestimate®
$172/sqft
$-- HOA
What's special
Wood-burning fireplaceWindow overlooking the backyardFlexible denAbundant cabinet spaceFenced backyardBeautiful back deckGranite countertops
- 10 days |
- 537 |
- 53 |
Likely to sell faster than
Zillow last checked:
Listing updated:
Listed by:
Jimmy Stone jimmystonerealestate@gmail.com,
RE/MAX Crossroads
Source: Canopy MLS as distributed by MLS GRID,MLS#: 4404550
Facts & features
Interior
Bedrooms & bathrooms
- Bedrooms: 3
- Bathrooms: 3
- Full bathrooms: 3
Primary bedroom
- Level: Upper
Bedroom s
- Level: Upper
Bedroom s
- Level: Upper
Bathroom full
- Level: Main
Bathroom full
- Level: Upper
Bathroom full
- Level: Upper
Dining area
- Level: Main
Family room
- Level: Main
Flex space
- Level: Upper
Kitchen
- Level: Main
Laundry
- Level: Main
Living room
- Level: Main
Heating
- Heat Pump
Cooling
- Central Air
Appliances
- Included: Dishwasher, Dryer, Electric Range, Microwave, Refrigerator, Washer
- Laundry: Common Area, Main Level
Features
- Breakfast Bar, Built-in Features, Soaking Tub, Walk-In Closet(s)
- Flooring: Tile, Wood, Other
- Has basement: No
- Fireplace features: Living Room, Wood Burning
Interior area
- Total structure area: 2,320
- Total interior livable area: 2,320 sqft
- Finished area above ground: 2,320
- Finished area below ground: 0
Property
Parking
- Total spaces: 8
- Parking features: Driveway, Attached Garage, Garage on Main Level
- Attached garage spaces: 2
- Uncovered spaces: 6
Features
- Levels: Two
- Stories: 2
- Patio & porch: Deck, Front Porch
- Fencing: Back Yard,Chain Link
- Waterfront features: None
Lot
- Size: 1.28 Acres
- Dimensions: 150' x 55.91' x 288.53' x 200.84' x 252.15'
- Features: Cleared
Details
- Additional structures: Shed(s)
- Parcel number: 268702661370
- Zoning: R-40
- Special conditions: Standard
- Horse amenities: None
Construction
Type & style
- Home type: SingleFamily
- Architectural style: Traditional
- Property subtype: Single Family Residence
Materials
- Hardboard Siding
- Foundation: Crawl Space
- Roof: Composition
Condition
- New construction: No
- Year built: 1999
Utilities & green energy
- Sewer: Septic Installed
- Water: City
Community & HOA
Community
- Features: None
- Subdivision: Heatherbrook
Location
- Region: Vale
Financial & listing details
- Price per square foot: $172/sqft
- Tax assessed value: $405,300
- Annual tax amount: $1,866
- Date on market: 7/17/2026
- Cumulative days on market: 10 days
- Listing terms: Cash,Conventional,FHA,USDA Loan,VA Loan
- Exclusions: Security Cameras
- Road surface type: Asphalt, Concrete, Paved
Estimated market value
$397,200
$377,000 - $417,000
$2,162/mo
Price history
| Date | Event | Price |
|---|---|---|
| 7/17/2026 | Listed for sale | $400,000+88.2%$172/sqft |
Source:  Canopy MLS as distributed by MLS GRID #4404550 Report a problem Canopy MLS as distributed by MLS GRID #4404550 Report a problem | ||
| 7/26/2007 | Sold | $212,500$92/sqft |
Source: Public Record Report a problem | ||
Public tax history
| Year | Property taxes | Tax assessment |
|---|---|---|
| 2025 | $1,866 +0.7% | $405,300 |
| 2024 | $1,854 | $405,300 |
| 2023 | $1,854 +19.6% | $405,300 +70.5% |
| 2022 | $1,550 +2.4% | $237,700 |
| 2021 | $1,514 | $237,700 |
| 2020 | $1,514 | $237,700 |
| 2019 | $1,514 +12.9% | $237,700 +12.9% |
| 2018 | $1,342 | $210,600 |
| 2017 | $1,342 +4.9% | -- |
| 2016 | $1,279 | -- |
| 2015 | $1,279 | $210,640 -2.6% |
| 2014 | $1,279 | $216,200 |
| 2013 | $1,279 | -- |
| 2012 | $1,279 | -- |
| 2011 | $1,279 +7.8% | -- |
| 2010 | $1,186 | -- |
| 2009 | $1,186 | -- |
| 2008 | $1,186 | -- |
| 2007 | $1,186 +15.5% | -- |
| 2006 | $1,027 | -- |
| 2005 | -- | -- |
| 2004 | -- | -- |
| 2003 | -- | -- |
| 2002 | -- | -- |
| 2001 | -- | -- |
Find assessor info on the county website
Monthly payment
Est. payment
Payment breakdown
Explore the cost of this home by adjusting the details. Changes won't be saved.Climate risks
Neighborhood: 28168
Nearby schools
GreatSchools rating
- 8/10Banoak ElementaryGrades: K-6Distance: 0.9 mi
- 6/10Jacobs Fork MiddleGrades: 7-8Distance: 2.6 mi
- 6/10Fred T Foard HighGrades: PK,9-12Distance: 2.7 mi
Schools provided by the listing agent
- Elementary: Banoak
- Middle: Jacobs Fork
- High: Fred T. Foard
Source: Canopy MLS as distributed by MLS GRID. This data may not be complete. We recommend contacting the local school district to confirm school assignments for this home.
- $346,9003 bd2 ba1.7k sqft6566 Keeneland Trl, Vale, NC 28168Off Market
- $413,4003 bd2 ba1.9k sqft6583 Keeneland Trl, Vale, NC 28168Off Market
- $517,3003 bd2 ba2.1k sqft6559 Keeneland Trl, Vale, NC 28168Off Market
- $441,7003 bd2 ba2k sqft6544 Keeneland Trl, Vale, NC 28168Off Market
- $518,5004 bd2 ba3.3k sqft6580 Keeneland Trl, Vale, NC 28168Off Market
- $420,9002.18 Acres3993 Heatherbrook Trl, Vale, NC 28168Off Market
- $601,8004 bd3 ba4.3k sqft6525 Keeneland Trl, Vale, NC 28168Off Market
- $403,2000.93 Acres6522 Keeneland Trl, Vale, NC 28168Off Market
A local agent can set up tours, give advice and negotiate with sellers.
Similar homes
- $365,0004 bd4 ba2.2k sqft7575 Tanglewood Dr, Vale, NC 28168For Sale

 MLS ID #4390906, Dan Jones, Carolina Real Estate Experts The Dan Jones Group. Canopy MLS as distributed by MLS GRID
 - $389,9003 bd2 ba1.7k sqft1855 Jetton Dr, Vale, NC 28168For Sale
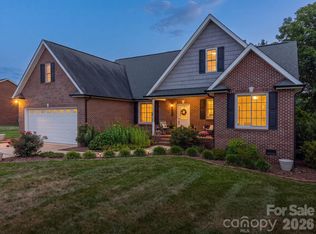 MLS ID #4406403, Will Poteat, RE/MAX Crossroads. Canopy MLS as distributed by MLS GRID
 - $499,0003 bd2 ba2.6k sqft6331 Smith Rd, Vale, NC 28168For Sale
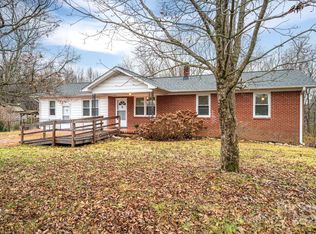 MLS ID #4320572, Summer Dameron, RE/MAX Lifestyle. Canopy MLS as distributed by MLS GRID
 - $298,0003 bd2 ba1.2k sqft5115 Tonys Way, Vale, NC 28168For Sale
 MLS ID #4403392, Andi McLeymore, EXP Realty LLC Ballantyne. Canopy MLS as distributed by MLS GRID
 - $325,0003 bd2 ba1.3k sqft5068 Tonys Way, Vale, NC 28168For SaleMLS ID #4385884, Sammi Smith, Keller Williams Lake Norman. Canopy MLS as distributed by MLS GRID
- $--3 bd2 ba1.7k sqft456 Franks Rd, Lincolnton, NC 28092AuctionAuction.com 2
- $324,0004 bd2 ba1.7k sqft1782 Cat Square Rd, Vale, NC 28168For SaleMLS ID #4396046, Lena Lawing, Century 21 Town & Country Rlty. Canopy MLS as distributed by MLS GRID
- $310,0003 bd2 ba1.2k sqft1879 Jetton Dr, Vale, NC 28168For SaleMLS ID #4406050, Eric Villeneuve, New Village Real Estate. Canopy MLS as distributed by MLS GRID
- $429,0004 bd2 ba2k sqft6257 W State Highway 10, Hickory, NC 28602For SaleMLS ID #4365992, Kenny Dowell, Sellstate Choice Realty. Canopy MLS as distributed by MLS GRID
- $424,9003 bd3 ba2.5k sqft1133 Finger Bridge Rd, Hickory, NC 28602For SaleMLS ID #4393755, Kay Loftin, Coldwell Banker Boyd & Hassell. Canopy MLS as distributed by MLS GRID
- $449,9003 bd3 ba2.2k sqft3656 Woodgreen Dr, Lincolnton, NC 28092For SaleMLS ID #4403156, Dana Gibson, Realty Executives of Hickory. Canopy MLS as distributed by MLS GRID
- $360,0003 bd3 ba2.4k sqft1227 Shirebourn, Hickory, NC 28602For SaleMLS ID #4380641, Mary Foster, Coldwell Banker Boyd & Hassell. Canopy MLS as distributed by MLS GRID
- $359,0003 bd2 ba1.9k sqft3955 Northernmistic Dr, Maiden, NC 28650For SaleMLS ID #4402168, Jay Brown, Jay Brown, Realtors. Canopy MLS as distributed by MLS GRID
- $492,0003 bd3 ba2.3k sqft7051 Sparrow Ln, Vale, NC 28168For SaleMLS ID #4388015, Albert Esquivel, Piedmont Realty Associates. Canopy MLS as distributed by MLS GRID
- $398,5003 bd1 ba1.6k sqft5958 Hoover Elmore Rd, Lincolnton, NC 28092For SaleMLS ID #4357413, Judy Brandt, RE/MAX Crossroads. Canopy MLS as distributed by MLS GRID
- $330,0003 bd3 ba2.2k sqft1764 Spurgeons Rd, Hickory, NC 28602For SaleMLS ID #4390819, Jason Dale, Hott Property LLC. Canopy MLS as distributed by MLS GRID
- $389,9003 bd3 ba2.2k sqft5760 Valley Field Rd, Hickory, NC 28602For SaleMLS ID #4398560, Paul Henry, Paul R Henry Appraisal & Real Estate LLC. Canopy MLS as distributed by MLS GRID
- $499,0003 bd3 ba1.7k sqft6051 Pointe West Ln, Vale, NC 28168For SaleMLS ID #4357030, Crystal McIntosh, EXP Realty LLC Mooresville. Canopy MLS as distributed by MLS GRID
- $389,0003 bd2 ba1.5k sqft295 Northbrook Iii School Rd, Vale, NC 28168New ConstructionMLS ID #4395742, Stephen Scott, Realty Dynamics Inc.. Canopy MLS as distributed by MLS GRID
- $435,0003 bd2 ba1.8k sqft3992 Brickfield St, Hickory, NC 28602For SaleMLS ID #4402540, Crystal Williams, McRae Properties. Canopy MLS as distributed by MLS GRID
