Beautifully updated and full of high end details, this wonderful 3BR/3BA Mountain View home features a lower level living space perfect for an in-law suite or theater room and an incredible backyard! The kitchen has been thoughtfully remodeled with granite countertops, tile backsplash, new tile flooring, stainless steel appliances and bar seating area. Large eat-in area off the kitchen is open to the beautiful living room, complete with classic dark wood flooring and a fireplace. Primary bedroom is oversized and primary bathroom has been updated with new vanity cabinet, new tile flooring, and new shower. Walk-in closet with custom shelving located in primary bathroom. Two large bedrooms with large closets and a full bath complete the main level. Lower level offers an incredible finished space, perfect for multiple uses--work out space, theater room, potential in-law suite! Basement features a custom built kitchenette with granite countertops, cook top, dishwasher, sink, tile backsplash and dining area! Full, updated bathroom in basement as well! Large storage areas throughout this home and a spacious two car garage. The beautiful back deck overlooks a large backyard surrounded by mature trees. Blackburn/Jacobs Fork/Fred T. Foard school districts. Only minutes to shopping in Hickory, I40 and Hwy 321. No city taxes!
Active
Price cut: $10K (8/8)
$339,900
3104 Zion Church Rd, Hickory, NC 28602
3beds
2,037sqft
Single Family Residence
Built in 1992
0.91 Acres Lot
$335,300 Zestimate®
$167/sqft
$-- HOA
What's special
Classic dark wood flooringNew showerBar seating areaSpacious two car garageBeautiful back deckGranite countertopsIncredible backyard
- 127 days
- 756
- 66
Zillow last checked:
Listing updated:
Listed by:
Jay Brown jay@jaybrownrealtors.com,
Jay Brown, Realtors
Source: Canopy MLS as distributed by MLS GRID,MLS#: 4376634
Facts & features
Interior
Bedrooms & bathrooms
- Bedrooms: 3
- Bathrooms: 3
- Full bathrooms: 3
- Main level bedrooms: 3
Primary bedroom
- Level: Main
Bedroom s
- Level: Main
Bedroom s
- Level: Main
Bathroom full
- Level: Main
Bathroom full
- Level: Main
Bathroom full
- Level: Basement
Breakfast
- Level: Main
Den
- Level: Basement
Dining room
- Level: Main
Kitchen
- Level: Main
Laundry
- Level: Basement
Living room
- Level: Main
Heating
- Heat Pump
Cooling
- Ceiling Fan(s), Central Air
Appliances
- Included: Dishwasher, Electric Range, Electric Water Heater, Refrigerator
- Laundry: In Basement
Features
- Walk-In Closet(s)
- Flooring: Carpet, Tile, Vinyl, Wood
- Basement: Partially Finished
- Fireplace features: Living Room
Interior area
- Total structure area: 1,297
- Total interior livable area: 2,037 sqft
- Finished area above ground: 1,297
- Finished area below ground: 740
Property
Parking
- Total spaces: 2
- Parking features: Attached Garage, Garage on Main Level
- Attached garage spaces: 2
Features
- Levels: One
- Stories: 1
Lot
- Size: 0.91 Acres
- Features: Flood Plain/Bottom Land
Details
- Parcel number: 3619091534020000
- Zoning: R-20
- Special conditions: Standard
Construction
Type & style
- Home type: SingleFamily
- Property subtype: Single Family Residence
Materials
- Stone, Vinyl
Condition
- New construction: No
- Year built: 1992
Utilities & green energy
- Sewer: Septic Installed
- Water: Well
Community & HOA
Community
- Subdivision: None
Location
- Region: Hickory
Financial & listing details
- Price per square foot: $167/sqft
- Tax assessed value: $225,100
- Annual tax amount: $1,037
- Date on market: 5/11/2026
- Cumulative days on market: 127 days
- Road surface type: Concrete, Paved
Estimated market value
$335,300
$319,000 - $352,000
$2,198/mo
Price history
| Date | Event | Price |
|---|---|---|
| 8/8/2026 | Price change | $339,900-2.9%$167/sqft |
Source:  Canopy MLS as distributed by MLS GRID #4376634 Report a problem Canopy MLS as distributed by MLS GRID #4376634 Report a problem | ||
| 5/11/2026 | Listed for sale | $349,900$172/sqft |
Source: Canopy MLS as distributed by MLS GRID #4376634 Report a problem | ||
Public tax history
| Year | Property taxes | Tax assessment |
|---|---|---|
| 2025 | $1,037 +0.7% | $225,100 |
| 2024 | $1,030 | $225,100 |
| 2023 | $1,030 +10.1% | $225,100 +57% |
| 2022 | $935 +2.4% | $143,400 |
| 2021 | $913 | $143,400 |
| 2020 | $913 | $143,400 |
| 2019 | $913 +17.2% | $143,400 +17.2% |
| 2018 | $780 | $122,400 |
| 2017 | $780 +7.1% | -- |
| 2016 | $728 | -- |
| 2015 | $728 | $122,400 -0.6% |
| 2014 | $728 | $123,100 |
| 2013 | $728 | -- |
| 2012 | $728 | -- |
| 2011 | $728 -9% | -- |
| 2010 | $801 | -- |
| 2009 | $801 | -- |
| 2008 | $801 | -- |
| 2007 | $801 +24.2% | -- |
| 2006 | $644 | -- |
| 2005 | -- | -- |
| 2004 | -- | -- |
| 2003 | -- | -- |
| 2002 | -- | -- |
| 2001 | -- | -- |
| 2000 | -- | -- |
Find assessor info on the county website
Monthly payment
Est. payment
Payment breakdown
Explore the cost of this home by adjusting the details. Changes won't be saved.Climate risks
Neighborhood: 28602
Nearby schools
Schools provided by the listing agent
- Elementary: Blackburn
- Middle: Jacobs Fork
- High: Fred T. Foard
Source: Canopy MLS as distributed by MLS GRID. This data may not be complete. We recommend contacting the local school district to confirm school assignments for this home.
Similar homes
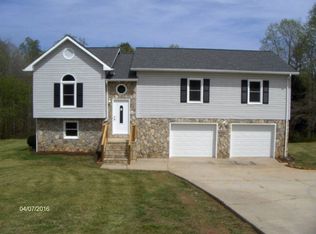
- $348,5003 bd3 ba1.6k sqft3972 S State Highway 127, Hickory, NC 28602For Sale
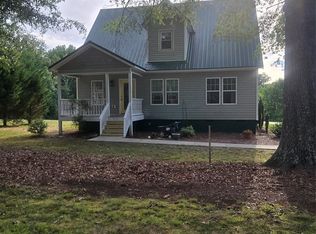
 MLS ID #4397581, Robin Whitener, Realty Executives of Hickory. Canopy MLS as distributed by MLS GRID
 - $357,4003 bd3 ba1.8k sqft1737 9th Street Pl SE, Hickory, NC 28602For Sale
 MLS ID #4387540, Lesa Baker, Coldwell Banker Boyd & Hassell. Canopy MLS as distributed by MLS GRID
 - $339,9003 bd3 ba2.5k sqft1701 Richey Rd, Taylorsville, NC 28681For Sale
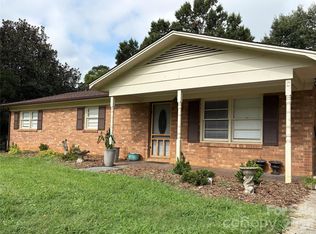 MLS ID #4420741, Jennifer Powell, Weichert, Realtors - Team Metro. Canopy MLS as distributed by MLS GRID
 - $309,0004 bd2 ba1.5k sqft2060 27th Avenue Dr NE, Hickory, NC 28601For Sale
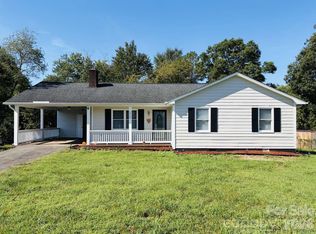 MLS ID #4423738, Susan Ayers, HomeZu. Canopy MLS as distributed by MLS GRID
 - $339,9994 bd4 ba2.2k sqft7575 Tanglewood Dr, Vale, NC 28168For SaleMLS ID #4390906, Dan Jones, Carolina Real Estate Experts The Dan Jones Group. Canopy MLS as distributed by MLS GRID
- $349,0003 bd2 ba1.9k sqft3955 Northernmistic Dr, Maiden, NC 28650For SaleMLS ID #4402168, Jay Brown, Jay Brown, Realtors. Canopy MLS as distributed by MLS GRID
- $334,9003 bd3 ba1.8k sqft3105 Kay St, Conover, NC 28613For SaleMLS ID #4403288, Renee Cook Drum, Weichert, Realtors - Team Metro. Canopy MLS as distributed by MLS GRID
- $390,0003 bd3 ba2.1k sqft1690 26th St NE, Hickory, NC 28601For SaleMLS ID #4419006, Glynis Giles, Keller Williams Unified. Canopy MLS as distributed by MLS GRID
- $399,9004 bd2 ba2k sqft6257 W State Highway 10, Hickory, NC 28602For SaleMLS ID #4365992, Kenny Dowell, Sellstate Choice Realty. Canopy MLS as distributed by MLS GRID
- $399,9503 bd3 ba2k sqft3648 Mount Olive Church Rd, Newton, NC 28658For SaleMLS ID #4420687, Shantae Brown, Lake Norman Realty, Inc.. Canopy MLS as distributed by MLS GRID
- $289,5003 bd2 ba1.7k sqft2734 Orchard St, Newton, NC 28658For SaleMLS ID #4407712, Robin Whitener, Realty Executives of Hickory. Canopy MLS as distributed by MLS GRID
- $370,0003 bd3 ba2.1k sqft3309 40th Avenue Pl NE, Hickory, NC 28601For SaleMLS ID #4364817, Paulo Marreiros, PORT USA Realty. Canopy MLS as distributed by MLS GRID
- $219,9003 bd2 ba1.9k sqft509 21st St SE, Hickory, NC 28602For SaleMLS ID #4413508, Tim Yount, Yount Auction and Realty, Inc.. Canopy MLS as distributed by MLS GRID
- $314,9003 bd2 ba1.3k sqft3402 Danial St, Conover, NC 28613For SaleMLS ID #4406576, Khou Hale, The Lake Team LLC. Canopy MLS as distributed by MLS GRID
- $399,9004 bd3 ba2.4k sqft3755 21st St NE, Hickory, NC 28601For SaleMLS ID #4395380, Angie Annas, RE/MAX A-Team. Canopy MLS as distributed by MLS GRID
- $425,0003 bd2 ba1.6k sqft258 Nine Patch Ln, Taylorsville, NC 28681For SaleMLS ID #4423574, Marissa Cooper Winstead, Cooper Southern Properties. Canopy MLS as distributed by MLS GRID
- $319,0004 bd2 ba1.7k sqft1782 Cat Square Rd, Vale, NC 28168For SaleMLS ID #4396046, Lena Lawing, Century 21 Town & Country Rlty. Canopy MLS as distributed by MLS GRID
- $306,0003 bd2 ba1.3k sqft2243 Mintew Cir, Lincolnton, NC 28092For SaleMLS ID #4412571, Whitney Hunt-Sailors, Opendoor Brokerage LLC. Canopy MLS as distributed by MLS GRID
- $330,0003 bd2 ba1.6k sqft4108 Lydia Suzanne Pl, Lincolnton, NC 28092For SaleMLS ID #4390026, Rebekah Isenhour, Berkshire Hathaway HomeServices Carolinas Realty. Canopy MLS as distributed by MLS GRID
- $355,0004 bd3 ba2.4k sqft4473 Daniels St, Maiden, NC 28650For SaleMLS ID #4400856, Austin Hoyle, Nestlewood Realty LLC. Canopy MLS as distributed by MLS GRID
