Multi-generational home with exterior access downstairs and newer vinyl windows and roof. Two kitchens, with full living area's on each floor. Separate driveways and entrances for each level. Vinyl siding. Recent tree work. Gas heat and central air. Carport and additional shed. Large .71 acre corner lot. Loads of possibilities.
Active
Price cut: $10K (9/11)
$219,900
509 21st St SE, Hickory, NC 28602
3beds
1,928sqft
Single Family Residence
Built in 1925
0.71 Acres Lot
$217,000 Zestimate®
$114/sqft
$-- HOA
What's special
Additional shedNewer vinyl windowsVinyl sidingTwo kitchensExterior access downstairs
- 76 days
- 566
- 32
Zillow last checked:
Listing updated:
Listed by:
Tim Yount yountauction@aol.com,
Yount Auction and Realty, Inc.
Source: Canopy MLS as distributed by MLS GRID,MLS#: 4413508
Facts & features
Interior
Bedrooms & bathrooms
- Bedrooms: 3
- Bathrooms: 2
- Full bathrooms: 2
- Main level bedrooms: 2
Bedroom s
- Level: Main
- Area: 193.18 Square Feet
- Dimensions: 11' 10" X 16' 4"
Bedroom s
- Level: Main
- Area: 196.29 Square Feet
- Dimensions: 15' 11" X 12' 4"
Bathroom full
- Level: Lower
- Area: 62.48 Square Feet
- Dimensions: 7' 5" X 8' 5"
Bonus room
- Level: Lower
- Area: 154.58 Square Feet
- Dimensions: 17' 4" X 8' 11"
Den
- Level: Main
- Area: 53.45 Square Feet
- Dimensions: 11' 8" X 4' 7"
Den
- Level: Main
- Area: 136.19 Square Feet
- Dimensions: 11' 8" X 11' 8"
Dining area
- Level: Main
- Area: 70.64 Square Feet
- Dimensions: 8' 0" X 8' 10"
Dining area
- Level: Lower
- Area: 150.23 Square Feet
- Dimensions: 10' 8" X 14' 1"
Dining area
- Level: Lower
- Area: 61.81 Square Feet
- Dimensions: 5' 9" X 10' 9"
Dining area
- Level: Lower
- Area: 15.39 Square Feet
- Dimensions: 4' 6" X 3' 5"
Kitchen
- Level: Main
- Area: 198.85 Square Feet
- Dimensions: 19' 3" X 10' 4"
Kitchen
- Level: Lower
- Area: 74.19 Square Feet
- Dimensions: 5' 4" X 13' 11"
Kitchen
- Level: Lower
- Area: 138.3 Square Feet
- Dimensions: 10' 0" X 13' 10"
Heating
- Natural Gas
Cooling
- Central Air
Appliances
- Included: None
- Laundry: Main Level
Features
- Basement: Partial,Walk-Out Access,Walk-Up Access
- Fireplace features: Den
Interior area
- Total structure area: 1,249
- Total interior livable area: 1,928 sqft
- Finished area above ground: 1,249
- Finished area below ground: 679
Property
Parking
- Parking features: Detached Carport, Driveway
- Has carport: Yes
- Has uncovered spaces: Yes
Features
- Levels: One and One Half
- Stories: 1.5
Lot
- Size: 0.71 Acres
- Dimensions: 180 x 170 x 178 x 170
- Features: Level, Rolling Slope
Living quarters
- Secondary features: Separate Entrance,Separate Kitchen Facilities
Details
- Parcel number: 371212866589
- Zoning: R-4
- Special conditions: Standard
Construction
Type & style
- Home type: SingleFamily
- Architectural style: Traditional
- Property subtype: Single Family Residence
Materials
- Vinyl
- Foundation: Crawl Space
Condition
- New construction: No
- Year built: 1925
Utilities & green energy
- Sewer: Septic Installed
- Water: Well
- Utilities for property: Cable Available
Community & HOA
Community
- Subdivision: None
Location
- Region: Hickory
Financial & listing details
- Price per square foot: $114/sqft
- Tax assessed value: $186,200
- Annual tax amount: $975
- Date on market: 8/11/2026
- Cumulative days on market: 76 days
- Listing terms: Cash,Conventional,FHA,VA Loan
- Road surface type: Dirt, Gravel, Paved
Estimated market value
$217,000
$206,000 - $228,000
$1,779/mo
Price history
| Date | Event | Price |
|---|---|---|
| 9/11/2026 | Price change | $219,900-4.3%$114/sqft |
Source:  Canopy MLS as distributed by MLS GRID #4413508 Report a problem Canopy MLS as distributed by MLS GRID #4413508 Report a problem | ||
| 8/11/2026 | Listed for sale | $229,900+14.9%$119/sqft |
Source: Canopy MLS as distributed by MLS GRID #4413508 Report a problem | ||
| 7/8/2026 | Sold | $200,000$104/sqft |
Source: Public Record Report a problem | ||
Public tax history
| Year | Property taxes | Tax assessment |
|---|---|---|
| 2025 | $975 | $186,200 |
| 2024 | $975 | $186,200 |
| 2023 | $975 +99.8% | $186,200 +176.7% |
| 2022 | $488 | $67,300 |
| 2021 | $488 | $67,300 |
| 2020 | $488 | $67,300 |
| 2019 | $488 -0.7% | $67,300 -4.8% |
| 2018 | $491 +4.5% | $70,700 |
| 2017 | $470 +10.2% | -- |
| 2016 | $427 | -- |
| 2015 | $427 | $70,700 -0.6% |
| 2014 | $427 | $71,100 |
| 2013 | $427 | -- |
| 2012 | $427 | -- |
| 2011 | $427 -7.2% | -- |
| 2010 | $460 | -- |
| 2009 | $460 +6.6% | -- |
| 2008 | $431 | -- |
| 2007 | $431 +14.5% | -- |
| 2006 | $377 | -- |
| 2005 | -- | -- |
| 2004 | -- | -- |
| 2003 | -- | -- |
| 2002 | -- | -- |
| 2001 | -- | -- |
Find assessor info on the county website
Monthly payment
Est. payment
Payment breakdown
Explore the cost of this home by adjusting the details. Changes won't be saved.Climate risks
Neighborhood: 28602
Nearby schools
Schools provided by the listing agent
- Elementary: Webb A. Murray
- Middle: Arndt
- High: St. Stephens
Source: Canopy MLS as distributed by MLS GRID. This data may not be complete. We recommend contacting the local school district to confirm school assignments for this home.

Similar homes
- $--3 bd2 ba1.3k sqft651 7th Ave SE, Hickory, NC 28602Auction
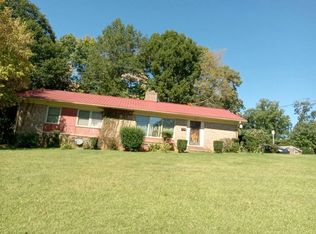 Auction.com 2
 - $240,0003 bd2 ba1.2k sqft411 4th St SE, Hickory, NC 28602For Sale

 MLS ID #4432588, Janee Krauth, Realty Executives of Hickory. Canopy MLS as distributed by MLS GRID
 - $230,0003 bd1 ba1.8k sqft218 W 28th St, Newton, NC 28658For Sale
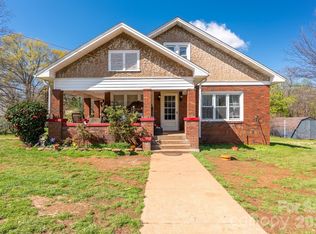 MLS ID #4435236, Stephen Kue, Century 21 American Homes. Canopy MLS as distributed by MLS GRID
 - $224,9003 bd2 ba1.5k sqft529 10th Street Pl NW, Hickory, NC 28601For Sale
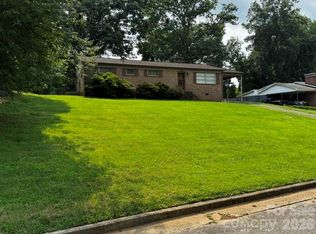 MLS ID #4409679, Rhonda Walker, Walker Real Estate Services LLC. Canopy MLS as distributed by MLS GRID
 - $249,0005 bd3 ba2.6k sqft623 4th Ave SW, Hickory, NC 28602For SaleMLS ID #4327515, Mariette Gagne, MarketPlace Realty, Inc.. Canopy MLS as distributed by MLS GRID
- $219,9002 bd1 ba1k sqft1326 26th St SW, Hickory, NC 28602For SaleMLS ID #4410573, Casey Helms, Fathom Realty NC LLC. Canopy MLS as distributed by MLS GRID
- $245,9003 bd1 ba1.5k sqft3575 Huie St, Newton, NC 28658For SaleMLS ID #4424520, Josh Ritchie, RE/MAX Legendary. Canopy MLS as distributed by MLS GRID
- $254,9003 bd2 ba1.1k sqft6622 Mountain Grove Rd, Hickory, NC 28602For SaleMLS ID #4421600, Crystal Rogers, Elite Homes and Land, Inc.. Canopy MLS as distributed by MLS GRID
- $260,0003 bd2 ba1.3k sqft2523 Kool Park Rd NE, Hickory, NC 28601For SaleMLS ID #4329141, Jay Brown, Jay Brown, Realtors. Canopy MLS as distributed by MLS GRID
- $210,0002 bd1 ba1.3k sqft737 W C St, Newton, NC 28658For SaleMLS ID #4408266, Kelly Sims, WEICHERT REALTORS-LKN Partners. Canopy MLS as distributed by MLS GRID
- $310,0003 bd3 ba1.6k sqft2266 9th Avenue Dr NE, Hickory, NC 28601For SaleMLS ID #4413644, Erin Hunt, Better Homes and Gardens Real Estate Foothills. Canopy MLS as distributed by MLS GRID
- $294,0004 bd2 ba1.5k sqft2060 27th Avenue Dr NE, Hickory, NC 28601For SaleMLS ID #4423738, Susan Ayers, HomeZu. Canopy MLS as distributed by MLS GRID
- $240,0002 bd1 ba1.3k sqft3395 Warlicks Church Rd, Connelly Springs, NC 28612For SaleMLS ID #4434728, Cassady Caven, EXP Realty LLC Ballantyne. Canopy MLS as distributed by MLS GRID
- $219,0003 bd2 ba1.5k sqft3556 Oakwood Ave, Claremont, NC 28610For SaleMLS ID #4419484, Jordan Fenlason, Your Realty PRO Brokerage Services LLC. Canopy MLS as distributed by MLS GRID
- $230,0003 bd2 ba1.3k sqft4753 S Depot St, Claremont, NC 28610For SaleMLS ID #4392641, Savannah Mourey, Walker Real Estate Services LLC. Canopy MLS as distributed by MLS GRID
- $199,9003 bd2 ba1.2k sqft1108 2nd St SE, Conover, NC 28613For SaleMLS ID #4400222, Paul Henry, Paul R Henry Appraisal & Real Estate LLC. Canopy MLS as distributed by MLS GRID
- $325,0003 bd2 ba1.2k sqft5516 Brookwood Ln, Hickory, NC 28602For SaleMLS ID #4408343, Caleb Davis, Coldwell Banker Realty. Canopy MLS as distributed by MLS GRID
- $225,0003 bd2 ba1.3k sqft1678 Knoll Dr #36, Vale, NC 28168For SaleMLS ID #4435978, Cindy Quick, EXP Realty LLC Mooresville. Canopy MLS as distributed by MLS GRID
