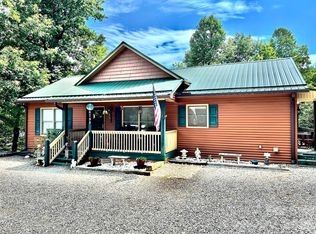
Immaculate and beautifully updated, this three-bedroom, two-and-a-half-bath home in the Pine Mountain community offers a wonderful combination of privacy, comfort, and easy mountain living. Whether you're searching for a full-time residence or a peaceful getaway, this well-maintained off-frame modular home is truly move-in ready.
Step inside to a fantastic floor plan filled with natural light. The main living area features an open-concept living room, dining area, and kitchen—perfect for everyday living or entertaining. Just off the main living space are a convenient main-level laundry and half bath. The spacious primary suite is also located on the main level and features a generous bath and walk-in closet.
From the dining area, step onto the screened porch—a wonderful place to relax and enjoy the peaceful surroundings, with potential long-range winter views.
Upstairs, a versatile landing provides additional living space that could serve as a home office, play area, craft space, reading nook, or second sitting area. Two full-size bedrooms are located on opposite sides of the landing and share a full bath.
Located in the private Pine Mountain community, the property offers a quiet setting while remaining approximately 35 minutes from Interstate 40. Outdoor recreation is close at hand, with multiple trails to explore and South Mountains State Park just minutes away, offering miles of hiking trails, mountain streams, waterfalls, and beautiful scenery.
Enjoy a peaceful foothills setting with convenient access to surrounding communities and approximately 1½ hours to Charlotte—an inviting option for a primary residence, weekend retreat, or mountain getaway.
Active
$349,900
8791 Lisa Trl, Connelly Springs, NC 28612
3beds
1,830sqft
Modular
Built in 1996
0.54 Acres Lot
$342,600 Zestimate®
$191/sqft
$89/mo HOA
What's special
Three-bedroom two-and-a-half-bath homeImmaculate and beautifully updated
- 21 days
- 230
- 9
Zillow last checked:
Listing updated:
Listed by:
Bryan Black bryaneblack@att.net,
RE/MAX Southern Lifestyles
Source: Canopy MLS as distributed by MLS GRID,MLS#: 4414597
Facts & features
Interior
Bedrooms & bathrooms
- Bedrooms: 3
- Bathrooms: 2
- Full bathrooms: 2
- Main level bedrooms: 3
Primary bedroom
- Level: Main
- Area: 172.26 Square Feet
- Dimensions: 13' 2" X 13' 1"
Bedroom s
- Level: Upper
- Area: 199.44 Square Feet
- Dimensions: 11' 1" X 18' 0"
Bedroom s
- Level: Upper
- Area: 237.06 Square Feet
- Dimensions: 13' 2" X 18' 0"
Bathroom half
- Level: Main
- Area: 31.64 Square Feet
- Dimensions: 5' 8" X 5' 7"
Bathroom full
- Level: Main
- Area: 141.03 Square Feet
- Dimensions: 10' 7" X 13' 4"
Bathroom full
- Level: Upper
- Area: 67.97 Square Feet
- Dimensions: 10' 4" X 6' 7"
Basement
- Level: Basement
- Area: 960.59 Square Feet
- Dimensions: 37' 8" X 25' 6"
Flex space
- Level: Upper
- Area: 153.19 Square Feet
- Dimensions: 14' 3" X 10' 9"
Kitchen
- Level: Main
- Area: 163.29 Square Feet
- Dimensions: 12' 3" X 13' 4"
Laundry
- Level: Main
- Area: 21.72 Square Feet
- Dimensions: 5' 8" X 3' 10"
Living room
- Level: Main
- Area: 325 Square Feet
- Dimensions: 25' 0" X 13' 0"
Heating
- Heat Pump
Cooling
- Central Air
Appliances
- Included: Dishwasher, Electric Range, Refrigerator
- Laundry: Laundry Room
Features
- Basement: Full,Unfinished
Interior area
- Total structure area: 1,830
- Total interior livable area: 1,830 sqft
- Finished area above ground: 1,830
- Finished area below ground: 0
Property
Parking
- Parking features: Attached Garage
- Has attached garage: Yes
Features
- Levels: One
- Stories: 1
- Has view: Yes
- View description: Long Range, Winter
Lot
- Size: 0.54 Acres
Details
- Parcel number: 2617919630
- Zoning: R-MU
- Special conditions: Standard
Construction
Type & style
- Home type: SingleFamily
- Property subtype: Modular
Materials
- Brick Partial, Vinyl
Condition
- New construction: No
- Year built: 1996
Utilities & green energy
- Sewer: Septic Installed
- Water: Community Well
Community & HOA
Community
- Subdivision: Pine Mountain Estates
HOA
- Has HOA: Yes
- HOA fee: $1,000 annually
- Second HOA fee: $77 annually
Location
- Region: Connelly Springs
Financial & listing details
- Price per square foot: $191/sqft
- Tax assessed value: $185,015
- Annual tax amount: $1,370
- Date on market: 8/15/2026
- Cumulative days on market: 22 days
- Listing terms: Cash,Conventional,FHA,USDA Loan,VA Loan
- Road surface type: Asphalt, Paved
Estimated market value
$342,600
$325,000 - $360,000
$1,851/mo
Price history
| Date | Event | Price |
|---|---|---|
| 8/15/2026 | Listed for sale | $349,900+40%$191/sqft |
Source:  Canopy MLS as distributed by MLS GRID #4414597 Report a problem Canopy MLS as distributed by MLS GRID #4414597 Report a problem | ||
| 5/19/2025 | Sold | $250,000$137/sqft |
Source: Canopy MLS as distributed by MLS GRID #4216009 Report a problem | ||
| 2/23/2025 | Price change | $250,000-3.8%$137/sqft |
Source: Canopy MLS as distributed by MLS GRID #4216009 Report a problem | ||
| 1/31/2025 | Listed for sale | $260,000+40.6%$142/sqft |
Source: Canopy MLS as distributed by MLS GRID #4216009 Report a problem | ||
| 12/20/2021 | Listing removed | -- |
Source: Canopy MLS as distributed by MLS GRID #3764220 Report a problem | ||
| 10/16/2021 | Listed for sale | $184,900+15.6%$101/sqft |
Source: Canopy MLS as distributed by MLS GRID #3764220 Report a problem | ||
| 7/11/2018 | Listing removed | $159,900$87/sqft |
Source: Baker Realty #32107 Report a problem | ||
| 7/2/2018 | Listed for sale | $159,900+1.7%$87/sqft |
Source: Baker Realty #32107 Report a problem | ||
| 6/29/2018 | Sold | $157,250+32.7%$86/sqft |
Source: Canopy MLS as distributed by MLS GRID #3387009 Report a problem | ||
| 10/31/2016 | Sold | $118,500-2.7%$65/sqft |
Source: Agent Provided Report a problem | ||
| 11/17/2015 | Sold | $121,819+5.9%$67/sqft |
Source: Public Record Report a problem | ||
| 12/16/2013 | Sold | $115,000-38.6%$63/sqft |
Source: Public Record Report a problem | ||
| 4/23/2012 | Sold | $187,243$102/sqft |
Source: Public Record Report a problem | ||
Public tax history
| Year | Property taxes | Tax assessment |
|---|---|---|
| 2025 | $1,370 -0.4% | $185,015 |
| 2024 | $1,376 | $185,015 |
| 2023 | $1,376 +2.8% | $185,015 +22.4% |
| 2022 | $1,339 +0.5% | $151,207 |
| 2021 | $1,333 +0.3% | $151,207 |
| 2020 | $1,329 +201% | $151,207 |
| 2019 | $441 -58% | $151,207 +28.4% |
| 2018 | $1,051 +2.4% | $117,770 |
| 2017 | $1,026 | $117,770 |
| 2016 | $1,026 +0.3% | $117,770 |
| 2015 | $1,023 | $117,770 |
Find assessor info on the county website
Monthly payment
Est. payment
Payment breakdown
Explore the cost of this home by adjusting the details. Changes won't be saved.Climate risks
Neighborhood: 28612
Nearby schools
Schools provided by the listing agent
- Elementary: George Hildebrand
- Middle: East Burke
- High: East Burke
Source: Canopy MLS as distributed by MLS GRID. This data may not be complete. We recommend contacting the local school district to confirm school assignments for this home.
Similar homes
- $325,0002 bd2 ba1.6k sqft5545 Pine Ridge Dr, Connelly Springs, NC 28612For Sale

 MLS ID #4344436, Tiffany Davis, Realty One Group Revolution. Canopy MLS as distributed by MLS GRID
 - $269,9004 bd2 ba2k sqft3190 Holly Rd, Connelly Springs, NC 28612For Sale
 MLS ID #4379372, Kenneth Morrison, Horizon Realty Associates LLC. Canopy MLS as distributed by MLS GRID
 - $430,0003 bd4 ba2.4k sqft2184 Pine Mountain Dr, Connelly Springs, NC 28612For Sale
 MLS ID #4354781, Lois Leonard, Realty Executives of Hickory. Canopy MLS as distributed by MLS GRID
 - $329,9993 bd2 ba1k sqft7511 Virginia Rdg, Connelly Springs, NC 28612For Sale
 MLS ID #4393595, Aidan Cox, True North Realty. Canopy MLS as distributed by MLS GRID
 - $334,0003 bd2 ba1.4k sqft4879 Joe Powell Rd, Morganton, NC 28655For SaleMLS ID #4408038, April Tyner, RE/MAX Legendary. Canopy MLS as distributed by MLS GRID
- $289,9003 bd2 ba1.3k sqft1292 Creekwood Dr, Morganton, NC 28655For SaleMLS ID #4421743, Damion Patton, Patton & Belote Realty. Canopy MLS as distributed by MLS GRID
- $319,9003 bd2 ba1.5k sqft4262 Quarry Dr, Morganton, NC 28655For SaleMLS ID #4415122, Kevin Castro, RE/MAX Prestige Legacy. Canopy MLS as distributed by MLS GRID
- $319,0003 bd2 ba1.9k sqft4400 Willowood Dr, Morganton, NC 28655For SaleMLS ID #4409635, Bryan Black, RE/MAX Southern Lifestyles. Canopy MLS as distributed by MLS GRID
- $365,0003 bd2 ba1.8k sqft1130 Howards Creek Mill Rd, Vale, NC 28168For SaleMLS ID #4408725, Kelly Heckler, Keller Williams Unified. Canopy MLS as distributed by MLS GRID
- $379,9002 bd2 ba1.3k sqft116 Amherst Rd, Morganton, NC 28655For SaleMLS ID #4418711, Jonisha Vance, RE/MAX Prestige Legacy. Canopy MLS as distributed by MLS GRID
- $289,0004 bd2 ba1.9k sqft601 Malcolm Blvd, Connelly Springs, NC 28612For SaleMLS ID #4393158, Brandy Huffman, Huffman Realty Group, LLC. Canopy MLS as distributed by MLS GRID
- $330,0003 bd2 ba1.5k sqft3815 Wild Cherry Dr, Shelby, NC 28150For SaleMLS ID #4387447, Judy Brandt, RE/MAX Crossroads. Canopy MLS as distributed by MLS GRID
- $344,9003 bd3 ba1.8k sqft1197 Zion Church Rd, Hickory, NC 28602For SaleMLS ID #4414366, Haydee Trejo, Nestlewood Realty LLC. Canopy MLS as distributed by MLS GRID
- $339,9003 bd4 ba2.3k sqft112 Wedgewood Dr, Morganton, NC 28655For SaleMLS ID #4399919, Rob Mould, RE/MAX Southern Lifestyles. Canopy MLS as distributed by MLS GRID
- $314,9002 bd1 ba1.4k sqft316 Drexel Rd, Morganton, NC 28655For SaleMLS ID #4414904, Sandra Walker, RE/MAX Southern Lifestyles. Canopy MLS as distributed by MLS GRID
- $295,0003 bd2 ba1.5k sqft907 Carpenters Grove Church Rd, Lawndale, NC 28090For SaleMLS ID #4351631, Tiara Lansky, Ivester Jackson Christie's. Canopy MLS as distributed by MLS GRID
- $319,0004 bd2 ba1.7k sqft1782 Cat Square Rd, Vale, NC 28168For SaleMLS ID #4396046, Lena Lawing, Century 21 Town & Country Rlty. Canopy MLS as distributed by MLS GRID
- $265,0002 bd2 ba1.3k sqft3803 Cook Rd, Valdese, NC 28690For SaleMLS ID #4416950, Aidan Cox, True North Realty. Canopy MLS as distributed by MLS GRID
- $250,0003 bd2 ba1.5k sqft160 Green St, Connelly Springs, NC 28612For SaleMLS ID #4419339, Penni Grigg, RE/MAX Southern Lifestyles. Canopy MLS as distributed by MLS GRID
- $369,0002 bd2 ba1.3k sqft4683 Hickory Nut Ridge Rd, Granite Falls, NC 28630For SaleMLS ID #4403338, Jay Brown, Jay Brown, Realtors. Canopy MLS as distributed by MLS GRID
