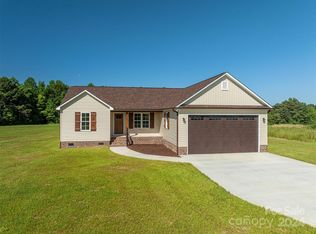
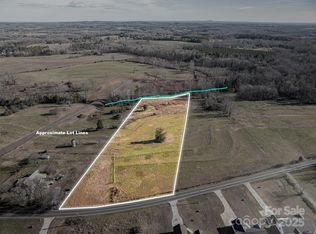
Beautiful New Construction Ranch on a Spacious 1.096 Acre Lot! This beautifully designed 3-bedroom, 2-bathroom ranch is located highly sought-after Northbrook School District. Thoughtfully crafted with an open-concept layout, featuring luxury vinyl plank flooring, kitchen with custom cabinetry, granite countertops island & stainless appliances, plus a bright, inviting living space. The primary suite is a true retreat, boasting a oversized granite vanity, an expansive walk-in tile shower & oversized walk-in closet. A split-bedroom design ensures privacy, with generously sized secondary bedrooms. Enjoy seamless indoor-outdoor living with a covered front porch & a rear deck. The oversized two-car garage provides ample storage. Nestled in a fantastic neighborhood this home offers the perfect balance of modern elegance & peaceful living. Don’t miss this incredible opportunity!
Active
$340,000
307 Northbrook Iii School Rd, Denver, NC 28168
3beds
1,300sqft
Single Family Residence
Built in 2026
1.1 Acres Lot
$339,500 Zestimate®
$262/sqft
$-- HOA
What's special
Rear deckCovered front porchGranite countertops islandExpansive walk-in tile showerKitchen with custom cabinetryBright inviting living spaceLuxury vinyl plank flooring
- 75 days
- 356
- 33
Zillow last checked:
Listing updated:
Listed by:
Grant Mosteller grantmosteller@gmail.com,
Marc 1 Realty,
Nancy Mosteller,
Marc 1 Realty
Source: Canopy MLS as distributed by MLS GRID,MLS#: 4403635
Facts & features
Interior
Bedrooms & bathrooms
- Bedrooms: 3
- Bathrooms: 2
- Full bathrooms: 2
- Main level bedrooms: 3
Primary bedroom
- Level: Main
Bedroom s
- Level: Main
Bedroom s
- Level: Main
Bathroom full
- Level: Main
Bathroom full
- Level: Main
Den
- Level: Main
Dining area
- Level: Main
Kitchen
- Level: Main
Laundry
- Level: Main
Other
- Level: Main
Heating
- Heat Pump
Cooling
- Ceiling Fan(s), Central Air, Heat Pump
Appliances
- Included: Dishwasher, Electric Range, Microwave, Refrigerator with Ice Maker
- Laundry: Mud Room, Laundry Room
Features
- Walk-In Closet(s)
- Flooring: Vinyl
- Has basement: No
Interior area
- Total structure area: 1,300
- Total interior livable area: 1,300 sqft
- Finished area above ground: 1,300
- Finished area below ground: 0
Video & virtual tour
Property
Parking
- Total spaces: 2
- Parking features: Attached Garage, Garage Door Opener, Garage Faces Front, Garage on Main Level
- Attached garage spaces: 2
Features
- Levels: One
- Stories: 1
- Patio & porch: Deck, Front Porch
Lot
- Size: 1.1 Acres
- Dimensions: 104F x 465LS x 100R x 486RS
- Features: Cleared, Level
Details
- Additional structures: None
- Parcel number: 106105
- Zoning: R-S
- Special conditions: Standard
Construction
Type & style
- Home type: SingleFamily
- Architectural style: Ranch
- Property subtype: Single Family Residence
Materials
- Vinyl
- Foundation: Crawl Space
Condition
- New construction: Yes
- Year built: 2026
Details
- Builder name: Keith Heavner Builders
Utilities & green energy
- Sewer: Septic Installed
- Water: Well
- Utilities for property: Cable Available, Electricity Connected
Community & HOA
Community
- Subdivision: None
Location
- Region: Denver
Financial & listing details
- Price per square foot: $262/sqft
- Tax assessed value: $22,698
- Annual tax amount: $133
- Date on market: 7/15/2026
- Cumulative days on market: 75 days
- Listing terms: Cash,Conventional,FHA,USDA Loan,VA Loan
- Electric utility on property: Yes
- Road surface type: Concrete, Paved
Estimated market value
$339,500
$323,000 - $356,000
$1,703/mo
Price history
| Date | Event | Price |
|---|---|---|
| 7/15/2026 | Listed for sale | $340,000+580%$262/sqft |
Source:  Canopy MLS as distributed by MLS GRID #4403635 Report a problem Canopy MLS as distributed by MLS GRID #4403635 Report a problem | ||
| 10/29/2025 | Sold | $50,000-80.4%$38/sqft |
Source: Public Record Report a problem | ||
| 4/18/2022 | Sold | $255,000$196/sqft |
Source: Public Record Report a problem | ||
Public tax history
| Year | Property taxes | Tax assessment |
|---|---|---|
| 2025 | $133 | $22,396 |
| 2024 | $133 | $22,396 |
| 2023 | $133 -90.9% | $22,396 -89% |
| 2022 | $1,464 +452.8% | $203,581 +452.8% |
| 2021 | $265 +2.4% | $36,827 -0.5% |
| 2020 | $259 +2.3% | $37,012 +0.2% |
| 2019 | $253 +9% | $36,923 -77.2% |
| 2018 | $232 -29.9% | $161,866 |
| 2017 | $331 -0.1% | $161,866 0% |
| 2016 | $332 +4.1% | $161,933 |
| 2015 | $319 | -- |
Find assessor info on the county website
Monthly payment
Est. payment
Payment breakdown
Explore the cost of this home by adjusting the details. Changes won't be saved.Climate risks
Neighborhood: 28168
Nearby schools
Schools provided by the listing agent
- Elementary: North Brook
- Middle: West Lincoln
- High: West Lincoln
Source: Canopy MLS as distributed by MLS GRID. This data may not be complete. We recommend contacting the local school district to confirm school assignments for this home.
Similar homes
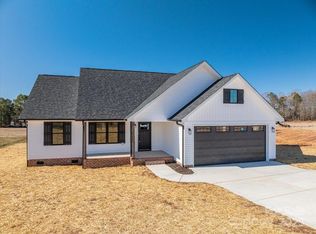
- $362,0003 bd2 ba1.5k sqft295 Northbrook Iii School Rd, Vale, NC 28168New Construction

 MLS ID #4395742, Stephen Scott, Realty Dynamics Inc.. Canopy MLS as distributed by MLS GRID
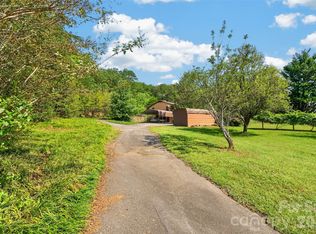
 - $318,0003 bd2 ba1.5k sqft3175 Lynn Mountain Rd, Vale, NC 28168For Sale
 MLS ID #4428329, Lori Phelps, Coldwell Banker Boyd & Hassell. Canopy MLS as distributed by MLS GRID
 - $315,0003 bd2 ba1.6k sqft7448 W State Highway 27, Vale, NC 28168For Sale
 MLS ID #4366894, Will Poteat, RE/MAX Crossroads. Canopy MLS as distributed by MLS GRID
 - $319,0004 bd2 ba1.7k sqft1782 Cat Square Rd, Vale, NC 28168For Sale
 MLS ID #4396046, Lena Lawing, Century 21 Town & Country Rlty. Canopy MLS as distributed by MLS GRID
 - $329,9003 bd2 ba1.2k sqft1308 E Stage Coach Trl, Lawndale, NC 28090For SaleMLS ID #4425114, Genesis Farach-Almonte, EXP Realty LLC Ballantyne. Canopy MLS as distributed by MLS GRID
- $347,0003 bd3 ba1.7k sqft4029 Rolling Creek Dr, Vale, NC 28168For SaleMLS ID #4390263, Kelly Bergstein, BSI Builder Services. Canopy MLS as distributed by MLS GRID
- $350,0003 bd3 ba1.8k sqft4022 Rolling Creek Dr, Vale, NC 28168For SaleMLS ID #4390215, Kelly Bergstein, BSI Builder Services. Canopy MLS as distributed by MLS GRID
- $495,0004 bd3 ba1.8k sqft202 Northbrook Iii School Rd, Vale, NC 28168New ConstructionMLS ID #4421625, Mary Spillman, Southern Homes of the Carolinas, Inc. Canopy MLS as distributed by MLS GRID
- $284,0003 bd2 ba1.2k sqft5115 Tonys Way, Vale, NC 28168For SaleMLS ID #4403392, Andi McLeymore, EXP Realty LLC Ballantyne. Canopy MLS as distributed by MLS GRID
- $260,0003 bd1 ba1.1k sqft1267 Howards Creek Mill Rd, Vale, NC 28168For SaleMLS ID #4404345, Angela Warlick, Century 21 Town & Country Rlty. Canopy MLS as distributed by MLS GRID
- $300,0003 bd2 ba1.5k sqft312 Old Belwood Rd, Belwood, NC 28090For SaleMLS ID #4427785, Jeffrey Wallace, Jeff Wallace Realty LLC. Canopy MLS as distributed by MLS GRID
- $279,0003 bd2 ba1.1k sqft4714 Hoover Rd, Vale, NC 28168For SaleMLS ID #4411045, Ryan Freeman, Realty Executives of Hickory. Canopy MLS as distributed by MLS GRID
- $360,0003 bd1 ba1.5k sqft4538 Fallston Rd, Shelby, NC 28150For SaleMLS ID #4422755, Tracy Whisnant, REMAX Select. Canopy MLS as distributed by MLS GRID
- $419,9003 bd2 ba1.8k sqft5712 Hoover Elmore Rd, Vale, NC 28168For SaleMLS ID #4422475, Shannon O'Neill, Weichert, Realtors - Team Metro. Canopy MLS as distributed by MLS GRID
- $499,0003 bd3 ba1.7k sqft6051 Pointe West Ln, Vale, NC 28168For SaleMLS ID #4357030, Crystal McIntosh, EXP Realty LLC Mooresville. Canopy MLS as distributed by MLS GRID
- $210,0003 bd2 ba1.6k sqft1633 N Brook 3 School Rd, Vale, NC 28168For SaleMLS ID #4418590, Lauren Sheridan, EXP Realty LLC Mooresville. Canopy MLS as distributed by MLS GRID
- $289,0003 bd2 ba1.3k sqft1210 Belwood Lawndale Rd, Belwood, NC 28090For SaleMLS ID #4405627, Kayla Carder, United Country Real Estate - The McLemore Group. Canopy MLS as distributed by MLS GRID
- $269,9002 bd2 ba1.8k sqft6714 W State Highway 10, Vale, NC 28168For SaleMLS ID #4418083, Jill Galliher, Keller Williams Unified. Canopy MLS as distributed by MLS GRID
- $505,0003 bd2 ba1.7k sqft393 Cedar Grove Church Rd, Vale, NC 28168For SaleMLS ID #4413732, Tom Pistone, Carolina Prestige Estates LLC. Canopy MLS as distributed by MLS GRID
- $360,0003 bd2 ba1.6k sqft940 Guy Heavner Rd, Lincolnton, NC 28092For SaleMLS ID #4377471, Susan Poteat, Gilleland Realty Inc. Canopy MLS as distributed by MLS GRID
