Don't miss your chance to live this brand-new home by CHM Homes. This lovely property is located in a rural setting with 0.45 acre, level lot! While you can enjoy the country setting this home while sipping your morning coffee on the large back deck overlooking the level back yard! Inside you will find an open floorplan for this Thrill Model home. The kitchen features stainless steel appliances, Formica countertops, and laundry room accessibility. The open floorplan extends from the dining area into the living room, perfect for entertaining. Primary suite with walk-in closet! Two Bedrooms on the other side of the living area with shared bath.
Active
$245,000
1874 Mesa Dr, Vale, NC 28168
3beds
1,475sqft
Manufactured Home
Built in 2026
0.45 Acres Lot
$-- Zestimate®
$166/sqft
$-- HOA
What's special
- 6 days |
- 57 |
- 5 |
Likely to sell faster than
Zillow last checked:
Listing updated:
Listed by:
Jade Isenhour jvisenhour0927@gmail.com,
Realty Executives of Hickory
Source: Canopy MLS as distributed by MLS GRID,MLS#: 4406076
Facts & features
Interior
Bedrooms & bathrooms
- Bedrooms: 3
- Bathrooms: 2
- Full bathrooms: 2
- Main level bedrooms: 3
Primary bedroom
- Level: Main
Bedroom s
- Level: Main
Bedroom s
- Level: Main
Bathroom full
- Level: Main
Bathroom full
- Level: Main
Dining area
- Level: Main
Kitchen
- Level: Main
Living room
- Level: Main
Heating
- Heat Pump
Cooling
- Central Air
Appliances
- Included: Dishwasher, Electric Oven, Electric Range, Electric Water Heater
- Laundry: Inside, Laundry Room
Features
- Flooring: Vinyl
- Has basement: No
Interior area
- Total structure area: 1,475
- Total interior livable area: 1,475 sqft
- Finished area above ground: 1,475
- Finished area below ground: 0
Property
Parking
- Parking features: Driveway
- Has uncovered spaces: Yes
Features
- Levels: One
- Stories: 1
Lot
- Size: 0.45 Acres
Details
- Parcel number: 2669014560040000
- Zoning: R-40
- Special conditions: Standard
Construction
Type & style
- Home type: MobileManufactured
- Property subtype: Manufactured Home
Materials
- Vinyl
- Foundation: Crawl Space
Condition
- New construction: Yes
- Year built: 2026
Details
- Builder model: Thrill
- Builder name: Clayton
Utilities & green energy
- Sewer: Septic Installed
- Water: Community Well
Community & HOA
Community
- Subdivision: Weston
Location
- Region: Vale
Financial & listing details
- Price per square foot: $166/sqft
- Tax assessed value: $167,100
- Annual tax amount: $93
- Date on market: 7/20/2026
- Cumulative days on market: 6 days
- Listing terms: Cash,Conventional,FHA,USDA Loan
- Road surface type: Gravel, Paved
Estimated market value
Not available
Estimated sales range
Not available
$1,284/mo
Price history
| Date | Event | Price |
|---|---|---|
| 7/20/2026 | Listed for sale | $245,000$166/sqft |
Source:  Canopy MLS as distributed by MLS GRID #4406076 Report a problem Canopy MLS as distributed by MLS GRID #4406076 Report a problem | ||
Public tax history
| Year | Property taxes | Tax assessment |
|---|---|---|
| 2025 | $93 | $19,800 |
| 2024 | $93 +3.8% | $19,800 |
| 2023 | $90 +94.1% | $19,800 +178.9% |
| 2022 | $46 | $7,100 |
| 2021 | $46 | $7,100 |
| 2020 | $46 | $7,100 |
| 2019 | $46 +6% | $7,100 +6% |
| 2018 | $44 +2.1% | $6,700 |
| 2017 | $43 +4.8% | -- |
| 2016 | $41 | -- |
| 2015 | $41 | $6,700 |
Find assessor info on the county website
Monthly payment
Climate risks
Neighborhood: 28168
Nearby schools
GreatSchools rating
- 8/10Banoak ElementaryGrades: K-6Distance: 4.9 mi
- 6/10Jacobs Fork MiddleGrades: 7-8Distance: 6 mi
- 6/10Fred T Foard HighGrades: PK,9-12Distance: 5.9 mi
Schools provided by the listing agent
- Elementary: Banoak
- Middle: Jacobs Fork
- High: Fred T. Foard
Source: Canopy MLS as distributed by MLS GRID. This data may not be complete. We recommend contacting the local school district to confirm school assignments for this home.
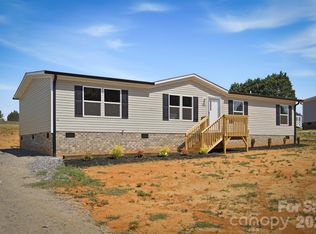
- $245,0003 bd2 ba1.4k sqft1862 Mesa Dr, Vale, NC 28168New Construction
- $19,3000.43 Acres1886 Mesa Dr, Vale, NC 28168Off Market
- $231,4003 bd2 ba1.3k sqft1865 Weston Dr, Vale, NC 28168Off Market
- $20,6000.48 Acres1857 Weston Dr, Vale, NC 28168Off Market
- $60,0003 bd2 ba1.4k sqft1850 Mesa Dr, Vale, NC 28168Sold
- $245,0003 bd2 ba1.4k sqft1894 Mesa Dr, Vale, NC 28168New Construction
- $60,0003 bd2 ba1.2k sqft1877 Weston Dr, Vale, NC 28168Sold
- $227,0003 bd2 ba1.8k sqft1849 Weston Dr, Vale, NC 28168Sold
A local agent can set up tours, give advice and negotiate with sellers.
Similar homes
- $245,0003 bd2 ba1.4k sqft1894 Mesa Dr, Vale, NC 28168New Construction

 MLS ID #4406858, Jade Isenhour, Realty Executives of Hickory. Canopy MLS as distributed by MLS GRID
 - $245,0003 bd2 ba1.4k sqft1862 Mesa Dr, Vale, NC 28168New ConstructionMLS ID #4405965, Jade Isenhour, Realty Executives of Hickory. Canopy MLS as distributed by MLS GRID
- $220,0002 bd2 ba1.2k sqft6373 Dixie Ln, Vale, NC 28168For Sale
 MLS ID #4404511, Angela Warlick, Century 21 Town & Country Rlty. Canopy MLS as distributed by MLS GRID
 - $224,9003 bd2 ba1.5k sqft4851 Mounira Ave, Hickory, NC 28602For Sale
 MLS ID #4403343, Annette Abernathy, Realty Executives of Hickory. Canopy MLS as distributed by MLS GRID
 - $249,9003 bd2 ba1.1k sqft5396 Stonewood Dr, Hickory, NC 28602For SaleMLS ID #4407242, Hannah Fox, The Pinnacle Property Group NC. Canopy MLS as distributed by MLS GRID
- $249,9004 bd2 ba1.8k sqft5351 Walter Lowman Rd, Connelly Springs, NC 28612For SaleMLS ID #4402109, Yvonne Howder, Austin-Barnett Realty LLC. Canopy MLS as distributed by MLS GRID
- $189,9003 bd2 ba1.7k sqft7509 Shady Oaks Rd, Connelly Springs, NC 28612For SaleMLS ID #4407161, Glen Stanley, Total Real Estate LLC. Canopy MLS as distributed by MLS GRID
- $298,0003 bd2 ba1.2k sqft5115 Tonys Way, Vale, NC 28168For SaleMLS ID #4403392, Andi McLeymore, EXP Realty LLC Ballantyne. Canopy MLS as distributed by MLS GRID
- $224,9003 bd2 ba1.2k sqft5493 Harris Farm Rd, Hickory, NC 28602For SaleMLS ID #4388001, Annette Abernathy, Realty Executives of Hickory. Canopy MLS as distributed by MLS GRID
- $239,9003 bd2 ba1.5k sqft2095 Wildwood Dr, Hickory, NC 28601For SaleMLS ID #4371479, Maranda Christensen, Gonzalez Realty. Canopy MLS as distributed by MLS GRID
- $239,9005 bd3 ba1.7k sqft107 10th St NE, Hildebran, NC 28637For SaleMLS ID #4349714, Matt Rockett, C Shane Cook & Associates. Canopy MLS as distributed by MLS GRID
- $218,0003 bd2 ba1k sqft7499 Virginia Rdg, Connelly Springs, NC 28612New ConstructionMLS ID #4393674, Aidan Cox, True North Realty. Canopy MLS as distributed by MLS GRID
- $190,0003 bd2 ba1.3k sqft7855 Roger Hill Rd, Connelly Springs, NC 28612For SaleMLS ID #4372877, Stephen Kue, Century 21 American Homes. Canopy MLS as distributed by MLS GRID
- $184,0004 bd2 ba2k sqft6254 E Meadow Trl, Connelly Springs, NC 28612For SaleMLS ID #4401933, Jason Dale, Hott Property LLC. Canopy MLS as distributed by MLS GRID
- $340,0003 bd2 ba1.3k sqft307 Northbrook Iii School Rd, Denver, NC 28168New ConstructionMLS ID #4403635, Grant Mosteller, Marc 1 Realty. Canopy MLS as distributed by MLS GRID
- $275,0003 bd3 ba1.8k sqft8417 Rolling Hills Ave, Hickory, NC 28602For SaleMLS ID #4394347, Michael Mcgee, Mainstay Brokerage LLC. Canopy MLS as distributed by MLS GRID
- $150,0002 bd2 ba980 sqft2339 Journeys Pass, Newton, NC 28658For SaleMLS ID #4405544, Lisa J Smith, Smith Realty Group. Canopy MLS as distributed by MLS GRID
- $355,0003 bd3 ba1k sqft5519 Winding Oak Dr #34, Hickory, NC 28602For SaleMLS ID #4406874, Dana Messick, Fathom Realty NC LLC. Canopy MLS as distributed by MLS GRID
- $324,0003 bd2 ba1.6k sqft7448 W State Highway 27, Vale, NC 28168For SaleMLS ID #4366894, Will Poteat, RE/MAX Crossroads. Canopy MLS as distributed by MLS GRID
- $325,0003 bd2 ba1.3k sqft5068 Tonys Way, Vale, NC 28168For SaleMLS ID #4385884, Sammi Smith, Keller Williams Lake Norman. Canopy MLS as distributed by MLS GRID
