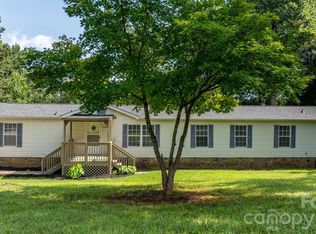
This spacious 4-bedroom, 2-bath single-level home just outside Morganton, NC offers plenty of room to spread out. The floor plan features multiple common areas, including a huge living room, den, formal dining room, and a kitchen with updated cabinets. The massive master suite includes a walk-in closet and private full bath with double vanities, a walk-in shower, and a soaking tub. Three additional bedrooms and a second full bath are located on the opposite end of the home. Move-in ready! Owned by the US Dept. of HUD and sold AS-IS/WHERE-IS with all faults. Buyer or buyer’s agent to verify all information. HUD Case #387-613137. Purchase with FHA financing and almost no money down—ask your agent for details. Eligible for FHA Insured (IN) financing pending updated appraisal. Seller will contribute up to 3% of the purchase price toward closing costs if requested with offer submission. Equal Housing Opportunity.
Active
$184,000
6254 E Meadow Trl, Connelly Springs, NC 28612
4beds
2,032sqft
Manufactured Home
Built in 2004
0.83 Acres Lot
$180,900 Zestimate®
$91/sqft
$-- HOA
What's special
Walk-in showerMassive master suiteKitchen with updated cabinetsMultiple common areasWalk-in closetSoaking tubThree additional bedrooms
- 30 days |
- 420 |
- 40 |
Zillow last checked:
Listing updated:
Listed by:
Jason Dale jasondale1109@gmail.com,
Hott Property LLC
Source: Canopy MLS as distributed by MLS GRID,MLS#: 4401933
Facts & features
Interior
Bedrooms & bathrooms
- Bedrooms: 4
- Bathrooms: 2
- Full bathrooms: 2
- Main level bedrooms: 4
Primary bedroom
- Level: Main
Heating
- Heat Pump
Cooling
- Central Air
Appliances
- Included: Dishwasher, Exhaust Fan, Microwave
- Laundry: Laundry Room
Features
- Has basement: No
Interior area
- Total structure area: 2,032
- Total interior livable area: 2,032 sqft
- Finished area above ground: 2,032
- Finished area below ground: 0
Property
Parking
- Parking features: Driveway
- Has uncovered spaces: Yes
Features
- Levels: One
- Stories: 1
Lot
- Size: 0.83 Acres
Details
- Parcel number: 47809
- Zoning: R-3
- Special conditions: HUD Owned
Construction
Type & style
- Home type: MobileManufactured
- Property subtype: Manufactured Home
Materials
- Vinyl
- Foundation: Crawl Space
Condition
- New construction: No
- Year built: 2004
Utilities & green energy
- Sewer: Other - See Remarks
- Water: Other - See Remarks
Community & HOA
Community
- Subdivision: none
Location
- Region: Connelly Springs
Financial & listing details
- Price per square foot: $91/sqft
- Tax assessed value: $162,188
- Annual tax amount: $1,171
- Date on market: 7/6/2026
- Cumulative days on market: 30 days
- Road surface type: Dirt
J
Jason Dale
By pressing Contact Agent, you agree that the real estate professional identified above may call/text you about your search, which may involve use of automated means and pre-recorded/artificial voices. You don't need to consent as a condition of buying any property, goods, or services. Message/data rates may apply. You also agree to our Terms of Use. Zillow does not endorse any real estate professionals. We may share information about your recent and future site activity with your agent to help them understand what you're looking for in a home.
Estimated market value
$180,900
$172,000 - $190,000
$1,839/mo
Price history
| Date | Event | Price |
|---|---|---|
| 7/8/2026 | Listed for sale | $184,000+26%$91/sqft |
Source:  Canopy MLS as distributed by MLS GRID #4401933 Report a problem Canopy MLS as distributed by MLS GRID #4401933 Report a problem | ||
| 5/5/2026 | Sold | $146,000-39.1%$72/sqft |
Source: Public Record Report a problem | ||
| 11/19/2025 | Listing removed | $239,900$118/sqft |
Source: Canopy MLS as distributed by MLS GRID #4141190 Report a problem | ||
| 9/7/2024 | Listed for sale | $239,900$118/sqft |
Source: Canopy MLS as distributed by MLS GRID #4141190 Report a problem | ||
| 8/17/2024 | Pending sale | $239,900$118/sqft |
Source: Canopy MLS as distributed by MLS GRID #4141190 Report a problem | ||
| 6/10/2024 | Price change | $239,900-3.8%$118/sqft |
Source: Canopy MLS as distributed by MLS GRID #4141190 Report a problem | ||
| 5/29/2024 | Listed for sale | $249,500+10.9%$123/sqft |
Source: Canopy MLS as distributed by MLS GRID #4141190 Report a problem | ||
| 6/9/2023 | Sold | $225,000+4.7%$111/sqft |
Source: Canopy MLS as distributed by MLS GRID #4026745 Report a problem | ||
| 5/4/2023 | Pending sale | $214,900$106/sqft |
Source: Canopy MLS as distributed by MLS GRID #CAR4026745 Report a problem | ||
| 5/4/2023 | Listed for sale | $214,900+53.6%$106/sqft |
Source: Canopy MLS as distributed by MLS GRID #CAR4026745 Report a problem | ||
| 9/10/2021 | Sold | $139,900$69/sqft |
Source: Canopy MLS as distributed by MLS GRID #3763638 Report a problem | ||
| 8/4/2021 | Contingent | $139,900$69/sqft |
Source: Canopy MLS as distributed by MLS GRID #3763638 Report a problem | ||
| 7/21/2021 | Price change | $139,900-6.7%$69/sqft |
Source: Canopy MLS as distributed by MLS GRID #3763638 Report a problem | ||
| 7/17/2021 | Listed for sale | $149,900+487.8%$74/sqft |
Source: Canopy MLS as distributed by MLS GRID #3763638 Report a problem | ||
| 10/23/2015 | Sold | $25,500-83.5%$13/sqft |
Source: Canopy MLS as distributed by MLS GRID #9583204 Report a problem | ||
| 2/10/2014 | Sold | $154,347$76/sqft |
Source: Public Record Report a problem | ||
| 6/28/2013 | Sold | $154,347$76/sqft |
Source: Public Record Report a problem | ||
Public tax history
| Year | Property taxes | Tax assessment |
|---|---|---|
| 2025 | $1,171 -0.3% | $162,188 |
| 2024 | $1,175 +14.7% | $162,188 +16.1% |
| 2023 | $1,024 +61.9% | $139,652 +104.4% |
| 2022 | $632 +1% | $68,337 |
| 2021 | $626 +0.6% | $68,337 |
| 2020 | $622 +38.6% | $68,337 |
| 2019 | $449 -26.5% | $68,337 +2.2% |
| 2018 | $610 +5.2% | $66,877 |
| 2017 | $580 | $66,877 |
| 2016 | $580 +0.5% | $66,877 |
| 2015 | $577 | $66,877 |
Find assessor info on the county website
Monthly payment
Climate risks
Neighborhood: 28612
Nearby schools
GreatSchools rating
- 8/10George Hildebrand ElementaryGrades: PK-5Distance: 0.8 mi
- 4/10East Burke MiddleGrades: 6-8Distance: 6.2 mi
- 4/10East Burke HighGrades: 9-12Distance: 6.2 mi
- $265,7004 bd2 ba2k sqft6254 E Meadow Trl, Connellys Springs, NC 28612Off Market
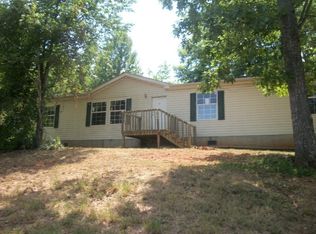
- $25,8033 bd2 ba1k sqft6272 E Meadow Trl, Connelly Springs, NC 28612Off Market
- $210,6002 bd1 ba900 sqft6237 Meadow Trl, Connelly Springs, NC 28612Off Market
- $21,2373 bd2 ba924 sqft6240 E Meadow Trl, Connelly Springs, NC 28612Off Market
- $34,3903 bd2 ba924 sqft6240 E Meadow Trl, Connelly Springs, NC 28612Off Market
- $6,3953 bd-- ba924 sqft6245 W Meadow Trl, Connelly Springs, NC 28612Off Market
- $4,6060.69 Acres6245 W Meadow Trl, Connelly Springs, NC 28612Off Market
- $9,8570.69 Acres6245 W Meadow Trl, Connelly Springs, NC 28612Off Market
Similar homes
- $190,0003 bd2 ba1.3k sqft7855 Roger Hill Rd, Connelly Springs, NC 28612For Sale
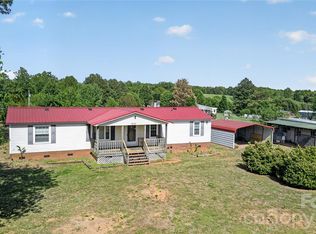
 MLS ID #4372877, Stephen Kue, Century 21 American Homes. Canopy MLS as distributed by MLS GRID
 - $210,0003 bd2 ba1.5k sqft230 Boyles Rd, Lawndale, NC 28090For Sale
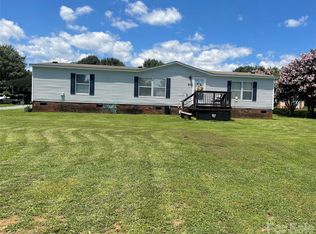 MLS ID #4410113, Kathy Key, Purple Martin Realty, Inc.. Canopy MLS as distributed by MLS GRID
 - $244,9004 bd2 ba1.8k sqft5351 Walter Lowman Rd, Connelly Springs, NC 28612For Sale
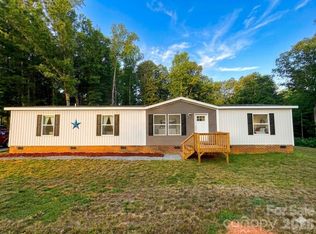 MLS ID #4402109, Yvonne Howder, Austin-Barnett Realty LLC. Canopy MLS as distributed by MLS GRID
 - $217,0004 bd2 ba1.9k sqft2786 Ridgecreek Dr, Morganton, NC 28655For Sale
 MLS ID #4409783, Christina Holden, Better Homes and Gardens Real Estate Foothills. Canopy MLS as distributed by MLS GRID
 - $185,0003 bd2 ba1.4k sqft5100 Flay Rd, Lincolnton, NC 28092For SaleMLS ID #4402047, Craig Tribus, Beycome Brokerage Realty LLC. Canopy MLS as distributed by MLS GRID
- $215,0003 bd2 ba1.1k sqft1730 State Highway 126 Rd, Morganton, NC 28655For SaleMLS ID #4408040, Cindy Hogston, EXP Realty LLC. Canopy MLS as distributed by MLS GRID
- $205,0003 bd2 ba1.2k sqft2496 Melvin Propst Dr, Morganton, NC 28655For SaleMLS ID #4403325, Ronnie Thompson, Thompson Realty. Canopy MLS as distributed by MLS GRID
- $199,7003 bd2 ba1k sqft3536 Nelson Ln, Morganton, NC 28655For SaleMLS ID #4375499, Mike Roberts, Fathom Realty NC LLC. Canopy MLS as distributed by MLS GRID
- $169,0003 bd2 ba1k sqft104 Buck Haven Ct, Shelby, NC 28090For SaleMLS ID #4239612, Tracy Whisnant, RE/MAX Select. Canopy MLS as distributed by MLS GRID
- $269,9004 bd2 ba2k sqft3190 Holly Rd, Connelly Springs, NC 28612For SaleMLS ID #4379372, Kenneth Morrison, Horizon Realty Associates LLC. Canopy MLS as distributed by MLS GRID
- $220,0004 bd2 ba2.3k sqft5350 Jay Rd, Morganton, NC 28655For SaleMLS ID #4390059, Madeline Pollard, Chase Gray Realty LLC. Canopy MLS as distributed by MLS GRID
- $215,0003 bd2 ba1.7k sqft2299 Dellinger Dr, Newton, NC 28658For SaleMLS ID #4403619, Seth Brown, Epique Inc.. Canopy MLS as distributed by MLS GRID
- $215,0003 bd2 ba1.3k sqft2691 Green Haven Cir, Morganton, NC 28655For SaleMLS ID #4397918, Victoria Lyford, Weichert, Realtors - Team Metro. Canopy MLS as distributed by MLS GRID
- $225,0003 bd2 ba1k sqft5149 Bloomfield Est, Granite Falls, NC 28630For SaleMLS ID #4406868, Monica Setzer, True North Realty. Canopy MLS as distributed by MLS GRID
- $199,9003 bd2 ba1.4k sqft3111 Redbud Pl, Lenoir, NC 28645For SaleMLS ID #4401731, Debbie Boone, Master Brokers of the Carolinas & Catawba Valley. Canopy MLS as distributed by MLS GRID
- $189,9002 bd1 ba1.3k sqft1289 Davis Rd, Lincolnton, NC 28092For SaleMLS ID #4410159, Diane Dick, Apple Realty of Lincolnton. Canopy MLS as distributed by MLS GRID
- $189,0002 bd1 ba1k sqft304 Main Ave W, Hildebran, NC 28637For SaleMLS ID #4398663, Sandi Dingler, RE/MAX Legendary. Canopy MLS as distributed by MLS GRID
- $199,9003 bd2 ba1.4k sqft315 W McDowell St, Morganton, NC 28655For SaleMLS ID #4360339, Kevin Castro, RE/MAX Prestige Legacy. Canopy MLS as distributed by MLS GRID
- $269,9003 bd2 ba1.4k sqft362 Mount Herman Rd, Hudson, NC 28638For SaleMLS ID #4410654, Julian Baker, Baker Realty. Canopy MLS as distributed by MLS GRID
- $249,9003 bd1 ba1.1k sqft3900 Cook Rd, Valdese, NC 28690For SaleMLS ID #4410679, Rob Mould, RE/MAX Southern Lifestyles. Canopy MLS as distributed by MLS GRID
