Compare to New! 2024 Approximately 1836 Sq Ft 4 Bedroom 2 Full Bath Manufactured Home. Modern Open Floor Plan, Living Room with Entertainment Wall, Large Den, Kitchen with Work Island, Plenty of Cabinets and Large Drawers, New Appliances, Dining Area with Patio Door to Back Yard, Laundry Area, Primary Bedroom and Bath with Dual Sinks Vanity, Walk in Shower, Linen Storage and Walk in Closet, Central Heat and Air, Vinyl Tilt Windows, Permanent Foundation, Brick Underpinned, Public Water, Private Septic, 2.18 Acre Nice!
Active
Est. $254,900
5351 Walter Lowman Rd, Connelly Springs, NC 28612
4beds
1,836sqft
Manufactured Home
Built in 2024
2.18 Acres Lot
$-- Zestimate®
$139/sqft
$-- HOA
What's special
Permanent foundationWalk in showerKitchen with work islandLaundry areaLinen storageCentral heat and airWalk in closet
- 9 days
- 171
- 15
Zillow last checked:
Listing updated:
Listed by:
Coye Sanders Carolinas@FastMail.com,
Carolinas Full Service Realty Inc
Source: Canopy MLS as distributed by MLS GRID,MLS#: 4440011
Facts & features
Interior
Bedrooms & bathrooms
- Bedrooms: 4
- Bathrooms: 2
- Full bathrooms: 2
- Main level bedrooms: 4
Primary bedroom
- Level: Main
Bedroom s
- Level: Main
Bedroom s
- Level: Main
Bedroom s
- Level: Main
Den
- Level: Main
Dining area
- Level: Main
Kitchen
- Level: Main
Laundry
- Level: Main
Living room
- Level: Main
Heating
- Central, Electric, Forced Air
Cooling
- Central Air
Appliances
- Included: Dishwasher, Electric Range, Exhaust Hood, Refrigerator with Ice Maker
- Laundry: Electric Dryer Hookup, Washer Hookup
Features
- Has basement: No
Interior area
- Total structure area: 1,836
- Total interior livable area: 1,836 sqft
- Finished area above ground: 1,836
- Finished area below ground: 0
Property
Parking
- Parking features: Driveway
- Has uncovered spaces: Yes
Features
- Levels: One
- Stories: 1
- Exterior features: Other - See Remarks
Lot
- Size: 2.18 Acres
- Features: Sloped
Details
- Parcel number: 62646
- Zoning: R-3
- Special conditions: Undisclosed
Construction
Type & style
- Home type: MobileManufactured
- Architectural style: Ranch
- Property subtype: Manufactured Home
Materials
- Vinyl
- Foundation: Crawl Space
- Roof: Composition
Condition
- New construction: No
- Year built: 2024
Utilities & green energy
- Sewer: Septic Installed
- Water: Public
Community & HOA
Community
- Subdivision: None
Location
- Region: Connelly Springs
Financial & listing details
- Price per square foot: $139/sqft
- Tax assessed value: $180,347
- Annual tax amount: $1,291
- Date on market: 11/2/2026
- Cumulative days on market: 9 days
- Listing terms: Cash,Conventional,USDA Loan,VA Loan
- Road surface type: Gravel, Paved
Foreclosure details
Estimated market value
Not available
Estimated sales range
Not available
Not available
Price history
| Date | Event | Price |
|---|---|---|
| 11/2/2026 | Listed for sale | $254,900+8.1%$139/sqft |
Source:  Canopy MLS as distributed by MLS GRID #4440011 Report a problem | ||
| 9/1/2026 | Sold | $235,697-1.8%$128/sqft |
Source: Public Record Report a problem | ||
| 8/8/2026 | Price change | $239,900-2%$131/sqft |
Source: Canopy MLS as distributed by MLS GRID #4402109 Report a problem | ||
| 7/27/2026 | Price change | $244,900-2%$133/sqft |
Source: Canopy MLS as distributed by MLS GRID #4402109 Report a problem | ||
| 7/9/2026 | Listed for sale | $249,900$136/sqft |
Source: Canopy MLS as distributed by MLS GRID #4402109 Report a problem | ||
Public tax history
| Year | Property taxes | Tax assessment |
|---|---|---|
| 2025 | $1,291 +1033.6% | $180,347 |
| 2024 | $114 | $180,347 +960.8% |
| 2023 | $114 -7.5% | $17,001 +11.2% |
| 2022 | $123 | $15,290 |
| 2021 | $123 | $15,290 |
| 2020 | $123 -87.4% | $15,290 |
| 2019 | $977 | $15,290 |
Find assessor info on the county website
Monthly payment
Climate risks
Neighborhood: 28612
Nearby schools
Schools provided by the listing agent
- Elementary: George Hildebrand
- Middle: East Burke
- High: East Burke
Source: Canopy MLS as distributed by MLS GRID. This data may not be complete. We recommend contacting the local school district to confirm school assignments for this home.
- $24,3913 bd1 ba1.3k sqft6078 Miller Bridge Rd, Connelly Springs, NC 28612Off Market
- $104,5673 bd1 ba1.2k sqft6074 Miller Bridge Rd, Morganton, NC 28612Off Market
- $8,8000.5 acres5368 Walter Lowman Rd, Connelly Springs, NC 28612Off Market
- $216,8002 bd1 ba1k sqft6140 Miller Bridge Rd, Connelly Springs, NC 28612Off Market
Similar homes
- $260,0003 bd2 ba1.7k sqft1998 Seagletown Rd, Vale, NC 28168New Construction
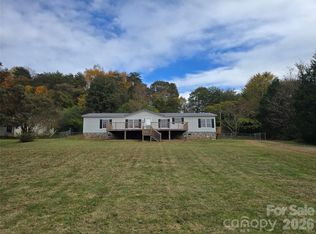
 MLS ID #4440473, Stefanie Hill, Hill Real Estate Group. Canopy MLS as distributed by MLS GRID
- $310,0004 bd2 ba1.6k sqft2885 Drummond St, Connelly Springs, NC 28612For Sale
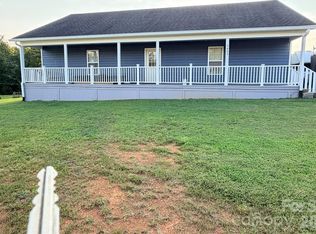 MLS ID #4420695, Sheree Byrd, AXEN REALTY LLC. Canopy MLS as distributed by MLS GRID
- $379,0003 bd3 ba2k sqft6998 Nobby Lail Rd, Connelly Springs, NC 28612For Sale
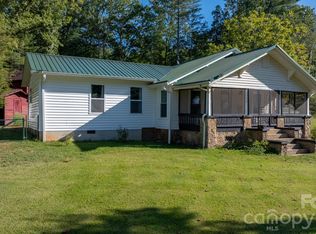 MLS ID #4430260, Sandi Dingler, RE/MAX Legendary. Canopy MLS as distributed by MLS GRID
- $216,5003 bd2 ba1.1k sqft7499 Virginia Rdg, Connelly Springs, NC 28612For Sale
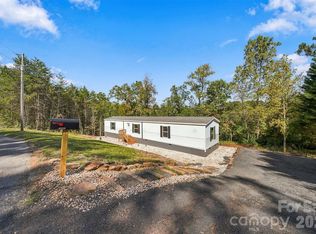 MLS ID #4434934, Noah Bumgarner, EXP Realty LLC. Canopy MLS as distributed by MLS GRID
- $250,0002 bd2 ba1.3k sqft3803 Cook Rd, Valdese, NC 28690For SaleMLS ID #4416950, Aidan Cox, True North Realty. Canopy MLS as distributed by MLS GRID
- $249,9003 bd2 ba1.2k sqft2721 Mount Home Church Rd, Morganton, NC 28655For SaleMLS ID #4429544, Chris Kurtz, C Shane Cook & Associates. Canopy MLS as distributed by MLS GRID
- $328,0004 bd3 ba1.9k sqft1480 Pine Mountain Dr, Connelly Springs, NC 28612For SaleMLS ID #4394847, Mike Shehan, C Shane Cook & Associates. Canopy MLS as distributed by MLS GRID
- $189,9003 bd2 ba1k sqft2503 Messer St, Valdese, NC 28690For SaleMLS ID #4425648, Hugh Crouch, HomeSmart. Canopy MLS as distributed by MLS GRID
- $249,9003 bd2 ba1.1k sqft6622 Mountain Grove Rd, Hickory, NC 28602For SaleMLS ID #4421600, Crystal Rogers, Elite Homes and Land, Inc.. Canopy MLS as distributed by MLS GRID
- $230,0005 bd3 ba1.7k sqft107 10th St NE, Hildebran, NC 28637For SaleMLS ID #4349714, Matt Rockett, C Shane Cook & Associates. Canopy MLS as distributed by MLS GRID
- $249,9003 bd2 ba1.3k sqft2478 Corolla Hills Dr, Lenoir, NC 28645For SaleMLS ID #4441025, Shawn Yambor, Weichert, Realtors - Team Metro. Canopy MLS as distributed by MLS GRID
- $229,9003 bd2 ba1.3k sqft106 Olfield Ct, Lawndale, NC 28090For SaleMLS ID #4436709, Stephen Parton, Venture Realty, LLC. Canopy MLS as distributed by MLS GRID
- $209,9003 bd2 ba920 sqft2437 S Rosedale Dr, Lenoir, NC 28645For SaleMLS ID #4420476, Brandon Hartness, Raccoon Realty LLC. Canopy MLS as distributed by MLS GRID
- $189,9003 bd2 ba1k sqft4062 Smokey Creek Rd, Lenoir, NC 28645For SaleMLS ID #4441822, Debra Trivette, RE/MAX A-Team. Canopy MLS as distributed by MLS GRID
- $259,9003 bd2 ba1.8k sqft801 Eagle View Ln, Lawndale, NC 28090New ConstructionMLS ID #4424870, CeCe Baxter, LPT Realty LLC. Canopy MLS as distributed by MLS GRID
- $199,0003 bd2 ba1.6k sqft1633 N Brook 3 School Rd, Vale, NC 28168For SaleMLS ID #4418590, Lauren Sheridan, EXP Realty LLC Mooresville. Canopy MLS as distributed by MLS GRID
- $257,5004 bd2 ba1.5k sqft1928 Marigold Ln, Hudson, NC 28638For SaleMLS ID #4397368, Angela Walker, Premier South. Canopy MLS as distributed by MLS GRID
- $210,0003 bd2 ba1.6k sqft3297 Stony Brook Cir, Newton, NC 28658For SaleMLS ID #4438067, Monica Setzer, True North Realty. Canopy MLS as distributed by MLS GRID
- $329,9002 bd2 ba1.5k sqft1488 Baton School Rd #3, Granite Falls, NC 28630For SaleMLS ID #4440572, Alisha Walker, Berkshire Hathaway HomeServices Blue Ridge REALTORS®. Canopy MLS as distributed by MLS GRID
- $257,4003 bd1 ba1k sqft1082 Maple St, Granite Falls, NC 28630For SaleMLS ID #4407308, Chase Barlow Gray, Chase Gray Realty LLC. Canopy MLS as distributed by MLS GRID
