5 Bedrooms and a price cut! — Space You Won’t Find at This Price
If you’ve been searching for real space without stretching your budget, this is one to see now.
This 5-bedroom, 3-bath home offers 1,749 sq ft with a layout that gives you options—whether you need extra bedrooms, a home office, or separate living areas. Homes with this many true bedrooms in this price range are hard to find.
Located just 3 minutes from Exit 119 with quick access to I-40 and Hwy 321, you get an easy commute without giving up a quieter setting.
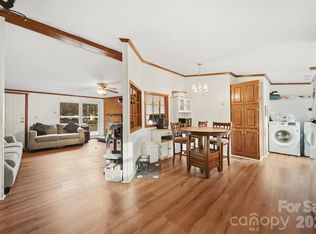
Inside, the layout is straightforward and functional, with the main living area connecting directly to the dining space and kitchen for easy day-to-day living. The kitchen offers solid cabinet storage and workspace, and the separate laundry area keeps things practical.
All five bedrooms are usable—not makeshift spaces—giving you flexibility for family, guests, or work-from-home needs. Three full bathrooms help eliminate the usual morning bottlenecks.
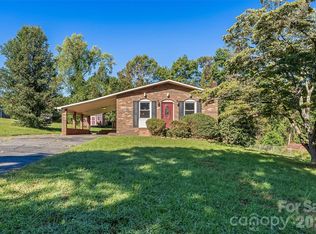
Out back, a large deck gives you room to relax or entertain, and the covered carport plus outbuildings add extra storage most homes in this range don’t offer.
If you need space, convenience, and value, this checks the boxes and with a price improvement! $230,000
Active
$230,000
107 10th St NE, Hildebran, NC 28637
5beds
1,749sqft
Manufactured Home
Built in 1994
0.9 Acres Lot
$211,400 Zestimate®
$132/sqft
$-- HOA
What's special
Separate laundry areaCovered carport
- 194 days
- 380
- 29
Zillow last checked:
Listing updated:
Listed by:
Matt Rockett matt@cshanecook.com,
C Shane Cook & Associates
Source: Canopy MLS as distributed by MLS GRID,MLS#: 4349714
Facts & features
Interior
Bedrooms & bathrooms
- Bedrooms: 5
- Bathrooms: 3
- Full bathrooms: 3
- Main level bedrooms: 5
Primary bedroom
- Features: None
- Level: Main
- Area: 162.56 Square Feet
- Dimensions: 12' 10" X 12' 8"
Heating
- Central
Cooling
- Central Air
Appliances
- Included: None
- Laundry: Electric Dryer Hookup
Features
- Has basement: No
Interior area
- Total structure area: 1,749
- Total interior livable area: 1,749 sqft
- Finished area above ground: 1,749
- Finished area below ground: 0
Property
Parking
- Parking features: Detached Carport
- Has carport: Yes
Features
- Levels: One
- Stories: 1
- Waterfront features: None
Lot
- Size: 0.9 Acres
Details
- Additional structures: Outbuilding
- Parcel number: 2782557239
- Zoning: R-10
- Special conditions: Standard
Construction
Type & style
- Home type: MobileManufactured
- Property subtype: Manufactured Home
Materials
- Vinyl
- Foundation: Crawl Space
Condition
- New construction: No
- Year built: 1994
Utilities & green energy
- Sewer: Public Sewer
- Water: City
Community & HOA
Community
- Subdivision: none
Location
- Region: Hildebran
Financial & listing details
- Price per square foot: $132/sqft
- Tax assessed value: $91,038
- Annual tax amount: $843
- Date on market: 2/22/2026
- Cumulative days on market: 194 days
- Exclusions: Refrigerators, Kitchen Mobile Island, washers and dryers.
- Road surface type: Gravel
Estimated market value
$211,400
$201,000 - $222,000
Not available
Price history
| Date | Event | Price |
|---|---|---|
| 9/9/2026 | Listed for sale | $230,000-4.1%$132/sqft |
Source:  Canopy MLS as distributed by MLS GRID #4349714 Report a problem Canopy MLS as distributed by MLS GRID #4349714 Report a problem | ||
| 8/24/2026 | Listing removed | $239,900$137/sqft |
Source: Canopy MLS as distributed by MLS GRID #4349714 Report a problem | ||
| 5/19/2026 | Price change | $239,900-4%$137/sqft |
Source: Canopy MLS as distributed by MLS GRID #4349714 Report a problem | ||
| 4/6/2026 | Listed for sale | $250,000$143/sqft |
Source: Canopy MLS as distributed by MLS GRID #4349714 Report a problem | ||
| 3/9/2026 | Listing removed | $250,000$143/sqft |
Source: Canopy MLS as distributed by MLS GRID #4349714 Report a problem | ||
| 2/28/2026 | Listed for sale | $250,000+24900%$143/sqft |
Source: Canopy MLS as distributed by MLS GRID #4349714 Report a problem | ||
| 12/16/2022 | Sold | $1,000$1/sqft |
Source: Public Record Report a problem | ||
Public tax history
| Year | Property taxes | Tax assessment |
|---|---|---|
| 2025 | $843 -0.1% | $91,038 |
| 2024 | $844 | $91,038 |
| 2023 | $844 +24.5% | $91,038 +47.4% |
| 2022 | $678 +2.8% | $61,744 |
| 2021 | $659 +0.6% | $61,744 |
| 2020 | $655 +721.5% | $61,744 |
| 2019 | $80 -86.9% | $61,744 +9% |
| 2018 | $607 +21.5% | $56,645 |
| 2017 | $500 | $56,645 |
| 2016 | $500 +0.6% | $56,645 |
| 2015 | $497 | $56,645 |
Find assessor info on the county website
Monthly payment
Climate risks
Neighborhood: 28637
Nearby schools
Schools provided by the listing agent
- Elementary: Hildebran
- High: East Burke
Source: Canopy MLS as distributed by MLS GRID. This data may not be complete. We recommend contacting the local school district to confirm school assignments for this home.
Similar homes
- $188,5002 bd1 ba1.2k sqft300 N Center St, Hildebran, NC 28637For Sale
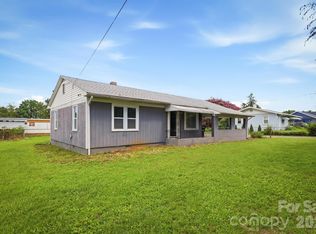
 MLS ID #4412512, Laura Ervin Mulwee, Berkshire Hathaway HomeServices Blue Ridge REALTORS®. Canopy MLS as distributed by MLS GRID
 - $199,9004 bd2 ba1.6k sqft2474 Chandler Pl, Granite Falls, NC 28630For Sale
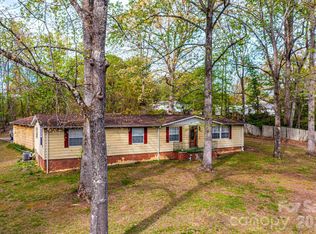 MLS ID #4366653, Andi Jack, RE/MAX A-Team. Canopy MLS as distributed by MLS GRID
 - $250,0003 bd2 ba1.2k sqft2480 Raintree St, Connelly Springs, NC 28612For Sale
 MLS ID #4429945, Kale Wright, Real Broker, LLC. Canopy MLS as distributed by MLS GRID
 - $210,0003 bd2 ba1.6k sqft1633 N Brook 3 School Rd, Vale, NC 28168For Sale
 MLS ID #4418590, Lauren Sheridan, EXP Realty LLC Mooresville. Canopy MLS as distributed by MLS GRID
 - $225,0003 bd2 ba1.5k sqft2998 Wilderness Trce, Claremont, NC 28610For SaleMLS ID #4413940, Jason Bledsoe, Century 21 Echelon. Canopy MLS as distributed by MLS GRID
- $260,0003 bd2 ba1.7k sqft2120 Peeler Rd, Vale, NC 28168For SaleMLS ID #4430419, Michael Baker, Baker Realty & Construction. Canopy MLS as distributed by MLS GRID
- $215,0003 bd2 ba1.9k sqft2461 Shadowbrook Dr, Lenoir, NC 28645For SaleMLS ID #4420754, Bryson Lambert, RE/MAX Southern Lifestyles. Canopy MLS as distributed by MLS GRID
- $244,9903 bd2 ba1.5k sqft2947 S State Highway 16, Newton, NC 28658For SaleMLS ID #4427254, Tim Tellado, Ivado Properties LLC. Canopy MLS as distributed by MLS GRID
- $225,0003 bd2 ba1.2k sqft1714 Lazenby St, Newton, NC 28658For SaleMLS ID #4417758, Debby Bullock-Benfield, Weichert, Realtors - Team Metro. Canopy MLS as distributed by MLS GRID
- $220,0002 bd1 ba994 sqft2524 Robinson Rd, Newton, NC 28658For SaleMLS ID #4423036, Jay Brown, Jay Brown, Realtors. Canopy MLS as distributed by MLS GRID
- $250,0003 bd2 ba1.7k sqft1920 30th St NE, Hickory, NC 28601For SaleMLS ID #4416292, Jairo Betancourt-Uribe, RU4 Real Estate, Inc.. Canopy MLS as distributed by MLS GRID
- $229,9003 bd2 ba1.4k sqft425 Heritage Farm Rd, Hickory, NC 28601For SaleMLS ID #4416733, Brittany Scott, Weichert, Realtors - Team Metro. Canopy MLS as distributed by MLS GRID
- $279,9003 bd2 ba1.1k sqft37 Laurel St, Granite Falls, NC 28630For SaleMLS ID #4431356, Christie Leonard, WNC Real Estate at Lake James. Canopy MLS as distributed by MLS GRID
- $204,9003 bd2 ba1.3k sqft2224 Sterling Ridge Dr, Newton, NC 28658For SaleMLS ID #4425177, Grant Mosteller, Marc 1 Realty. Canopy MLS as distributed by MLS GRID
- $234,9003 bd2 ba1.2k sqft2913 Conner Cir, Morganton, NC 28655For SaleMLS ID #4425522, Wanda Hefner, Hefner Real Estate LLC. Canopy MLS as distributed by MLS GRID
- $205,0003 bd2 ba1.7k sqft2299 Dellinger Dr, Newton, NC 28658For SaleMLS ID #4403619, Seth Brown, Epique Inc.. Canopy MLS as distributed by MLS GRID
- $180,0003 bd2 ba1.3k sqft7855 Roger Hill Rd, Connelly Springs, NC 28612For SaleMLS ID #4372877, Stephen Kue, Century 21 American Homes. Canopy MLS as distributed by MLS GRID
- $235,9003 bd3 ba1.4k sqftTara Woods, Hickory, NC 28601For SaleMLS ID #4396806, Terry Drum, Prime Properties Group, LLC. Canopy MLS as distributed by MLS GRID
- $269,9003 bd2 ba1.2k sqft15 Valley St, Granite Falls, NC 28630For SaleMLS ID #4398811, Shawn Yambor, Weichert, Realtors - Team Metro. Canopy MLS as distributed by MLS GRID
- $215,0003 bd2 ba1.7k sqft608 1st St W, Conover, NC 28613For SaleMLS ID #4398587, Libby Lail, Alliance Real Estate Group LLC. Canopy MLS as distributed by MLS GRID
