Looking for a place where somebody already handled all the hard work? This three-bedroom, two-bathroom home in the heart of Mountain View has been remodeled from top to bottom, which means you get to skip the projects and go straight to enjoying it. The whole place wears fresh paint and new luxury vinyl plank flooring, so everything feels clean and pulled together the second you step in. The bright, updated kitchen features white cabinetry, a subway tile backsplash, quartz countertops and stainless steel appliances. Here is the good stuff behind the walls: the plumbing, electrical, HVAC , and water heater are all updated. Translation? No creeping worries about surprise repair bills. Outdoors is just as easy to like. Sip your coffee on the covered front porch, or wander out to the new back deck when it is grilling weather. The large backyard gives you plenty of elbow room, and the one-car garage takes care of parking or storage without any fuss. Henry Fork River Park sits close by whenever you feel like stretching your legs on a lazy weekend. Move-in ready and fresh on the market, this one checks all the boxes. Schedule your showing today!
Under contract-show
$249,900
5396 Stonewood Dr, Hickory, NC 28602
3beds
1,192sqft
Single Family Residence
Built in 1981
0.4 Acres Lot
$244,700 Zestimate®
$210/sqft
$-- HOA
What's special
- 26 days |
- 1,300 |
- 142 |
Likely to sell faster than
Zillow last checked:
Listing updated:
Listed by:
Hannah Fox hannah@pinnaclepropertygroupnc.com,
The Pinnacle Property Group NC
Source: Canopy MLS as distributed by MLS GRID,MLS#: 4407242
Facts & features
Interior
Bedrooms & bathrooms
- Bedrooms: 3
- Bathrooms: 2
- Full bathrooms: 2
- Main level bedrooms: 3
Primary bedroom
- Level: Main
Bedroom s
- Level: Main
Bedroom s
- Level: Main
Bathroom full
- Level: Main
Bathroom full
- Level: Main
Kitchen
- Level: Main
Laundry
- Level: Main
Living room
- Level: Main
Heating
- Heat Pump
Cooling
- Central Air
Appliances
- Included: Dishwasher, Electric Oven, Electric Range, Microwave
- Laundry: Main Level
Features
- Flooring: Vinyl
- Doors: Sliding Doors
- Has basement: No
Interior area
- Total structure area: 1,192
- Total interior livable area: 1,192 sqft
- Finished area above ground: 1,192
- Finished area below ground: 0
Property
Parking
- Total spaces: 1
- Parking features: Attached Garage, Garage on Main Level
- Attached garage spaces: 1
Features
- Levels: One
- Stories: 1
- Patio & porch: Covered, Front Porch, Rear Porch
Lot
- Size: 0.4 Acres
Details
- Parcel number: 2791196144320000
- Zoning: R-20
- Special conditions: Standard
Construction
Type & style
- Home type: SingleFamily
- Property subtype: Single Family Residence
Materials
- Vinyl
- Foundation: Crawl Space
Condition
- New construction: No
- Year built: 1981
Utilities & green energy
- Sewer: Septic Installed
- Water: Community Well
Community & HOA
Community
- Subdivision: Woodridge
Location
- Region: Hickory
Financial & listing details
- Price per square foot: $210/sqft
- Tax assessed value: $211,700
- Annual tax amount: $1,025
- Date on market: 7/23/2026
- Cumulative days on market: 26 days
- Listing terms: Cash,Conventional,FHA,USDA Loan,VA Loan
- Road surface type: Concrete, Paved
Estimated market value
$244,700
$232,000 - $257,000
$1,673/mo
Price history
| Date | Event | Price |
|---|---|---|
| 7/23/2026 | Listed for sale | $249,900+85.1%$210/sqft |
Source:  Canopy MLS as distributed by MLS GRID #4407242 Report a problem Canopy MLS as distributed by MLS GRID #4407242 Report a problem | ||
| 1/7/2026 | Sold | $135,000+42.1%$113/sqft |
Source: Public Record Report a problem | ||
| 1/7/2015 | Listing removed | $95,000$80/sqft |
Source: Hickory - WEICHERT, REALTORS - Team Metro #9574196 Report a problem | ||
| 10/22/2014 | Price change | $95,000-13.6%$80/sqft |
Source: Hickory - WEICHERT, REALTORS - Team Metro #9574196 Report a problem | ||
| 2/6/2014 | Listed for sale | $110,000+0.1%$92/sqft |
Source: Hickory - WEICHERT, REALTORS - Team Metro #9574196 Report a problem | ||
| 1/20/2011 | Listing removed | $109,900$92/sqft |
Source: RE/MAX A-Team Report a problem | ||
| 11/17/2010 | Price change | $109,900-8.3%$92/sqft |
Source: RE/MAX A-Team #9554582 Report a problem | ||
| 8/21/2010 | Listed for sale | $119,900+13.1%$101/sqft |
Source: RE/MAX A-Team Report a problem | ||
| 9/8/2006 | Sold | $106,000$89/sqft |
Source: Public Record Report a problem | ||
Public tax history
| Year | Property taxes | Tax assessment |
|---|---|---|
| 2025 | $1,025 | $211,700 |
| 2024 | $1,025 +2.7% | $211,700 |
| 2023 | $998 +15% | $211,700 +62.2% |
| 2022 | $868 +2.8% | $130,500 |
| 2021 | $844 | $130,500 |
| 2020 | $844 | $130,500 |
| 2019 | $844 +18.2% | $130,500 +18.7% |
| 2018 | $714 | $109,900 |
| 2017 | $714 +6.3% | -- |
| 2016 | $672 | -- |
| 2015 | $672 | $109,870 -3.5% |
| 2014 | $672 | $113,900 |
| 2013 | $672 | -- |
| 2012 | $672 | -- |
| 2011 | $672 +2.1% | -- |
| 2010 | $658 +1.8% | -- |
| 2009 | $646 | -- |
| 2008 | $646 | -- |
| 2007 | $646 +19.8% | -- |
| 2006 | $539 | -- |
| 2004 | -- | -- |
| 2003 | -- | -- |
| 2002 | -- | -- |
| 2001 | -- | -- |
| 2000 | -- | -- |
Find assessor info on the county website
Monthly payment
Est. payment
Payment breakdown
Explore the cost of this home by adjusting the details. Changes won't be saved.Climate risks
Neighborhood: Mountain View
Nearby schools
GreatSchools rating
- 7/10Mountain View ElementaryGrades: K-6Distance: 1.6 mi
- 6/10Jacobs Fork MiddleGrades: 7-8Distance: 4.7 mi
- 6/10Fred T Foard HighGrades: PK,9-12Distance: 4.5 mi
Schools provided by the listing agent
- Elementary: Mountain View
- Middle: Jacobs Fork
- High: Fred T. Foard
Source: Canopy MLS as distributed by MLS GRID. This data may not be complete. We recommend contacting the local school district to confirm school assignments for this home.
- $264,5003 bd2 ba1.6k sqft5386 Stonewood Dr, Hickory, NC 28602Off Market
- $252,1003 bd2 ba1.3k sqft1801 Woodridge Cir, Hickory, NC 28602Off Market
- $307,4003 bd2 ba2k sqft1789 Woodridge Cir, Hickory, NC 28602Off Market
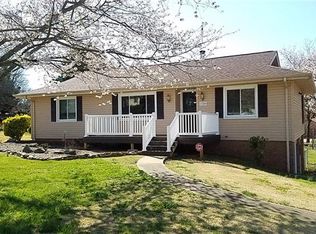
- $272,9003 bd2 ba1.5k sqft5376 Stonewood Dr, Hickory, NC 28602Off Market
- $259,5003 bd2 ba1.2k sqft5393 Stonewood Dr, Hickory, NC 28602Off Market
- $304,8003 bd2 ba2.2k sqft1817 Woodridge Cir, Hickory, NC 28602Off Market
- $303,3003 bd3 ba2.5k sqft1779 Woodridge Cir, Hickory, NC 28602Off Market
- $247,5003 bd2 ba1.2k sqft5383 Stonewood Dr, Hickory, NC 28602Off Market
A local agent can set up tours, give advice and negotiate with sellers.
A local lender can help you make sure your offer is ready when you are.
Similar homes
- $275,0003 bd2 ba1.5k sqft1751 Piney Rd, Hickory, NC 28602For Sale

 MLS ID #4413437, John Bolos, Keller Williams South Park. Canopy MLS as distributed by MLS GRID
 - $259,9004 bd3 ba1.7k sqft242 8th Avenue Dr SW, Hickory, NC 28602For Sale
 MLS ID #4413707, Steven Mora, Realty Executives of Hickory. Canopy MLS as distributed by MLS GRID
 - $288,0003 bd2 ba1.6k sqft4405 Landing Ct, Hickory, NC 28602For Sale
 MLS ID #4409127, Nichole Sedberry, True North Realty. Canopy MLS as distributed by MLS GRID
 - $259,9003 bd2 ba1.2k sqft620 10th Street Blvd NW, Hickory, NC 28601For Sale
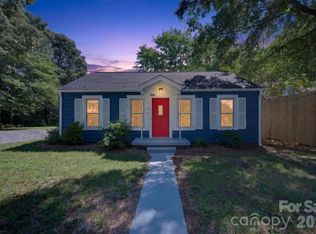 MLS ID #4406989, April B Hewitt, Keller Williams Advantage. Canopy MLS as distributed by MLS GRID
 - $249,9002 bd1 ba1k sqft129 33rd St NW, Hickory, NC 28601For SaleMLS ID #4410521, Lindsay Philyaw, Beacon Ridge Realty. Canopy MLS as distributed by MLS GRID
- $240,0003 bd2 ba1.3k sqft402 2nd St, Hickory, NC 28602For SaleMLS ID #4304889, Tabitha Goforth, EXP Realty LLC Mooresville. Canopy MLS as distributed by MLS GRID
- $244,9003 bd3 ba1.3k sqftNone, Hickory, NC 28602New ConstructionMLS ID #4400544, Liesel Jacullo, Oak and Willow Realty LLC. Canopy MLS as distributed by MLS GRID
- $249,9003 bd2 ba1.3k sqft1745 26th St NE, Hickory, NC 28601For SaleMLS ID #4374063, Cindy Quick, EXP Realty LLC Mooresville. Canopy MLS as distributed by MLS GRID
- $225,0003 bd2 ba1k sqft417 8th Street Dr SW, Hickory, NC 28602New ConstructionMLS ID #4393188, Charlie Moore, Fathom Realty NC LLC. Canopy MLS as distributed by MLS GRID
- $218,0003 bd2 ba1.3k sqft331 5th Ave SE, Hickory, NC 28602For SaleMLS ID #4398028, Steven Mora, Realty Executives of Hickory. Canopy MLS as distributed by MLS GRID
- $264,9973 bd2 ba1.4k sqft12 Ruth Ave, Newton, NC 28658For SaleMLS ID #4414166, Dave Fontana, Shook & Tarlton Realty LLC. Canopy MLS as distributed by MLS GRID
- $269,0003 bd2 ba1k sqft2994 Lutz Blvd, Newton, NC 28658For SaleMLS ID #4392327, Kelly Howell, Huitt Realty LLC. Canopy MLS as distributed by MLS GRID
- $274,9953 bd2 ba1.5k sqft2121 24th St NE, Hickory, NC 28601For SaleMLS ID #4385228, Jeremy Toney, SERHANT. Canopy MLS as distributed by MLS GRID
- $209,9003 bd1 ba1k sqft2262 9th Avenue Dr NE, Hickory, NC 28601For SaleMLS ID #4412974, Michelle Hartness, Hartness Hometown Properties. Canopy MLS as distributed by MLS GRID
- $244,9003 bd2 ba1.4k sqft5135 36th Street Dr NE, Hickory, NC 28601For SaleMLS ID #4406637, Dana Gibson, Realty Executives of Hickory. Canopy MLS as distributed by MLS GRID
- $215,0002 bd1 ba900 sqft2318 32nd St NE, Hickory, NC 28601For SaleMLS ID #4414156, Stephen Kue, Century 21 American Homes. Canopy MLS as distributed by MLS GRID
- $249,9003 bd2 ba1.2k sqft244 Holly St, Hudson, NC 28638For SaleMLS ID #4410264, Donna Laws, Foothills Realty, LLC. Canopy MLS as distributed by MLS GRID
- $245,0003 bd2 ba1.4k sqft1717 Emmanuel Church Rd, Conover, NC 28613For SaleMLS ID #4400602, Leticia Melchor De Cortez, Century 21 American Homes. Canopy MLS as distributed by MLS GRID
- $210,0004 bd2 ba1.6k sqft1402 1st Avenue Pl NW, Hickory, NC 28601For SaleMLS ID #4393210, Whitney Hunt-Sailors, Opendoor Brokerage LLC. Canopy MLS as distributed by MLS GRID
- $225,0003 bd2 ba1.1k sqft3250 Ole Country Ln, Claremont, NC 28610For SaleMLS ID #4410704, Craig Tribus, Beycome Brokerage Realty LLC. Canopy MLS as distributed by MLS GRID
