Welcome home to this spacious 3-bedroom, 2-bath double-wide situated on 1.76 beautiful acres in Hickory, North Carolina! Nestled on a wooded lot that offers exceptional privacy, this property is the perfect blend of peaceful country living and everyday convenience.
Step inside to discover a spacious floor plan with plenty of room for family and friends with a gas log fireplace for cozy evenings. Outside, you'll find a detached double carport and multiple outbuildings, providing abundant space for vehicles, hobbies, tools, or additional storage.
If you've been searching for a private retreat with room to spread out, this 1.76-acre property is ready to welcome you home. Don't miss your opportunity to own a slice of North Carolina's beautiful foothills!
Active
Price cut: $25K (7/28)
$199,900
4851 Mounira Ave, Hickory, NC 28602
3beds
1,566sqft
Manufactured Home
Built in 1995
1.76 Acres Lot
$196,100 Zestimate®
$128/sqft
$-- HOA
What's special
Detached double carport
- 28 days |
- 885 |
- 49 |
Zillow last checked:
Listing updated:
Listed by:
Annette Abernathy annetteabernathy178@gmail.com,
Realty Executives of Hickory
Source: Canopy MLS as distributed by MLS GRID,MLS#: 4403343
Facts & features
Interior
Bedrooms & bathrooms
- Bedrooms: 3
- Bathrooms: 2
- Full bathrooms: 2
- Main level bedrooms: 3
Primary bedroom
- Level: Main
Laundry
- Level: Main
Heating
- Heat Pump
Cooling
- Heat Pump
Appliances
- Included: Dishwasher, Electric Range, Electric Water Heater, Refrigerator with Ice Maker
- Laundry: Mud Room, Main Level
Features
- Has basement: No
- Fireplace features: Gas Log
Interior area
- Total structure area: 1,566
- Total interior livable area: 1,566 sqft
- Finished area above ground: 1,566
- Finished area below ground: 0
Property
Parking
- Total spaces: 2
- Parking features: Detached Carport, Driveway
- Carport spaces: 2
- Has uncovered spaces: Yes
Features
- Levels: One
- Stories: 1
Lot
- Size: 1.76 Acres
- Features: Private, Wooded
Details
- Parcel number: 42989
- Zoning: R-3
- Special conditions: Estate
Construction
Type & style
- Home type: MobileManufactured
- Property subtype: Manufactured Home
Materials
- Aluminum
- Foundation: Pillar/Post/Pier
- Roof: Aluminum
Condition
- New construction: No
- Year built: 1995
Utilities & green energy
- Sewer: Septic Installed
- Water: Well
- Utilities for property: Cable Available, Electricity Connected
Community & HOA
Community
- Subdivision: Riverwoods
Location
- Region: Hickory
Financial & listing details
- Price per square foot: $128/sqft
- Tax assessed value: $88,748
- Annual tax amount: $658
- Date on market: 7/13/2026
- Cumulative days on market: 28 days
- Electric utility on property: Yes
- Road surface type: Asphalt, Paved
Estimated market value
$196,100
$186,000 - $206,000
$1,471/mo
Price history
| Date | Event | Price |
|---|---|---|
| 7/28/2026 | Price change | $199,900-11.1%$128/sqft |
Source:  Canopy MLS as distributed by MLS GRID #4403343 Report a problem Canopy MLS as distributed by MLS GRID #4403343 Report a problem | ||
| 7/20/2026 | Price change | $224,900-10%$144/sqft |
Source: Canopy MLS as distributed by MLS GRID #4403343 Report a problem | ||
| 7/14/2026 | Listed for sale | $249,900+157.6%$160/sqft |
Source: Canopy MLS as distributed by MLS GRID #4403343 Report a problem | ||
| 2/23/2007 | Sold | $97,000$62/sqft |
Source: Public Record Report a problem | ||
Public tax history
| Year | Property taxes | Tax assessment |
|---|---|---|
| 2025 | $658 0% | $88,748 +4.2% |
| 2024 | $659 | $85,179 |
| 2023 | $659 +18.9% | $85,179 +45.3% |
| 2022 | $554 +1.1% | $58,611 |
| 2021 | $548 +0.7% | $58,611 |
| 2020 | $544 -67.9% | $58,611 |
| 2019 | $1,694 +215.9% | $58,611 +1.6% |
| 2018 | $536 +5.3% | $57,673 |
| 2017 | $509 | $57,673 |
| 2016 | $509 +0.6% | $57,673 |
| 2015 | $506 | $57,673 |
Find assessor info on the county website
Monthly payment
Climate risks
Neighborhood: 28602
Getting around
0 / 100
Car-DependentNearby schools
GreatSchools rating
- 8/10George Hildebrand ElementaryGrades: PK-5Distance: 3.4 mi
- 4/10East Burke MiddleGrades: 6-8Distance: 2.7 mi
- 4/10East Burke HighGrades: 9-12Distance: 3 mi
Schools provided by the listing agent
- Elementary: George Hildebrand
- Middle: East Burke
- High: East Burke
Source: Canopy MLS as distributed by MLS GRID. This data may not be complete. We recommend contacting the local school district to confirm school assignments for this home.
- $182,6003 bd2 ba1.6k sqft4871 Mounira Ave, Hickory, NC 28602Off Market
- $123,8003 bd2 ba1.1k sqft4881 Mounira Ave, Hickory, NC 28602Off Market
- $40,7392 acres4881 Mounira Ave, Hickory, NC 28602Off Market
- $196,2003 bd2 ba1.1k sqft4861 Mounira Ave, Hickory, NC 28602Off Market
- $136,4003 bd2 ba1.2k sqft4891 Mounira Ave, Hickory, NC 28602Off Market
- $188,9003 bd2 ba1.7k sqft7329 Pyramid Rd, Hickory, NC 28602Off Market
- $152,1003 bd2 ba1.3k sqft4901 Mounira Ave, Hickory, NC 28602Off Market
- $53,2232 bd3 ba2.7k sqft4901 Mounira Ave, Hickory, NC 28602Off Market
Similar homes
- $184,0004 bd2 ba2k sqft6254 E Meadow Trl, Connelly Springs, NC 28612For Sale
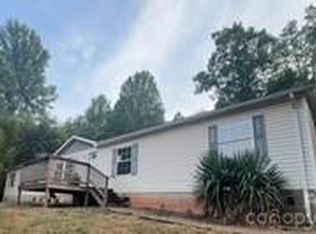
 MLS ID #4401933, Jason Dale, Hott Property LLC. Canopy MLS as distributed by MLS GRID
 - $190,0003 bd2 ba1.3k sqft7855 Roger Hill Rd, Connelly Springs, NC 28612For Sale
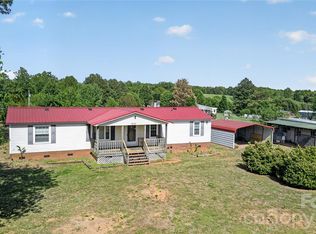 MLS ID #4372877, Stephen Kue, Century 21 American Homes. Canopy MLS as distributed by MLS GRID
 - $227,9005 bd3 ba1.7k sqft2385 Arrowwood Dr, Hickory, NC 28601For Sale
 MLS ID #4395055, Andi Jack, RE/MAX A-Team. Canopy MLS as distributed by MLS GRID
 - $198,5002 bd1 ba1.2k sqft300 N Center St, Hildebran, NC 28637For Sale
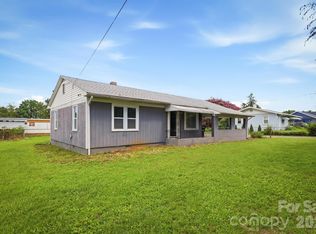 MLS ID #4412512, Laura Ervin Mulwee, Berkshire Hathaway HomeServices Blue Ridge REALTORS®. Canopy MLS as distributed by MLS GRID
 - $219,9002 bd1 ba1k sqft1326 26th St SW, Hickory, NC 28602For SaleMLS ID #4410573, Casey Helms, Fathom Realty NC LLC. Canopy MLS as distributed by MLS GRID
- $297,0003 bd3 ba2.2k sqft1764 Spurgeons Rd, Hickory, NC 28602For SaleMLS ID #4390819, Jason Dale, Hott Property LLC. Canopy MLS as distributed by MLS GRID
- $299,5993 bd1 ba1k sqft3143 Litty Ln, Hildebran, NC 28637Off Market
- $239,9004 bd2 ba1.8k sqft5351 Walter Lowman Rd, Connelly Springs, NC 28612For SaleMLS ID #4402109, Yvonne Howder, Austin-Barnett Realty LLC. Canopy MLS as distributed by MLS GRID
- $275,0003 bd3 ba1.8k sqft8417 Rolling Hills Ave, Hickory, NC 28602For SaleMLS ID #4394347, Michael Mcgee, Mainstay Brokerage LLC. Canopy MLS as distributed by MLS GRID
- $239,9003 bd2 ba1.5k sqft2095 Wildwood Dr, Hickory, NC 28601For SaleMLS ID #4371479, Maranda Christensen, Gonzalez Realty. Canopy MLS as distributed by MLS GRID
- $209,9003 bd2 ba1.3k sqft218 33rd St SW, Hickory, NC 28602For SaleMLS ID #4395459, Lauren Hart, Hart Real Estate. Canopy MLS as distributed by MLS GRID
- $174,9003 bd1 ba1.2k sqft103 Locust St, Connelly Springs, NC 28612For SaleMLS ID #4402728, Maureen Abernathy, True North Realty. Canopy MLS as distributed by MLS GRID
- $150,0003 bd2 ba1k sqft1357 Airport Rhodhiss Rd Lot 6, Hickory, NC 28601For SaleMLS ID #4376518, Jade Isenhour, Realty Executives of Hickory. Canopy MLS as distributed by MLS GRID
- $210,0002 bd1 ba985 sqft1921 4th St SW #83, Hickory, NC 28602For SaleMLS ID #4407639, Jayana Linder, Better Homes and Gardens Real Estate Foothills. Canopy MLS as distributed by MLS GRID
- $295,0003 bd2 ba2.1k sqft2646 Icard Rhodhiss Rd, Connelly Springs, NC 28612For SaleMLS ID #4412763, Daisy Donnahue, Coldwell Banker Newton RE. Canopy MLS as distributed by MLS GRID
- $194,0002 bd1 ba1k sqft725 5th Ave SW, Hickory, NC 28602For SaleMLS ID #4401316, Angela Reid, NorthGroup Real Estate LLC. Canopy MLS as distributed by MLS GRID
- $218,0003 bd2 ba1.3k sqft331 5th Ave SE, Hickory, NC 28602For SaleMLS ID #4398028, Steven Mora, Realty Executives of Hickory. Canopy MLS as distributed by MLS GRID
- $239,9003 bd2 ba1.4k sqft1862 Mesa Dr, Vale, NC 28168New ConstructionMLS ID #4405965, Jade Isenhour, Realty Executives of Hickory. Canopy MLS as distributed by MLS GRID
- $239,9003 bd2 ba1.4k sqft1874 Mesa Dr, Vale, NC 28168New ConstructionMLS ID #4406076, Jade Isenhour, Realty Executives of Hickory. Canopy MLS as distributed by MLS GRID
- $239,9005 bd3 ba1.7k sqft107 10th St NE, Hildebran, NC 28637For SaleMLS ID #4349714, Matt Rockett, C Shane Cook & Associates. Canopy MLS as distributed by MLS GRID
