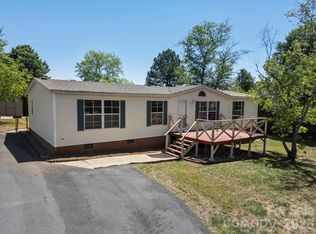
Spacious and updated! This 5BR/3BA manufactured home at 2385 Arrowwood Drive offers over 1700 square feet of comfortable living space with an open floor plan and split-bedroom design. The large kitchen flows seamlessly into the living and dining areas, making entertaining easy. Enjoy peace of mind with a NEW roof and NEW HVAC installed in 2024. With generous bedrooms, multiple living spaces, and plenty of outdoor room to enjoy, this home combines space, updates, and value all in one package! We love the jack and jill bathroom between the two back bedrooms, and availability for a guest suite or separate office space!
Under contract-show
Price cut: $5K (7/16)
$227,900
2385 Arrowwood Dr, Hickory, NC 28601
5beds
1,728sqft
Manufactured Home
Built in 2003
0.53 Acres Lot
$-- Zestimate®
$132/sqft
$-- HOA
What's special
Generous bedroomsOpen floor planMultiple living spacesSplit-bedroom design
- 39 days |
- 748 |
- 59 |
Zillow last checked:
Listing updated:
Listed by:
Andi Jack andijackrealestate@gmail.com,
RE/MAX A-Team,
Hilary Repass,
RE/MAX A-Team
Source: Canopy MLS as distributed by MLS GRID,MLS#: 4395055
Facts & features
Interior
Bedrooms & bathrooms
- Bedrooms: 5
- Bathrooms: 3
- Full bathrooms: 3
- Main level bedrooms: 5
Primary bedroom
- Level: Main
Bedroom s
- Level: Main
Bathroom full
- Level: Main
Dining area
- Level: Main
Kitchen
- Level: Main
Living room
- Level: Main
Heating
- Heat Pump
Cooling
- Central Air
Appliances
- Included: Dishwasher, Electric Range, Microwave
- Laundry: Mud Room, Main Level
Features
- Flooring: Carpet, Vinyl
- Has basement: No
- Fireplace features: Living Room, Pellet Stove
Interior area
- Total structure area: 1,728
- Total interior livable area: 1,728 sqft
- Finished area above ground: 1,728
- Finished area below ground: 0
Video & virtual tour
Property
Parking
- Total spaces: 2
- Parking features: Detached Carport, Driveway
- Carport spaces: 2
- Has uncovered spaces: Yes
Features
- Levels: One
- Stories: 1
- Patio & porch: Deck, Front Porch, Side Porch
- Fencing: Back Yard,Full,Privacy
- Waterfront features: None
Lot
- Size: 0.53 Acres
- Features: Cleared
Details
- Parcel number: 56005
- Zoning: R-3
- Special conditions: Standard
Construction
Type & style
- Home type: MobileManufactured
- Property subtype: Manufactured Home
Materials
- Vinyl
- Foundation: Crawl Space, Permanent
- Roof: Composition
Condition
- New construction: No
- Year built: 2003
Utilities & green energy
- Sewer: Septic Installed
- Water: Public
Community & HOA
Community
- Subdivision: Hunterwood Estates
Location
- Region: Hickory
Financial & listing details
- Price per square foot: $132/sqft
- Tax assessed value: $133,342
- Annual tax amount: $595
- Date on market: 6/19/2026
- Cumulative days on market: 39 days
- Listing terms: Cash,Conventional,FHA,USDA Loan,VA Loan
- Road surface type: Asphalt, Gravel, Paved
Estimated market value
Not available
Estimated sales range
Not available
$1,944/mo
Price history
| Date | Event | Price |
|---|---|---|
| 7/16/2026 | Price change | $227,900-2.1%$132/sqft |
Source:  Canopy MLS as distributed by MLS GRID #4395055 Report a problem Canopy MLS as distributed by MLS GRID #4395055 Report a problem | ||
| 6/19/2026 | Listed for sale | $232,900+118.8%$135/sqft |
Source: Canopy MLS as distributed by MLS GRID #4395055 Report a problem | ||
| 4/6/2016 | Sold | $106,460$62/sqft |
Source: Agent Provided Report a problem | ||
Public tax history
| Year | Property taxes | Tax assessment |
|---|---|---|
| 2019 | $595 +2.7% | $35,870 -43.8% |
| 2018 | $579 +4.4% | $63,788 |
| 2017 | $555 | $63,788 |
| 2016 | $555 +0.5% | $63,788 |
| 2015 | $552 | $63,788 |
Find assessor info on the county website
Monthly payment
Climate risks
Neighborhood: 28601
Nearby schools
GreatSchools rating
- 8/10Ray Childers ElementaryGrades: PK-5Distance: 0.3 mi
- 4/10East Burke MiddleGrades: 6-8Distance: 3 mi
- 4/10East Burke HighGrades: 9-12Distance: 3.3 mi
Schools provided by the listing agent
- Elementary: Ray Childers
- Middle: East Burke
- High: East Burke
Source: Canopy MLS as distributed by MLS GRID. This data may not be complete. We recommend contacting the local school district to confirm school assignments for this home.
- $225,0005 bd3 ba1.7k sqft2385 Arrowood Dr, Hickory, NC 28601Off Market
- $238,8004 bd2 ba2k sqft2373 Arrowwood Dr, Hickory, NC 28601Off Market
- $268,1003 bd2 ba2k sqft2373 Arrowood Dr, Hickory, NC 28601Off Market
- $250,0004 bd2 ba2k sqft2405 Arrowood Dr, Hickory, NC 28601Sold

- $243,7004 bd2 ba2k sqft2405 Arrowwood Dr, Hickory, NC 28601Off Market
- $12,9220.63 Acres2405 Arrowood Dr, Connelly Springs, NC 28612Off Market
- $201,3004 bd2 ba1.4k sqft2384 Arrowood Dr, Hickory, NC 28601Off Market
- $155,8003 bd2 ba1k sqft2372 Arrowood Dr, Hickory, NC 28601Off Market
A local agent can set up tours, give advice and negotiate with sellers.
A local lender can help you make sure your offer is ready when you are.
Similar homes
- $239,9003 bd2 ba1.5k sqft2095 Wildwood Dr, Hickory, NC 28601For Sale
 MLS ID #4371479, Maranda Christensen, Gonzalez Realty. Canopy MLS as distributed by MLS GRID
 - $249,0003 bd2 ba1.4k sqft5135 36th Street Dr NE, Hickory, NC 28601For Sale
 MLS ID #4406637, Dana Gibson, Realty Executives of Hickory. Canopy MLS as distributed by MLS GRID
 - $239,9005 bd3 ba1.7k sqft107 10th St NE, Hildebran, NC 28637For Sale
 MLS ID #4349714, Matt Rockett, C Shane Cook & Associates. Canopy MLS as distributed by MLS GRID
 - $210,0003 bd2 ba1.5k sqft3196 Corkie Dr, Granite Falls, NC 28630For Sale
 MLS ID #4385954, Regan Frazier, Better Homes and Gardens Real Estate Foothills. Canopy MLS as distributed by MLS GRID
 - $232,9002 bd1 ba1k sqft2649 Westview Acres St, Hickory, NC 28601For SaleMLS ID #4371738, Teresa Hensley, Realty Executives of Hickory. Canopy MLS as distributed by MLS GRID
- $299,9004 bd3 ba2k sqft1916 Country Way, Hickory, NC 28601For SaleMLS ID #4377335, Chase Barlow Gray, Chase Gray Realty LLC. Canopy MLS as distributed by MLS GRID
- $210,0003 bd1 ba1.1k sqft1013 7th St NE, Hildebran, NC 28601For SaleMLS ID #4396981, Amy Mikeal, True North Realty. Canopy MLS as distributed by MLS GRID
- $207,9004 bd2 ba1.6k sqft2474 Chandler Pl, Granite Falls, NC 28630For SaleMLS ID #4366653, Andi Jack, RE/MAX A-Team. Canopy MLS as distributed by MLS GRID
- $239,9003 bd2 ba1.6k sqft61 27th St NW, Hickory, NC 28601For SaleMLS ID #4353290, Don Gomez, C-A-RE Realty. Canopy MLS as distributed by MLS GRID
- $230,0003 bd2 ba1.7k sqft2299 Dellinger Dr, Newton, NC 28658For SaleMLS ID #4403619, Seth Brown, Epique Inc.. Canopy MLS as distributed by MLS GRID
- $250,0003 bd2 ba1.6k sqft1910 26th St NE, Hickory, NC 28601For SaleMLS ID #4375459, Kristin Hildebrand, RE/MAX Properties Plus, Inc.. Canopy MLS as distributed by MLS GRID
- $239,9004 bd3 ba1.5k sqft1143 Cheyenne Oaks Dr, Claremont, NC 28610For SaleMLS ID #4398648, Andi Jack, RE/MAX A-Team. Canopy MLS as distributed by MLS GRID
- $249,9003 bd2 ba1.3k sqft1745 26th St NE, Hickory, NC 28601For SaleMLS ID #4374063, Cindy Quick, EXP Realty LLC Mooresville. Canopy MLS as distributed by MLS GRID
- $255,0003 bd2 ba1.1k sqft3246 21st Ave NE, Hickory, NC 28601For SaleMLS ID #4397345, Haydee Trejo, Nestlewood Realty, LLC. Canopy MLS as distributed by MLS GRID
- $230,0003 bd2 ba1.5k sqft3973 Berry Creek Cir, Granite Falls, NC 28630For SaleMLS ID #4375623, Kasey Jackson, Howard Hanna Beverly-Hanks, Lake Lure. Canopy MLS as distributed by MLS GRID
- $212,0003 bd1 ba1k sqft1423 16th Ave NE, Hickory, NC 28601For SaleMLS ID #4388030, Curtis Baker, C² Realty Group and Management LLC. Canopy MLS as distributed by MLS GRID
- $255,9003 bd2 ba1.7k sqft4944 Largo Ct, Conover, NC 28613For SaleMLS ID #4403514, Colby Winters, Winters Realty. Canopy MLS as distributed by MLS GRID
- $215,0003 bd2 ba1.3k sqft2691 Green Haven Cir, Morganton, NC 28655For SaleMLS ID #4397918, Victoria Lyford, Weichert, Realtors - Team Metro. Canopy MLS as distributed by MLS GRID
- $225,0003 bd2 ba1k sqft893 7th Street Dr SE, Hickory, NC 28602For SaleMLS ID #4401587, Stephen Kue, Century 21 American Homes. Canopy MLS as distributed by MLS GRID
- $287,9004 bd2 ba1.7k sqft411 20th Ave NE, Hickory, NC 28601For SaleMLS ID #4379794, Tiffany Gray-Napier, Better Homes and Gardens Real Estate Foothills. Canopy MLS as distributed by MLS GRID
