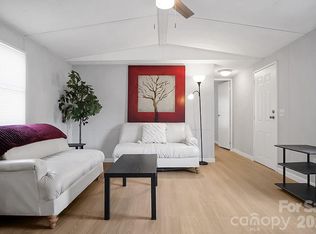
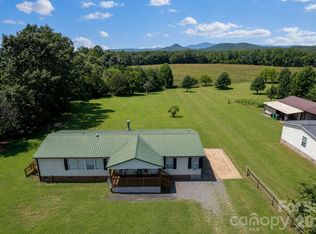
Great starter home, investment property or home for someone looking to downsize. No City Taxes !! 3 Bedroom, 2 bathroom vinyl manufactured home with metal roof located on a 1 acre lot with privacy in western Lincoln County. Interior features split bedroom plan with primary bed and two full baths. Kitchen is open to the living and dining room area. Well & septic in place with heat pump/central air. Front and rear decks along with utility sheds in back. Motivated seller, selling AS IS.
Under contract-no show
$160,000
6145 Second Chance Ln, Vale, NC 28168
3beds
1,300sqft
Manufactured Home
Built in 1998
1 Acres Lot
$158,100 Zestimate®
$123/sqft
$-- HOA
What's special
Front and rear decksSplit bedroom planMetal roofVinyl manufactured homeUtility sheds in back
- 24 days
- 496
- 31
Likely to sell faster than
Zillow last checked:
Listing updated:
Listed by:
Kelly Sims ksims@weichertLKN.com,
WEICHERT REALTORS-LKN Partners
Source: Canopy MLS as distributed by MLS GRID,MLS#: 4435283
Facts & features
Interior
Bedrooms & bathrooms
- Bedrooms: 3
- Bathrooms: 2
- Full bathrooms: 2
- Main level bedrooms: 3
Primary bedroom
- Level: Main
Bedroom s
- Level: Main
Bedroom s
- Level: Main
Bathroom full
- Level: Main
Bathroom full
- Level: Main
Breakfast
- Level: Main
Dining area
- Level: Main
Kitchen
- Level: Main
Living room
- Level: Main
Other
- Level: Main
Heating
- Heat Pump
Cooling
- Ceiling Fan(s), Central Air
Appliances
- Included: Electric Oven, Electric Range, Refrigerator
- Laundry: Electric Dryer Hookup, Mud Room, Main Level
Features
- Has basement: No
Interior area
- Total structure area: 1,300
- Total interior livable area: 1,300 sqft
- Finished area above ground: 1,300
- Finished area below ground: 0
Property
Parking
- Parking features: Driveway
- Has uncovered spaces: Yes
- Details: Driveway
Accessibility
- Accessibility features: Two or More Access Exits
Features
- Levels: One
- Stories: 1
- Patio & porch: Front Porch, Side Porch
- Exterior features: Storage
Lot
- Size: 1 Acres
- Features: Cleared, Level, Open Lot
Details
- Additional structures: Shed(s)
- Parcel number: 2696635981
- Zoning: R-R
- Special conditions: Standard
Construction
Type & style
- Home type: MobileManufactured
- Architectural style: Ranch
- Property subtype: Manufactured Home
Materials
- Vinyl
- Foundation: Crawl Space
- Roof: Metal
Condition
- New construction: No
- Year built: 1998
Utilities & green energy
- Sewer: Septic Installed
- Water: Well
- Utilities for property: Electricity Connected
Community & HOA
Community
- Features: None
- Subdivision: None
Location
- Region: Vale
Financial & listing details
- Price per square foot: $123/sqft
- Tax assessed value: $111,756
- Annual tax amount: $419
- Date on market: 10/16/2026
- Cumulative days on market: 27 days
- Listing terms: Cash,Conventional
- Exclusions: washer, dryer, freezer
- Electric utility on property: Yes
- Road surface type: Gravel, Other
Estimated market value
$158,100
$150,000 - $166,000
Not available
Price history
| Date | Event | Price |
|---|---|---|
| 10/27/2026 | Pending sale | $160,000$123/sqft |
Source:  Canopy MLS as distributed by MLS GRID #4435283 Report a problem | ||
| 10/16/2026 | Listed for sale | $160,000$123/sqft |
Source: Canopy MLS as distributed by MLS GRID #4435283 Report a problem | ||
| 8/4/2023 | Sold | $160,000+146.2%$123/sqft |
Source: Public Record Report a problem | ||
| 3/24/2021 | Listing removed | -- |
Source: Owner Report a problem | ||
| 11/30/2017 | Sold | $65,000+34%$50/sqft |
Source: Public Record Report a problem | ||
| 8/19/2014 | Sold | $48,500-19%$37/sqft |
Source: Public Record Report a problem | ||
| 6/17/2014 | Listed for sale | $59,900+7.2%$46/sqft |
Source: Owner Report a problem | ||
| 6/2/2014 | Sold | $55,900$43/sqft |
Source: Public Record Report a problem | ||
Public tax history
| Year | Property taxes | Tax assessment |
|---|---|---|
| 2025 | $419 -48.8% | $111,746 |
| 2024 | $817 | $111,746 |
| 2023 | $817 +34.7% | $111,746 +69% |
| 2022 | $607 | $66,119 |
| 2021 | $607 +5.1% | $66,119 |
| 2020 | $578 +1.7% | $66,119 |
| 2019 | $568 +16.5% | $66,119 +22.6% |
| 2018 | $488 | $53,909 |
| 2017 | $488 +3.9% | $53,909 |
| 2016 | $469 +2.8% | $53,909 |
| 2015 | $456 -20.3% | -- |
| 2014 | $573 | $72,808 |
| 2013 | -- | -- |
| 2012 | -- | -- |
| 2011 | -- | -- |
| 2010 | -- | -- |
| 2009 | -- | -- |
| 2008 | -- | $70,545 +4.4% |
| 2007 | -- | $67,598 |
| 2006 | -- | $67,598 |
| 2005 | -- | $67,598 |
| 2004 | -- | $67,598 |
| 2003 | -- | -- |
| 2002 | -- | $63,445 |
Find assessor info on the county website
Monthly payment
Climate risks
Neighborhood: 28168
Nearby schools
Schools provided by the listing agent
- Elementary: Union
- Middle: West Lincoln
- High: West Lincoln
Source: Canopy MLS as distributed by MLS GRID. This data may not be complete. We recommend contacting the local school district to confirm school assignments for this home.

Similar homes
- $132,9002 bd2 ba840 sqft6584 Deerwood Trl, Vale, NC 28168For Sale
 MLS ID #4416170, Sandra Hendren, Coldwell Banker Mountain View. Canopy MLS as distributed by MLS GRID
- $199,0003 bd2 ba1.6k sqft1633 N Brook 3 School Rd, Vale, NC 28168For Sale
 MLS ID #4418590, Lauren Sheridan, EXP Realty LLC Mooresville. Canopy MLS as distributed by MLS GRID
- $149,9003 bd2 ba672 sqft4227 Kent St, Maiden, NC 28650For Sale
 MLS ID #4385905, Alex Dobrin, Fathom Realty NC LLC. Canopy MLS as distributed by MLS GRID
- $195,0002 bd1 ba1.5k sqft1244 Hulls Grove Church Rd, Vale, NC 28168For Sale
 MLS ID #4435746, Verria Hairston, Opendoor Brokerage LLC. Canopy MLS as distributed by MLS GRID
- $210,0003 bd2 ba1.6k sqft3297 Stony Brook Cir, Newton, NC 28658For SaleMLS ID #4438067, Monica Setzer, True North Realty. Canopy MLS as distributed by MLS GRID
- $187,4993 bd2 ba1.3k sqft2524 Cabelos Ln, Lincolnton, NC 28092For SaleMLS ID #4435687, Olivia Wright, ALBRICK. Canopy MLS as distributed by MLS GRID
- $142,9003 bd2 ba1.7k sqft140 Sador St, Cherryville, NC 28021For SaleMLS ID #4427427, Tommy Wilson, Clay & Associates Real Estate. Canopy MLS as distributed by MLS GRID
- $215,0003 bd2 ba1.6k sqft140 High Ridge Cir, Maiden, NC 28650For SaleMLS ID #4422471, Tina Hedgpath, Hagans Real Estate INC. Canopy MLS as distributed by MLS GRID
- $150,0003 bd2 ba1k sqft104 Buck Haven Ct, Shelby, NC 28090For SaleMLS ID #4239612, Tracy Whisnant, REMAX Select. Canopy MLS as distributed by MLS GRID
- $129,5002 bd2 ba1.1k sqft2330 Springdale Dr, Newton, NC 28658For SaleMLS ID #4383281, Marlon Rodriguez, MAR Properties, L.L.C.. Canopy MLS as distributed by MLS GRID
- $185,0003 bd2 ba968 sqft5065 Beaver Dam Way, Bessemer City, NC 28016For SaleMLS ID #4440953, Thania Ortiz, NorthGroup Real Estate LLC. Canopy MLS as distributed by MLS GRID
- $192,0003 bd2 ba1k sqft5209 Timber Creek Ct, Kings Mountain, NC 28086For Sale
 MLS ID #1235991, Lydia Mitchell. Triad MLS
- $189,9002 bd2 ba1.6k sqft171 Aderholdt Rd, Bessemer City, NC 28016For SaleMLS ID #4428500, Kent Spurling, Vickie Spurling Realty Inc. Canopy MLS as distributed by MLS GRID
- $90,0002 bd2 ba980 sqft2339 Journeys Pass, Newton, NC 28658For SaleMLS ID #4405544, Lisa J Smith, Smith Realty Group. Canopy MLS as distributed by MLS GRID
- $209,9003 bd2 ba1.3k sqft1042 Bexley Ln, Lincolnton, NC 28092For SaleMLS ID #4413078, Teresa Coxey MacFarlane, Rockin Realty Inc. Canopy MLS as distributed by MLS GRID
- $189,9003 bd2 ba1k sqft2503 Messer St, Valdese, NC 28690For SaleMLS ID #4425648, Hugh Crouch, HomeSmart. Canopy MLS as distributed by MLS GRID
- $184,9003 bd2 ba1.7k sqft7509 Shady Oaks Rd, Connelly Springs, NC 28612For SaleMLS ID #1229251, Glen Stanley III. Triad MLS
- $194,5003 bd2 ba1.8k sqft3204 Frank Grigg Dr, Shelby, NC 28150For SaleMLS ID #4410021, Debbie Pope, Century 21 Town & Country Rlty. Canopy MLS as distributed by MLS GRID
- $119,9003 bd2 ba1.1k sqft1025 29th Street Pl NE, Conover, NC 28613For SaleMLS ID #4427528, Hannah Robinson, Berkshire Hathaway HomeServices Blue Ridge REALTORS®. Canopy MLS as distributed by MLS GRID
- $124,5002 bd1 ba784 sqft6618 Prysock Ave, Connelly Springs, NC 28612For SaleMLS ID #4435351, Shane Cook, C Shane Cook & Associates. Canopy MLS as distributed by MLS GRID
