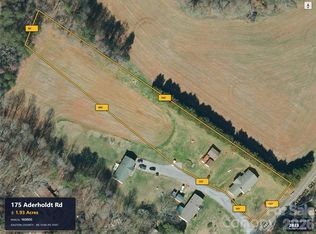
Manufactured double-wide on ~1.7 quiet acres in a rural setting, with 2 bedrooms, 2 full baths and ~1,680 heated square feet on one level, plus a third room that could be an office or guest room; the county septic permit allows 2 bedrooms. The kitchen has a large island, the living room has a stone fireplace and vinyl plank flooring, and the primary bath has a double vanity and a soaking tub, with a 5-foot shower in the second bath. An oversized laundry room, a covered porch, a rear deck, an access ramp and a metal outbuilding add to it. The home has a well and septic system; the septic is verified by county septic record IP 10297 (1991, 2 bedrooms). The condition of the well and septic is unknown. The condition and function of the home's systems are unknown. Sold as is. The property borders the proposed Carolina Lithium mine area.
Active
$189,900
171 Aderholdt Rd, Bessemer City, NC 28016
2beds
1,680sqft
Manufactured Home
Built in 1995
1.69 Acres Lot
$185,300 Zestimate®
$113/sqft
$-- HOA
What's special
Rear deckMetal outbuildingOversized laundry roomVinyl plank flooringAccess rampCovered porch
- 27 days
- 334
- 21
Likely to sell faster than
Zillow last checked:
Listing updated:
Listed by:
Kent Spurling vsr.kent@gmail.com,
Vickie Spurling Realty Inc,
Vickie Spurling,
Vickie Spurling Realty Inc
Source: Canopy MLS as distributed by MLS GRID,MLS#: 4428500
Facts & features
Interior
Bedrooms & bathrooms
- Bedrooms: 2
- Bathrooms: 2
- Full bathrooms: 2
- Main level bedrooms: 2
Primary bedroom
- Level: Main
Bedroom s
- Level: Main
Bathroom full
- Level: Main
Bathroom full
- Level: Main
Dining room
- Level: Main
Kitchen
- Level: Main
Laundry
- Level: Main
Living room
- Level: Main
Office
- Level: Main
Heating
- Central
Cooling
- Central Air
Appliances
- Included: None
- Laundry: Inside
Features
- Flooring: Carpet, Vinyl
- Has basement: No
Interior area
- Total structure area: 1,680
- Total interior livable area: 1,680 sqft
- Finished area above ground: 1,680
- Finished area below ground: 0
Property
Parking
- Parking features: Driveway
- Has uncovered spaces: Yes
Features
- Levels: One
- Stories: 1
- Patio & porch: Covered, Deck
Lot
- Size: 1.69 Acres
- Features: Level
Details
- Additional structures: Outbuilding
- Parcel number: 160802
- Zoning: R-1
- Special conditions: Standard
Construction
Type & style
- Home type: MobileManufactured
- Property subtype: Manufactured Home
Materials
- Vinyl
- Foundation: Crawl Space, Permanent
- Roof: Composition
Condition
- New construction: No
- Year built: 1995
Utilities & green energy
- Sewer: Septic Installed
- Water: Well
Community & HOA
Community
- Subdivision: None
Location
- Region: Bessemer City
Financial & listing details
- Price per square foot: $113/sqft
- Tax assessed value: $139,110
- Annual tax amount: $993
- Date on market: 10/20/2026
- Cumulative days on market: 28 days
- Listing terms: Cash,Conventional
- Road surface type: Dirt, Gravel, Paved
Estimated market value
$185,300
$176,000 - $195,000
Not available
Price history
| Date | Event | Price |
|---|---|---|
| 10/20/2026 | Listed for sale | $189,900$113/sqft |
Source:  Canopy MLS as distributed by MLS GRID #4428500 Report a problem | ||
Public tax history
| Year | Property taxes | Tax assessment |
|---|---|---|
| 2025 | $993 +41.3% | $139,110 +41.3% |
| 2024 | $703 +2.7% | $98,470 |
| 2023 | $684 -2.8% | $98,470 +28.7% |
| 2022 | $704 +1.7% | $76,510 |
| 2021 | $692 +9% | $76,510 |
| 2020 | $635 -8.7% | $76,510 |
| 2019 | $695 +20.5% | $76,510 +26.8% |
| 2018 | $577 +1.3% | $60,349 |
| 2017 | $570 | $60,349 |
| 2016 | $570 | $60,349 -19.9% |
| 2014 | $570 | $75,362 |
| 2012 | -- | $75,362 |
| 2011 | -- | $75,362 |
| 2010 | -- | $75,362 |
| 2009 | -- | $75,362 |
| 2008 | -- | $75,362 -9.3% |
| 2007 | -- | $83,080 |
| 2006 | -- | $83,080 |
| 2005 | -- | $83,080 |
| 2004 | -- | $83,080 |
| 2003 | -- | $83,080 -28.6% |
| 2002 | -- | $116,320 +122.5% |
| 2001 | -- | $52,280 0% |
| 2000 | -- | $52,300 |
Find assessor info on the county website
Monthly payment
Climate risks
Neighborhood: 28016
Nearby schools
Schools provided by the listing agent
- Elementary: Tryon Gaston
- Middle: John Chavis
- High: Cherryville
Source: Canopy MLS as distributed by MLS GRID. This data may not be complete. We recommend contacting the local school district to confirm school assignments for this home.
Similar homes
- $224,9002 bd2 ba1.6k sqft1290 Forest Ridge Rd, Bessemer City, NC 28016For Sale
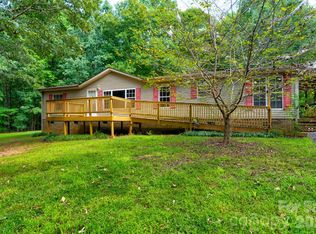
 MLS ID #4428499, Kent Spurling, Vickie Spurling Realty Inc. Canopy MLS as distributed by MLS GRID
- $215,0003 bd2 ba1.2k sqft5609 Wild Wood Ct, Bessemer City, NC 28016For Sale
 MLS ID #4438349, Bryan Saldarini, NorthGroup Real Estate LLC. Canopy MLS as distributed by MLS GRID
- $169,9002 bd1 ba1k sqft328 Long Shoals Rd, Bessemer City, NC 28016For Sale
 MLS ID #4436357, John R Bolin, Howard Hanna Allen Tate Gastonia. Canopy MLS as distributed by MLS GRID
- $--4 bd2 ba1.4k sqft527 Stroup Rd, Lawndale, NC 28090Auction
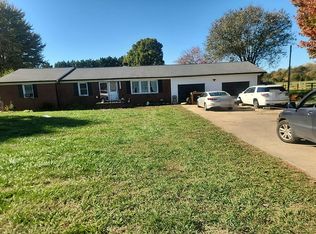 Auction.com 2
- $185,9003 bd2 ba1.6k sqft1700 Windsong Forest Rd, Clover, SC 29710For SaleMLS ID #4427836, Tracy Ferguson, RE/MAX Lakes & Land, Inc.. Canopy MLS as distributed by MLS GRID
- $194,5003 bd2 ba1.8k sqft3204 Frank Grigg Dr, Shelby, NC 28150For SaleMLS ID #4410021, Debbie Pope, Century 21 Town & Country Rlty. Canopy MLS as distributed by MLS GRID
- $205,0003 bd1 ba1.3k sqft315 Windwood Dr, Bessemer City, NC 28016For SaleMLS ID #4406599, Daisy Donnahue, Coldwell Banker Newton RE. Canopy MLS as distributed by MLS GRID
- $189,0004 bd2 ba2k sqft136 Foxhill Dr, Kingstown, NC 28150For SaleMLS ID #4378015, Scottie Bradley, REMAX Select. Canopy MLS as distributed by MLS GRID
- $172,0002 bd1 ba884 sqft109 Hillcrest Dr, Bessemer City, NC 28016For SaleMLS ID #4371879, Michelle Merold, Turnkey Property Solutions LLC. Canopy MLS as distributed by MLS GRID
- $199,9003 bd2 ba1.6k sqft3297 Stony Brook Cir, Newton, NC 28658For SaleMLS ID #4438067, Monica Setzer, True North Realty. Canopy MLS as distributed by MLS GRID
- $142,9003 bd2 ba1.7k sqft140 Sador St, Cherryville, NC 28021For SaleMLS ID #4427427, Tommy Wilson, Clay & Associates Real Estate. Canopy MLS as distributed by MLS GRID
- $199,0003 bd2 ba1.6k sqft1633 N Brook 3 School Rd, Vale, NC 28168For SaleMLS ID #4418590, Lauren Sheridan, EXP Realty LLC Mooresville. Canopy MLS as distributed by MLS GRID
- $259,0003 bd3 ba1.7k sqft1002 Ramseur Rd, Bessemer City, NC 28016For SaleMLS ID #4431387, Cynthia Hegler, Southern Home Group Realty LLC. Canopy MLS as distributed by MLS GRID
- $213,0002 bd2 ba1.2k sqft1049 Ramsey St, Stanley, NC 28164For SaleMLS ID #4344785, Lena Lawing, Century 21 Town & Country Rlty. Canopy MLS as distributed by MLS GRID
- $169,9003 bd2 ba904 sqft3515 Jeanette Dr, Iron Station, NC 28080For SaleMLS ID #4420085, Ashley Parks, RE/MAX Crossroads. Canopy MLS as distributed by MLS GRID
- $265,0003 bd2 ba1.4k sqft1756 Martin Rd, Kings Mountain, NC 28086For SaleMLS ID #4406876, Vicki Copeland, Keller Williams South Park. Canopy MLS as distributed by MLS GRID
- $190,0003 bd2 ba1.7k sqft2299 Dellinger Dr, Newton, NC 28658For SaleMLS ID #4403619, Seth Brown, Epique Inc.. Canopy MLS as distributed by MLS GRID
- $199,0002 bd2 ba1.4k sqft116 Whitesides St, Cherryville, NC 28021For SaleMLS ID #4419173, Andi McLeymore, EXP Realty LLC Ballantyne. Canopy MLS as distributed by MLS GRID
- $229,9003 bd2 ba1.3k sqft1711 Trexlar Ave, Gastonia, NC 28052For SaleMLS ID #4437037, Mike Moulton, Bee Home Solutions, Inc.. Canopy MLS as distributed by MLS GRID
- $199,9003 bd2 ba1.1k sqft725 Ed Hamrick Rd, Shelby, NC 28150For SaleMLS ID #4414578, Donna Sutton, Sutton Realty Professionals. Canopy MLS as distributed by MLS GRID
