This spacious property features several recent updates, including stylish vinyl plank flooring throughout and fresh neutral paint colors that create a bright, modern feel. The expansive family room offers plenty of space for relaxing or entertaining, while the oversized primary suite provides a comfortable retreat with a private en-suite bathroom complete with a garden tub and separate shower.
Two additional bedrooms and a second full bathroom offer flexibility for family, guests, or a home office. The convenient inside laundry room adds everyday functionality, and the kitchen includes a dining area that's perfect for casual meals and gatherings. With its generous layout, tasteful updates, and move-in-ready appeal, this home is ready for its next owner to enjoy.
Active
$189,000
109 Indian Creek Dr, Shelby, NC 28152
3beds
1,560sqft
Manufactured Home
Built in 1998
1 Acres Lot
$181,700 Zestimate®
$121/sqft
$-- HOA
What's special
Bright modern feelTasteful updatesGenerous layoutSeparate showerFresh neutral paint colorsConvenient inside laundry roomOversized primary suite
- 32 days |
- 1,439 |
- 155 |
Likely to sell faster than
Zillow last checked:
Listing updated:
Listed by:
Vickie Spurling vickiespurlingrealty@gmail.com,
Vickie Spurling Realty Inc
Source: Canopy MLS as distributed by MLS GRID,MLS#: 4402850
Facts & features
Interior
Bedrooms & bathrooms
- Bedrooms: 3
- Bathrooms: 2
- Full bathrooms: 2
- Main level bedrooms: 3
Primary bedroom
- Level: Main
Bedroom s
- Level: Main
Bedroom s
- Level: Main
Bathroom full
- Level: Main
Bathroom full
- Level: Main
Dining area
- Level: Main
Kitchen
- Level: Main
Living room
- Level: Main
Heating
- Central, Electric
Cooling
- Central Air, Electric
Appliances
- Included: Electric Range, Exhaust Hood
- Laundry: Laundry Room
Features
- Has basement: No
Interior area
- Total structure area: 1,560
- Total interior livable area: 1,560 sqft
- Finished area above ground: 1,560
- Finished area below ground: 0
Property
Parking
- Total spaces: 2
- Parking features: Driveway
- Uncovered spaces: 2
Features
- Levels: One
- Stories: 1
- Waterfront features: None
Lot
- Size: 1 Acres
- Features: Cleared
Details
- Parcel number: 50662
- Zoning: AA0
- Special conditions: Standard
- Horse amenities: None
Construction
Type & style
- Home type: MobileManufactured
- Architectural style: Ranch
- Property subtype: Manufactured Home
Materials
- Vinyl
- Foundation: Crawl Space
- Roof: Composition
Condition
- New construction: No
- Year built: 1998
Utilities & green energy
- Sewer: Septic Installed
- Water: Well
- Utilities for property: Electricity Connected
Community & HOA
Community
- Features: None
- Subdivision: none
Location
- Region: Shelby
Financial & listing details
- Price per square foot: $121/sqft
- Tax assessed value: $113,499
- Annual tax amount: $721
- Date on market: 7/10/2026
- Cumulative days on market: 32 days
- Listing terms: Cash,Conventional,FHA,VA Loan
- Electric utility on property: Yes
- Road surface type: Gravel
Estimated market value
$181,700
$173,000 - $191,000
$1,656/mo
Price history
| Date | Event | Price |
|---|---|---|
| 7/11/2026 | Listed for sale | $189,000$121/sqft |
Source:  Canopy MLS as distributed by MLS GRID #4402850 Report a problem Canopy MLS as distributed by MLS GRID #4402850 Report a problem | ||
Public tax history
| Year | Property taxes | Tax assessment |
|---|---|---|
| 2025 | $721 +42.4% | $113,499 +110.7% |
| 2024 | $506 | $53,868 |
| 2023 | $506 | $53,868 |
| 2022 | $506 +0.5% | $53,868 |
| 2021 | $504 +1% | $53,868 +4.3% |
| 2020 | $499 | $51,653 |
| 2019 | $499 +0.8% | $51,653 |
| 2018 | $494 +5.7% | $51,653 |
| 2017 | $468 | $51,653 |
| 2016 | $468 | $51,653 -15% |
| 2015 | $468 | $60,798 |
| 2014 | $468 | $60,798 |
| 2013 | -- | $60,798 |
| 2012 | -- | $60,798 |
| 2011 | -- | $60,798 |
| 2010 | -- | $60,798 |
| 2008 | -- | $60,798 +2.4% |
| 2007 | -- | $59,396 |
| 2006 | -- | $59,396 |
| 2005 | -- | $59,396 |
Find assessor info on the county website
Monthly payment
Climate risks
Neighborhood: 28152
Nearby schools
GreatSchools rating
- 4/10Township Three Elementary SchoolGrades: PK-5Distance: 0.7 mi
- 4/10Crest Mid School Of TechnologyGrades: 6-8Distance: 5.9 mi
- 6/10Crest High SchoolGrades: 9-12Distance: 5.4 mi
- $160,600-- bd-- ba1.7k sqft103 Indian Creek Dr, Shelby, NC 28152Off Market
- $219,900-- bd-- ba2.2k sqft510 Shuford Dr, Shelby, NC 28152Off Market
- $217,900-- bd-- ba2.1k sqft108 Indian Creek Dr, Shelby, NC 28152Off Market
- $159,100-- bd-- ba1.3k sqft102 Indian Creek Dr, Shelby, NC 28152Off Market
- $212,300-- bd-- ba1.6k sqft112 Indian Creek Dr, Shelby, NC 28152Off Market
- $172,700-- bd-- ba1.5k sqft514 Shuford Dr, Shelby, NC 28152Off Market
- $178,600-- bd-- ba924 sqft507 Shuford Dr #1, Shelby, NC 28152Off Market
- $168,300-- bd-- ba1.2k sqft501 Shuford Dr, Shelby, NC 28152Off Market
Similar homes
- $216,0003 bd2 ba1.1k sqft1811 S Post Rd, Shelby, NC 28152For Sale

 MLS ID #4412096, Lisa McGill, Opendoor Brokerage LLC. Canopy MLS as distributed by MLS GRID
 - $183,0002 bd2 ba1.4k sqft1419 Melrose Dr, Shelby, NC 28152For Sale
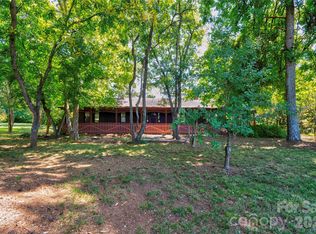 MLS ID #4390239, Scottie Bradley, RE/MAX Select. Canopy MLS as distributed by MLS GRID
 - $185,5003 bd1 ba1k sqft1930 S Post Rd, Shelby, NC 28152For Sale
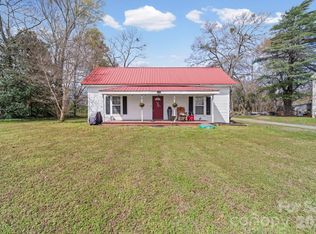 MLS ID #4358564, Choon Kim, Premier South. Canopy MLS as distributed by MLS GRID
 - $219,0003 bd2 ba1.4k sqft420 Bear Creek Rd, Shelby, NC 28152For Sale
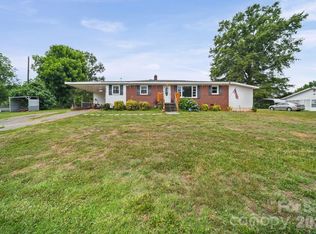 MLS ID #4398541, Choon Kim, Premier South. Canopy MLS as distributed by MLS GRID
 - $259,0003 bd2 ba1.3k sqft5111 Hawthorne Ln, Shelby, NC 28152For Sale By Owner
- $189,0003 bd2 ba1.2k sqft203 Kenwood Dr, Shelby, NC 28150For SaleMLS ID #4396962, Niki Wood, Coldwell Banker Mountain View. Canopy MLS as distributed by MLS GRID
- $198,4003 bd2 ba1.2k sqft607 Carlos St, Shelby, NC 28152PendingMLS ID #4381384, Sekhar Kasireddy, GUTTA LLC. Canopy MLS as distributed by MLS GRID
- $209,0003 bd1 ba1.2k sqft1631 Lincoln Dr, Shelby, NC 28152For SaleMLS ID #4338674, Crystal Cox, Berkshire Hathaway HomeServices Carolinas Realty. Canopy MLS as distributed by MLS GRID
- $175,0003 bd2 ba1.2k sqft210 Cameron St, Shelby, NC 28152For SaleMLS ID #4362790, Don Costner, Howard Hanna Allen Tate Shelby. Canopy MLS as distributed by MLS GRID
- $219,0003 bd2 ba1.1k sqft508 Leander St, Shelby, NC 28152For SaleMLS ID #4398707, Marvin Biddix, RE/MAX Select. Canopy MLS as distributed by MLS GRID
- $209,0002 bd2 ba1.1k sqft703 Dellinger Rd, Shelby, NC 28152For SaleMLS ID #4366836, Doug Dixon, Keller Williams Ballantyne Area. Canopy MLS as distributed by MLS GRID
- $189,0004 bd2 ba2k sqft136 Foxhill Dr, Kingstown, NC 28150For SaleMLS ID #4378015, Scottie Bradley, RE/MAX Select. Canopy MLS as distributed by MLS GRID
- $175,0003 bd2 ba1.2k sqft811 Kings Rd, Shelby, NC 28150For SaleMLS ID #4399686, Tracy Whisnant, RE/MAX Select. Canopy MLS as distributed by MLS GRID
- $179,9003 bd2 ba1.7k sqft1340 Bowling Green Dr, Clover, SC 29710For SaleMLS ID #4401293, Bryan Killian, Piedmont Carolinas Realty, Inc.. Canopy MLS as distributed by MLS GRID
- $207,9993 bd2 ba1.2k sqft208 Oak Dr, Shelby, NC 28150For SaleMLS ID #4364048, Amy Jenkins, Main Street Realty Group LLC. Canopy MLS as distributed by MLS GRID
- $231,0003 bd2 ba993 sqft814 Charles Rd, Shelby, NC 28152For SaleMLS ID #4381007, Regina Toner, Opendoor Brokerage LLC. Canopy MLS as distributed by MLS GRID
- $166,8002 bd2 ba1k sqft704 Earl Rd, Shelby, NC 28152For SaleMLS ID #4325482, Kelly Howell, Huitt Realty LLC. Canopy MLS as distributed by MLS GRID
- $279,9003 bd2 ba1.5k sqft2311 S Lafayette St, Shelby, NC 28152For SaleMLS ID #4369329, Hilary Sears, Brick & Brass Realty LLC. Canopy MLS as distributed by MLS GRID
- $249,5003 bd2 ba1.3k sqft613 Tina Dr, Shelby, NC 28152For SaleMLS ID #4398760, Tracy Whisnant, RE/MAX Select. Canopy MLS as distributed by MLS GRID
- $255,0003 bd2 ba1.5k sqft3025 Hazel Dr, Shelby, NC 28152For SaleMLS ID #4383681, Barbara McLarty, Howard Hanna Allen Tate Shelby. Canopy MLS as distributed by MLS GRID
