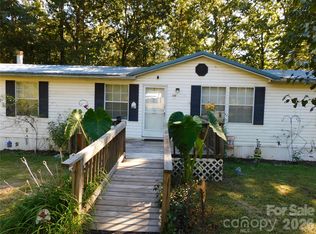
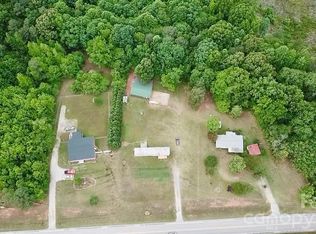
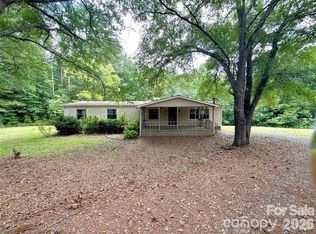
If you are searching for that home in the Clover Area with a wooded lot and no HOA then this may be the property you have been looking for. This is a 1988 Friendship manufactured home with 3 Bedrooms and 2 Bathrooms with approximately 1781 heated square feet located on 1.44+/- Acres. Large Living room with fireplace. Separate Dining Room. Split bedroom plan. Primary Bedroom features 3 different closets and ceiling fan. Primary Bathroom has a single sing, separate shower and garden tub. Brick underpinning. Please do not walk on the rear decks because of needed repairs. Detached storage building will remain. All contracts will be subject to the approval of the York County SC Probate Court.
Under contract-show
Price cut: $15K (8/19)
$164,900
1340 Bowling Green Dr, Clover, SC 29710
3beds
1,781sqft
Manufactured Home
Built in 1988
1.44 Acres Lot
$-- Zestimate®
$93/sqft
$-- HOA
What's special
Brick underpinningWooded lotSplit bedroom planSeparate dining roomDetached storage building
- 109 days
- 349
- 22
Zillow last checked:
Listing updated:
Listed by:
Bryan Killian bkillian@piedmontcarolinas.com,
Piedmont Carolinas Realty, Inc.
Source: Canopy MLS as distributed by MLS GRID,MLS#: 4401293
Facts & features
Interior
Bedrooms & bathrooms
- Bedrooms: 3
- Bathrooms: 2
- Full bathrooms: 2
- Main level bedrooms: 3
Primary bedroom
- Level: Main
Bedroom s
- Level: Main
Bedroom s
- Level: Main
Bathroom full
- Level: Main
Bathroom full
- Level: Main
Dining room
- Level: Main
Laundry
- Level: Main
Living room
- Level: Main
Heating
- Central, Electric
Cooling
- Central Air, Electric
Appliances
- Included: Dishwasher, Dryer, Electric Oven, Electric Range, Electric Water Heater, Exhaust Hood, Washer
- Laundry: Electric Dryer Hookup, Laundry Room
Features
- Soaking Tub, Kitchen Island, Pantry, Walk-In Closet(s)
- Flooring: Carpet, Laminate, Vinyl
- Windows: Storm Window(s)
- Has basement: No
- Fireplace features: Living Room
Interior area
- Total structure area: 1,781
- Total interior livable area: 1,781 sqft
- Finished area above ground: 1,781
- Finished area below ground: 0
Property
Parking
- Parking features: Driveway
- Has uncovered spaces: Yes
Features
- Levels: One
- Stories: 1
Lot
- Size: 1.44 Acres
- Dimensions: 160 x 368 x 166 x 415
- Features: Sloped, Wooded
Details
- Parcel number: 3690000153
- Zoning: RUD
- Special conditions: Estate,Third Party Approval,None
Construction
Type & style
- Home type: MobileManufactured
- Property subtype: Manufactured Home
Materials
- Vinyl
- Foundation: Crawl Space
- Roof: Composition
Condition
- New construction: No
- Year built: 1988
Details
- Builder name: Friendship
Utilities & green energy
- Sewer: Septic Installed
- Water: Well
- Utilities for property: Electricity Connected, Wired Internet Available
Community & HOA
Community
- Subdivision: Bowling Green Estates
Location
- Region: Clover
Financial & listing details
- Price per square foot: $93/sqft
- Tax assessed value: $63,500
- Annual tax amount: $216
- Date on market: 7/9/2026
- Cumulative days on market: 109 days
- Listing terms: Cash,Conventional
- Electric utility on property: Yes
- Road surface type: Dirt, Gravel, Paved
Estimated market value
Not available
Estimated sales range
Not available
Not available
Price history
| Date | Event | Price |
|---|---|---|
| 8/19/2026 | Price change | $164,900-8.3%$93/sqft |
Source:  Canopy MLS as distributed by MLS GRID #4401293 Report a problem Canopy MLS as distributed by MLS GRID #4401293 Report a problem | ||
| 7/9/2026 | Listed for sale | $179,900$101/sqft |
Source: Canopy MLS as distributed by MLS GRID #4401293 Report a problem | ||
Public tax history
| Year | Property taxes | Tax assessment |
|---|---|---|
| 2025 | $216 +11.5% | $1,720 +15.1% |
| 2024 | $194 -2.7% | $1,495 |
| 2023 | $199 +23.7% | $1,495 |
| 2022 | $161 +312.1% | $1,495 |
| 2021 | $39 | $1,495 |
| 2020 | -- | $1,495 +15% |
| 2019 | -- | $1,300 |
| 2018 | -- | $1,300 |
| 2017 | $152 | $1,300 |
| 2016 | $152 | $1,300 |
| 2014 | $152 | $1,300 -4.4% |
| 2013 | $152 | $1,360 |
| 2012 | -- | $1,360 +3% |
| 2010 | -- | $1,320 |
| 2009 | -- | $1,320 |
| 2008 | -- | $1,320 |
| 2007 | -- | $1,320 |
| 2006 | -- | $1,320 -5.7% |
| 2005 | -- | $1,400 -23.6% |
| 2004 | -- | $1,832 +103.6% |
| 2003 | -- | $900 |
| 2002 | -- | $900 |
| 2001 | -- | $900 +74.4% |
| 2000 | -- | $516 |
Find assessor info on the county website
Monthly payment
Climate risks
Neighborhood: 29710
Nearby schools
Schools provided by the listing agent
- Elementary: Bethany
- Middle: Clover
- High: Clover
Source: Canopy MLS as distributed by MLS GRID. This data may not be complete. We recommend contacting the local school district to confirm school assignments for this home.
Similar homes
- $185,9003 bd2 ba1.6k sqft1700 Windsong Forest Rd, Clover, SC 29710For Sale
 MLS ID #4427836, Tracy Ferguson, RE/MAX Lakes & Land, Inc.. Canopy MLS as distributed by MLS GRID
 - $159,9002 bd2 ba924 sqft6503 Highway 97 Rd, Hickory Grove, SC 29717For Sale
 MLS ID #4382142, Danielle Childers, Homeland Realty Group LLC. Canopy MLS as distributed by MLS GRID
 - $189,9002 bd2 ba1.6k sqft171 Aderholdt Rd, Bessemer City, NC 28016For Sale
 MLS ID #4428500, Kent Spurling, Vickie Spurling Realty Inc. Canopy MLS as distributed by MLS GRID
 - $139,0003 bd2 ba1.5k sqft2946 Blacksburg Rd, Grover, NC 28073For Sale
 MLS ID #4408183, Rhonda Fisher, Keller Williams Unified. Canopy MLS as distributed by MLS GRID
 - $222,2223 bd2 ba1.4k sqft706 S Main St, Clover, SC 29710For SaleMLS ID #4415471, Brad Echterling, RE/MAX Results. Canopy MLS as distributed by MLS GRID
- $142,9003 bd2 ba1.7k sqft140 Sador St, Cherryville, NC 28021For SaleMLS ID #4427427, Tommy Wilson, Clay & Associates Real Estate. Canopy MLS as distributed by MLS GRID
- $162,0002 bd1 ba1k sqft4749 Crowders Crest Dr, Gastonia, NC 28052For SaleMLS ID #4378391, Aaron Mighty, Mighty Realty Inc. Canopy MLS as distributed by MLS GRID
- $219,0003 bd2 ba1.8k sqft1015 Southwood Dr, Clover, SC 29710For SaleMLS ID #4354202, Pauline Katsoudas, RE/MAX Executive. Canopy MLS as distributed by MLS GRID
- $224,9002 bd2 ba1.6k sqft1290 Forest Ridge Rd, Bessemer City, NC 28016For SaleMLS ID #4428499, Kent Spurling, Vickie Spurling Realty Inc. Canopy MLS as distributed by MLS GRID
- $165,0001 bd1 ba1.1k sqft260 Cherrywood Ln, Sharon, SC 29742For SaleMLS ID #4383305, Jasmine Craig, Mark Spain Real Estate. Canopy MLS as distributed by MLS GRID
- $184,9993 bd2 ba1.7k sqft1276 Forest Ridge Rd, Bessemer City, NC 28016For SaleMLS ID #4384750, Olivia Wright, ALBRICK. Canopy MLS as distributed by MLS GRID
- $150,0003 bd2 ba1k sqft2607 Crescent Ln, Gastonia, NC 28052For SaleMLS ID #4382323, Cathy Young, Howard Hanna Allen Tate Gastonia. Canopy MLS as distributed by MLS GRID
- $200,0004 bd2 ba1.7k sqft901 Grace Dr, Stanley, NC 28164For SaleMLS ID #4424679, Ondria Ortiz, The Brown Keys Real Estate. Canopy MLS as distributed by MLS GRID
- $100,0003 bd2 ba980 sqft3220 Balkan Dr, York, SC 29745For SaleMLS ID #4432226, Haley Walker, Carolina Homes Connection, LLC. Canopy MLS as distributed by MLS GRID
- $169,0003 bd1 ba929 sqft107 Autumn Pl, York, SC 29745For SaleMLS ID #4416444, Thomas Shoupe, Opendoor Brokerage LLC. Canopy MLS as distributed by MLS GRID
- $179,5003 bd2 ba1.3k sqft308 S Vine St, Gastonia, NC 28052For SaleMLS ID #4393453, Eddie Noles, Residential Valuation, Inc. Canopy MLS as distributed by MLS GRID
- $199,9002 bd1 ba1k sqft328 Long Shoals Rd, Bessemer City, NC 28016For SaleMLS ID #4436357, John R Bolin, Howard Hanna Allen Tate Gastonia. Canopy MLS as distributed by MLS GRID
- $210,0003 bd2 ba1.4k sqft393 Carson Dr, Gastonia, NC 28052For SaleMLS ID #4432402, Gina Maraio, Redfin Corporation. Canopy MLS as distributed by MLS GRID
- $170,0002 bd1 ba936 sqft1017 White Ln, Gastonia, NC 28052For SaleMLS ID #4415334, Lisa McGill, Opendoor Brokerage LLC. Canopy MLS as distributed by MLS GRID
- $200,0002 bd2 ba1k sqft233 Starlight Dr, Lincolnton, NC 28092For SaleMLS ID #4417816, Lynn Coffey, Premier South. Canopy MLS as distributed by MLS GRID
