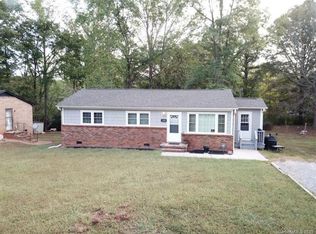
107 Autumn Pl is a one-story York home set on a wooded lot with a level yard. The kitchen features white cabinetry, a galley layout with generous counter space, an electric range, and wood-look flooring. The main living area offers an open, light-filled space that connects to the dining area and bedrooms. The bathroom includes a vanity and a tub-and-shower combination. Well-proportioned bedrooms with ample closet space provide flexible living arrangements, and clean interior finishes carry throughout the home. A spacious backyard backs to mature trees, offering room for outdoor activities, and the level lot rounds out this well-maintained residence with practical, low-maintenance appeal throughout every room. Included 100-Day Home Warranty with buyer activation
3 days
|
353
|
20
|
Likely to sell faster than
Zillow last checked:
Listing updated:
Listed by:
Thomas Shoupetshoupe@opendoor.com,
Opendoor Brokerage LLC
Source: Canopy MLS as distributed by MLS GRID,MLS#: 4416444
Facts & features
Interior
Bedrooms & bathrooms
Bedrooms: 3
Bathrooms: 1
Full bathrooms: 1
Main level bedrooms: 3
Primary bedroom
Level: Main
Area: 146.32 Square Feet
Dimensions: 10' 7" X 13' 10"
Bedroom s
Level: Main
Area: 121.42 Square Feet
Dimensions: 14' 5" X 8' 5"
Bedroom s
Level: Main
Area: 101.54 Square Feet
Dimensions: 9' 10" X 10' 4"
Bathroom full
Level: Main
Area: 43.53 Square Feet
Dimensions: 5' 2" X 8' 5"
Dining area
Level: Main
Kitchen
Level: Main
Area: 84.87 Square Feet
Dimensions: 10' 1" X 8' 5"
Living room
Level: Main
Area: 201.77 Square Feet
Dimensions: 14' 4" X 14' 1"
Heating
Central, Electric
Cooling
Central Air
Appliances
Included: Electric Range
Laundry: In Kitchen
Features
Flooring: Carpet
Has basement: No
Interior area
Total structure area: 929
Total interior livable area: 929 sqft
Finished area above ground: 929
Finished area below ground: 0
Property
Parking
Total spaces: 2
Parking features: Parking Space(s)
Uncovered spaces: 2
Features
Levels: One
Stories: 1
Lot
Size: 0.26 Acres
Details
Parcel number: 0701007088
Zoning: R-7 — Re
Special conditions: Standard
Construction
Type & style
Home type: SingleFamily
Property subtype: Single Family Residence
Materials
Brick Partial, Stucco
Foundation: Crawl Space
Roof: Composition
Condition
New construction: No
Year built: 1973
Utilities & green energy
Sewer: Public Sewer
Water: Public
Community & HOA
Community
Subdivision: Wooded Valley
Location
Region: York
Financial & listing details
Price per square foot: $182/sqft
Tax assessed value: $162,000
Annual tax amount: $5,188
Date on market: 8/19/2026
Cumulative days on market: 3 days
Listing terms: Cash,Conventional,VA Loan
Road surface type: Gravel, Paved
Estimated market value
Zestimate®
Not available
Estimated sales range
Not available
Rent Zestimate®
Not available
Price history
Date
Event
Price
8/19/2026
Listed for sale
$169,000+33.8%$182/sqft
Source: Canopy MLS as distributed by MLS GRID #4416444Report a problem
Source: Canopy MLS as distributed by MLS GRID. This data may not be complete. We recommend contacting the local school district to confirm school assignments for this home.