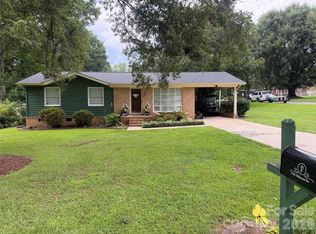
MOTIVATED SELLER! Welcome to the quaint town of Cherryville! If you love those old house vibes you are going to love this one! This 3 bed, 1 1/2 bath welcomes a little bit of TLC to bring it up to its true potential. The great news is some of the old house character remains and has been preserved. Many updates have already been completed such as a new HVAC in 2023, new water heater 2023 and new plumbing 2023. All but two windows have been replaced at some point as well. Original hardwoods shine throughout this home with tile in the kitchen and then linoleum in the dining room. Tall ceilings and plenty of windows make the space feel bright and spacious. Off street parking available with a shared driveway (agreement in place). The 2 sheds convey although one probably needs to be torn down, the other is usable. If you are looking for a home with some sweat equity potential, this one is a great fit!
Appliances do not convey.
Active
Price cut: $3K (9/4)
$147,000
101 Huss Ave, Cherryville, NC 28021
3beds
1,239sqft
Single Family Residence
Built in 1900
0.12 Acres Lot
$142,100 Zestimate®
$119/sqft
$-- HOA
What's special
Tall ceilingsTile in the kitchen
- 161 days
- 621
- 49
Zillow last checked:
Listing updated:
Listed by:
Brooke Lyerly Brooke@Brooke-Realtor.com,
Marc 1 Realty
Source: Canopy MLS as distributed by MLS GRID,MLS#: 4378951
Facts & features
Interior
Bedrooms & bathrooms
- Bedrooms: 3
- Bathrooms: 2
- Full bathrooms: 1
- 1/2 bathrooms: 1
- Main level bedrooms: 3
Primary bedroom
- Level: Main
Bedroom s
- Level: Main
Bedroom s
- Level: Main
Bathroom full
- Level: Main
Bathroom half
- Level: Main
Dining room
- Level: Main
Kitchen
- Level: Main
Laundry
- Features: See Remarks
- Level: Main
Living room
- Level: Main
Heating
- Heat Pump
Cooling
- Central Air
Appliances
- Included: Exhaust Hood
- Laundry: Utility Room
Features
- Windows: Insulated Windows
- Has basement: No
- Attic: Pull Down Stairs
Interior area
- Total structure area: 1,239
- Total interior livable area: 1,239 sqft
- Finished area above ground: 1,239
- Finished area below ground: 0
Property
Parking
- Total spaces: 1
- Parking features: Detached Carport, Driveway
- Carport spaces: 1
- Has uncovered spaces: Yes
Features
- Levels: One
- Stories: 1
- Patio & porch: Covered, Front Porch
Lot
- Size: 0.12 Acres
- Features: Corner Lot
Details
- Additional structures: Outbuilding, Shed(s)
- Parcel number: 131428
- Zoning: R9
- Special conditions: Standard
Construction
Type & style
- Home type: SingleFamily
- Property subtype: Single Family Residence
Materials
- Brick Full
- Foundation: Crawl Space
Condition
- New construction: No
- Year built: 1900
Utilities & green energy
- Sewer: Public Sewer
- Water: City
- Utilities for property: Cable Available
Community & HOA
Community
- Subdivision: None
Location
- Region: Cherryville
Financial & listing details
- Price per square foot: $119/sqft
- Tax assessed value: $110,720
- Annual tax amount: $1,195
- Date on market: 5/12/2026
- Cumulative days on market: 161 days
- Listing terms: Cash,Conventional
- Exclusions: Refrigerator and stove
- Road surface type: Concrete, Paved
Estimated market value
$142,100
$135,000 - $149,000
$1,336/mo
Price history
| Date | Event | Price |
|---|---|---|
| 9/4/2026 | Price change | $147,000-2%$119/sqft |
Source:  Canopy MLS as distributed by MLS GRID #4378951 Report a problem Canopy MLS as distributed by MLS GRID #4378951 Report a problem | ||
| 8/1/2026 | Price change | $150,000-5.7%$121/sqft |
Source: Canopy MLS as distributed by MLS GRID #4378951 Report a problem | ||
| 7/12/2026 | Price change | $159,000-5.9%$128/sqft |
Source: Canopy MLS as distributed by MLS GRID #4378951 Report a problem | ||
| 6/16/2026 | Price change | $169,000-3.4%$136/sqft |
Source: Canopy MLS as distributed by MLS GRID #4378951 Report a problem | ||
| 5/12/2026 | Listed for sale | $175,000+34.6%$141/sqft |
Source: Canopy MLS as distributed by MLS GRID #4378951 Report a problem | ||
| 10/26/2023 | Sold | $130,000+0.4%$105/sqft |
Source: Canopy MLS as distributed by MLS GRID #4067577 Report a problem | ||
| 9/21/2023 | Pending sale | $129,500$105/sqft |
Source: Canopy MLS as distributed by MLS GRID #4067577 Report a problem | ||
| 9/8/2023 | Listed for sale | $129,500$105/sqft |
Source: Canopy MLS as distributed by MLS GRID #4067577 Report a problem | ||
Public tax history
| Year | Property taxes | Tax assessment |
|---|---|---|
| 2025 | $1,195 | $110,720 |
| 2024 | $1,195 -1% | $110,720 |
| 2023 | $1,207 +38.6% | $110,720 +69.1% |
| 2022 | $871 -1.5% | $65,460 |
| 2021 | $884 | $65,460 |
| 2020 | $884 +3.8% | $65,460 |
| 2019 | $851 +26.5% | $65,460 +29.4% |
| 2018 | $673 +2.8% | $50,575 |
| 2017 | $654 | $50,575 +2.8% |
| 2016 | $654 | $49,195 -21.5% |
| 2014 | $654 | $62,666 |
| 2012 | -- | $62,666 |
| 2011 | -- | $62,666 +3.4% |
| 2010 | -- | $60,587 |
| 2009 | -- | $60,587 |
| 2008 | -- | $60,587 +4.8% |
| 2007 | -- | $57,800 -4% |
| 2006 | -- | $60,210 |
| 2005 | -- | $60,210 |
| 2004 | -- | $60,210 |
| 2003 | -- | $60,210 |
| 2002 | -- | $60,210 +59.8% |
| 2001 | -- | $37,670 +0.7% |
| 2000 | -- | $37,400 |
Find assessor info on the county website
Monthly payment
Est. payment
Payment breakdown
Explore the cost of this home by adjusting the details. Changes won't be saved.Climate risks
Neighborhood: 28021
Nearby schools
Schools provided by the listing agent
- Elementary: Cherryville
- Middle: John Chavis
- High: Cherryville
Source: Canopy MLS as distributed by MLS GRID. This data may not be complete. We recommend contacting the local school district to confirm school assignments for this home.
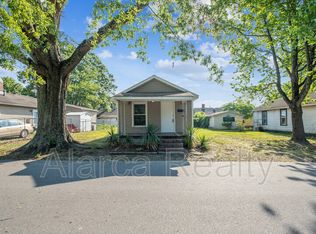
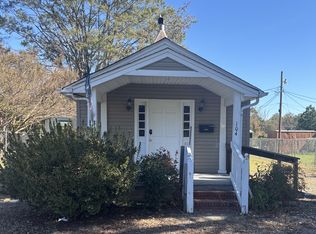
Similar homes
- $159,9002 bd2 ba916 sqft1014 N Mountain St, Cherryville, NC 28021For Sale

 MLS ID #4376078, Jasmine Berryman, EXP Realty LLC Rock Hill. Canopy MLS as distributed by MLS GRID
 - $142,9003 bd2 ba1.7k sqft140 Sador St, Cherryville, NC 28021For Sale
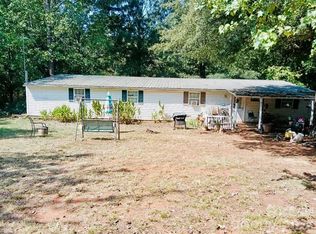 MLS ID #4427427, Tommy Wilson, Clay & Associates Real Estate. Canopy MLS as distributed by MLS GRID
 - $210,0002 bd2 ba1.4k sqft116 Whitesides St, Cherryville, NC 28021For Sale
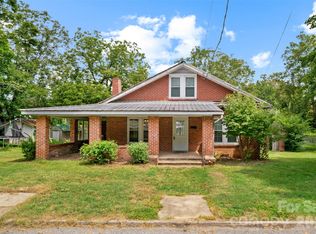 MLS ID #4419173, Andi McLeymore, EXP Realty LLC Ballantyne. Canopy MLS as distributed by MLS GRID
 - $210,0003 bd2 ba1k sqft1104 Hillcrest Dr #L-34, Cherryville, NC 28021For Sale
 MLS ID #4412505, Jonathan Freeman, Dean Carpenters Real Estate Inc.. Canopy MLS as distributed by MLS GRID
 - $204,9002 bd2 ba1.3k sqft307 S Jacob St, Cherryville, NC 28021For SaleMLS ID #4387873, Travis Repman, Coldwell Banker Mountain View. Canopy MLS as distributed by MLS GRID
- $145,0003 bd2 ba1.3k sqft121 Piedmont Dr, Lawndale, NC 28090For SaleMLS ID #4398132, David Fitts, Fitts Realty. Canopy MLS as distributed by MLS GRID
- $144,0002 bd1 ba1k sqft1242 W Airline Ave, Gastonia, NC 28052For SaleMLS ID #4433162, Chip Wilson, Coldwell Banker Realty. Canopy MLS as distributed by MLS GRID
- $165,0002 bd1 ba1.3k sqft1289 Davis Rd, Lincolnton, NC 28092For SaleMLS ID #4410159, Diane Dick, Apple Realty of Lincolnton. Canopy MLS as distributed by MLS GRID
- $153,0004 bd2 ba1.3k sqft905 Rankin Ave, Gastonia, NC 28052For SaleMLS ID #4406305, Tom Drake, RE/MAX Realty Group. Canopy MLS as distributed by MLS GRID
- $134,9003 bd2 ba1.2k sqft411 S Thompson St, Shelby, NC 28150For SaleMLS ID #4402904, Chad Kessinger, Keller Williams Unified. Canopy MLS as distributed by MLS GRID
- $140,0002 bd1 ba1.4k sqft712 N Weldon St, Gastonia, NC 28052For SaleMLS ID #4424561, Stacy Sullivan, RE/MAX Crossroads. Canopy MLS as distributed by MLS GRID
- $154,5003 bd2 ba1k sqft836 S Dalton St, Gastonia, NC 28052For SaleMLS ID #4371338, Russell Littlejohn, Carolina Alpine Real Estate LLC. Canopy MLS as distributed by MLS GRID
- $158,0003 bd2 ba1.7k sqft704 N Washington St, Shelby, NC 28150For SaleMLS ID #4407611, Charity McMinn, Realty One Group Revolution. Canopy MLS as distributed by MLS GRID
- $210,0003 bd2 ba1.4k sqft393 Carson Dr, Gastonia, NC 28052For SaleMLS ID #4432402, Gina Maraio, Redfin Corporation. Canopy MLS as distributed by MLS GRID
- $155,0002 bd1 ba854 sqft1328 Newton St, Shelby, NC 28150For SaleMLS ID #4409667, Sheala Mann, Mark Spain Real Estate. Canopy MLS as distributed by MLS GRID
- $145,0003 bd1 ba861 sqft411 Weathers St, Shelby, NC 28150For SaleMLS ID #4395288, Amara Khalfani, CENTURY 21 Rucker Real Estate. Canopy MLS as distributed by MLS GRID
- $169,9003 bd1 ba1k sqft1040 Allison Dr, Shelby, NC 28150For SaleMLS ID #4339774, Vickie Spurling, Vickie Spurling Realty Inc. Canopy MLS as distributed by MLS GRID
- $185,9003 bd2 ba1.1k sqft1721 Fallston Rd, Shelby, NC 28150For SaleMLS ID #4382930, Michele Webb, Asheworth Group WNC Real Estate LLC. Canopy MLS as distributed by MLS GRID
