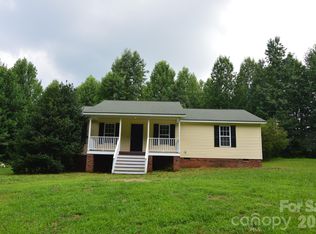
Welcome home to this beautiful new construction in the desirable Evondale neighborhood, offering 2,038 heated square feet, 4 bedrooms, 2 full baths, and 1.22 acres! Thoughtfully designed with quality finishes throughout, this home features fiber cement siding, cedar columns, and a beautiful mahogany front door for standout curb appeal. Inside, enjoy durable LVP flooring throughout the main living areas, with tile flooring in both bathrooms and the laundry room. The spacious kitchen features quartz or granite countertops, a tile backsplash, and plenty of room for gathering and entertaining. Quartz or granite countertops continue into both bathrooms for a cohesive, upgraded look. The primary suite features a beautifully finished tile shower and a comfortable private retreat. Step outside to the covered back porch, perfect for relaxing and enjoying the spacious 1.22-acre homesite. With four bedrooms, upgraded finishes, generous living space, and a desirable location, this home offers the perfect combination of style, space, and functionality. Preferred lender offers up to 1% in buyer credit. ** Contract by 9/30/26 to make some color selections**
Active
$490,000
1452 Malden Ct #56, Crouse, NC 28033
4beds
2,038sqft
Single Family Residence
Built in 2026
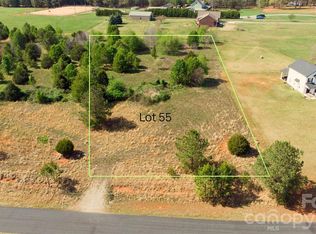
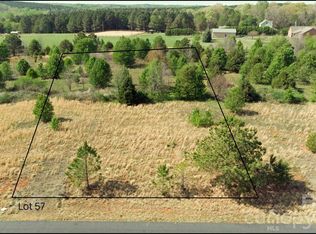
1.22 Acres Lot
$489,300 Zestimate®
$240/sqft
$17/mo HOA
What's special
Upgraded finishesBeautifully finished tile showerFiber cement sidingSpacious kitchenCedar columnsTile backsplashPrimary suite
- 14 days
- 339
- 24
Likely to sell faster than
Zillow last checked:
Listing updated:
Listed by:
Melissa Padgett mpadgettrealtor@gmail.com,
Renew Realty Team LLC
Source: Canopy MLS as distributed by MLS GRID,MLS#: 4416617
Facts & features
Interior
Bedrooms & bathrooms
- Bedrooms: 4
- Bathrooms: 2
- Full bathrooms: 2
- Main level bedrooms: 3
Primary bedroom
- Level: Main
Bedroom s
- Level: Main
Bedroom s
- Level: Main
Bedroom s
- Level: Upper
Bathroom full
- Level: Main
Bathroom full
- Level: Main
Dining area
- Level: Main
Kitchen
- Level: Main
Laundry
- Level: Main
Living room
- Level: Main
Heating
- Central, Electric
Cooling
- Central Air, Electric
Appliances
- Included: Dishwasher, Electric Range, Microwave
- Laundry: Laundry Room
Features
- Has basement: No
Interior area
- Total structure area: 2,038
- Total interior livable area: 2,038 sqft
- Finished area above ground: 2,038
- Finished area below ground: 0
Property
Parking
- Total spaces: 2
- Parking features: Attached Garage, Garage on Main Level
- Attached garage spaces: 2
Features
- Levels: 1 Story/F.R.O.G.
Lot
- Size: 1.22 Acres
Details
- Parcel number: 82983
- Zoning: R-1
- Special conditions: Standard
Construction
Type & style
- Home type: SingleFamily
- Property subtype: Single Family Residence
Materials
- Fiber Cement
- Foundation: Slab
Condition
- New construction: Yes
- Year built: 2026
Utilities & green energy
- Sewer: Septic Installed
- Water: Well
Community & HOA
Community
- Subdivision: Evondale
HOA
- Has HOA: Yes
- HOA fee: $200 annually
- HOA name: Evondale Phase 2 HOA
- HOA phone: 516-532-3946
Location
- Region: Crouse
Financial & listing details
- Price per square foot: $240/sqft
- Tax assessed value: $77,500
- Date on market: 8/20/2026
- Cumulative days on market: 14 days
- Listing terms: Cash,Conventional,FHA,USDA Loan,VA Loan
- Road surface type: Concrete, Paved
Estimated market value
$489,300
$465,000 - $514,000
$2,293/mo
Price history
| Date | Event | Price |
|---|---|---|
| 8/20/2026 | Listed for sale | $490,000$240/sqft |
Source:  Canopy MLS as distributed by MLS GRID #4416617 Report a problem Canopy MLS as distributed by MLS GRID #4416617 Report a problem | ||
Public tax history
Tax history is unavailable.
Monthly payment
Est. payment
Payment breakdown
Explore the cost of this home by adjusting the details. Changes won't be saved.Climate risks
Neighborhood: 28033

Similar homes
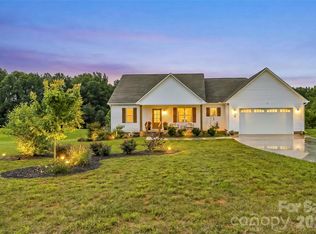
- $450,0003 bd2 ba1.7k sqft1274 Crandell Dr, Crouse, NC 28033For Sale By Owner

- $--3 bd2 ba1.6k sqft1452 Brookstone Ct, Lincolnton, NC 28092AuctionServiceLink Auction
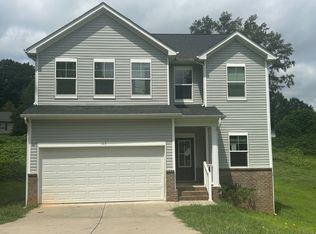
- $--5 bd2 ba2.3k sqft113 Stoney Ln, Cherryville, NC 28021Auction
 ServiceLink Auction
 - $539,9003 bd2 ba1.4k sqft607 Anthony Grove Rd, Crouse, NC 28033For Sale
 MLS ID #4410747, Jeff Moll, Keller Williams Ballantyne Area. Canopy MLS as distributed by MLS GRID
 - $415,0004 bd2 ba2.2k sqft433 N Cedar St, Lincolnton, NC 28092For SaleMLS ID #4417583, Sandy King-Eller, RE/MAX A-Team. Canopy MLS as distributed by MLS GRID
- $398,0003 bd3 ba1.5k sqft1074 Lyndsey Brook Ct, Lincolnton, NC 28092New ConstructionMLS ID #4417119, Susie Johnson, Howard Hanna Allen Tate Huntersville. Canopy MLS as distributed by MLS GRID
- $469,0003 bd2 ba1.4k sqft5740 Crouse Rd, Crouse, NC 28033For SaleMLS ID #4328646, Nicole Kahlig, Milemma Realty, LLC. Canopy MLS as distributed by MLS GRID
- $439,9003 bd2 ba2.1k sqft1217 Daniels Rd, Lincolnton, NC 28092For SaleMLS ID #4357859, Joni Smith, Jolly Realty Group LLC. Canopy MLS as distributed by MLS GRID
- $420,0003 bd3 ba1.8k sqft4659 Garys Pl, Crouse, NC 28033New ConstructionMLS ID #4407790, Melissa Padgett, Renew Realty Team LLC. Canopy MLS as distributed by MLS GRID
- $349,9003 bd2 ba1.8k sqft618 S Poplar St, Lincolnton, NC 28092For SaleMLS ID #4417923, Anna Wiseman, RE/MAX Lifestyle. Canopy MLS as distributed by MLS GRID
- $389,9004 bd4 ba2.3k sqft1261 Davis Rd, Lincolnton, NC 28092For SaleMLS ID #4404751, Diane Dick, Apple Realty of Lincolnton. Canopy MLS as distributed by MLS GRID
- $404,9003 bd3 ba1.6k sqft1084 Lyndsey Brook Ct #80 & 81, Lincolnton, NC 28092New ConstructionMLS ID #4388780, Trevor Childers, Marc 1 Realty. Canopy MLS as distributed by MLS GRID
- $599,0004 bd4 ba2.3k sqft1555 Riverview Rd, Lincolnton, NC 28092For SaleMLS ID #4392993, Austin Hoyle, Nestlewood Realty LLC. Canopy MLS as distributed by MLS GRID
- $370,0003 bd3 ba1.7k sqft1134 Lyndsey Brooke Ct, Lincolnton, NC 28092New ConstructionMLS ID #4383149, Jacob Brown, Covenant Realty. Canopy MLS as distributed by MLS GRID
- $399,9003 bd3 ba1.8k sqft4757 Lama Ln #1, Lincolnton, NC 28092For SaleMLS ID #4413998, Brent Carpenter, Sell and Buy Now Realty LLC. Canopy MLS as distributed by MLS GRID
- $455,0003 bd2 ba1.6k sqft2041 Fairways Dr, Cherryville, NC 28021For SaleMLS ID #4395550, Becky Wilhelm-Stillwell, Premier South. Canopy MLS as distributed by MLS GRID
- $394,0003 bd2 ba1.9k sqft1224 Petes Rd, Lincolnton, NC 28092For SaleMLS ID #4392761, Becky Radhuber, Better Homes and Gardens Real Estate Paracle. Canopy MLS as distributed by MLS GRID
- $365,0004 bd3 ba1.8k sqft301 W Congress St, Lincolnton, NC 28092New ConstructionMLS ID #4418941, Sheena Thomas, Southern Realty Partners LLC. Canopy MLS as distributed by MLS GRID
- $525,0003 bd2 ba1.8k sqft526 N Aspen St, Lincolnton, NC 28092New ConstructionMLS ID #4403204, Hope Williamson, RE/MAX Crossroads. Canopy MLS as distributed by MLS GRID
