Welcome to this stunning New Construction, Modern French country-style home, perfectly situated in a vibrant neighborhood just steps from the area's best coffee shops, charming boutiques, acclaimed restaurants, and lively entertainment. Offering effortless access to everyday conveniences and weekend adventures, this home combines timeless curb appeal with high-end interior finishes for sophisticated everyday living.
The striking off-white brick exterior, accented by a dark gray shingled roof, black garage doors, and warm wooden entry door, creates an inviting first impression. A graceful curved walkway leads through thoughtfully landscaped front gardens to the covered porch, while the dormer window and gabled rooflines add architectural elegance.
Inside, the open-concept living spaces impress with soaring ceilings, rich wood beams, and abundant natural light. The heart of the home features a gourmet kitchen with a massive central island, off white and natural wood cabinetry, premium stainless appliances, including a 36" gas range and refrigerator, elegant pendant lighting, and a stylish tiled backsplash. It flows seamlessly into the great room anchored by a cozy fireplace with a substantial custom-built wooden mantel with a black leathered granite surround, and built-in shelving—ideal for relaxing or entertaining.
The formal dining area showcases a dramatic coffered ceiling with warm wood planking and oversized black-framed windows. A dedicated home office offers a sophisticated retreat with color drenched paneling, dramatic beamed coffered ceilings, and large windows that fill the space with light.
Luxury continues in the primary bath, featuring spa-like finishes with large scale tile walls, a spacious glass-enclosed shower with hexagonal mosaic flooring, and high-end vanities with leathered black countertops. The primary closet also features custom-built shelving. Additional conveniences include a well-appointed laundry room with off-white cabinetry, leathered black granite countertops, a utility sink, and eye-catching checkerboard flooring.
This New Construction home delivers move-in-ready appeal with premium details throughout: light wood flooring, designer lighting, and thoughtful layouts that maximize both style and functionality. Whether you're hosting gatherings in the open living spaces or enjoying quiet mornings in the sun-filled office, every corner reflects quality craftsmanship.
Don't miss this rare opportunity to own a beautifully appointed home in one of the most desirable location. Schedule your private showing today!
Active
$529,900
526 N Aspen St, Lincolnton, NC 28092
3beds
1,853sqft
:
Get pre-qualified$3,131/mo
Single Family Residence
Built in 2026
0.32 Acres Lot
$527,500 Zestimate®
$286/sqft
$-- HOA
What's special
Elegant pendant lightingSoaring ceilingsAbundant natural lightDesigner lightingGourmet kitchenDedicated home officeDramatic beamed coffered ceilings
- 9 days |
- 881 |
- 40 |
Zillow last checked:
Listing updated:
Listed by:
Hope Williamson hwrealtyco@outlook.com,
RE/MAX Crossroads
Source: Canopy MLS as distributed by MLS GRID,MLS#: 4403204
Facts & features
Interior
Bedrooms & bathrooms
- Bedrooms: 3
- Bathrooms: 2
- Full bathrooms: 2
- Main level bedrooms: 3
Primary bedroom
- Level: Main
- Area: 182 Square Feet
- Dimensions: 14' 0" X 13' 0"
Bedroom s
- Level: Main
- Area: 121.88 Square Feet
- Dimensions: 11' 1" X 11' 0"
Great room
- Level: Main
- Area: 340.57 Square Feet
- Dimensions: 18' 4" X 18' 7"
Kitchen
- Level: Main
- Area: 157.03 Square Feet
- Dimensions: 11' 5" X 13' 9"
Laundry
- Level: Main
- Area: 53.63 Square Feet
- Dimensions: 8' 7" X 6' 3"
Office
- Level: Main
- Area: 98.28 Square Feet
- Dimensions: 10' 11" X 9' 0"
Heating
- Heat Pump
Cooling
- Central Air
Appliances
- Included: Convection Oven, Dishwasher, Exhaust Hood, Gas Cooktop, Microwave, Refrigerator, Refrigerator with Ice Maker, Self Cleaning Oven
- Laundry: Laundry Room
Features
- Flooring: Wood
- Doors: French Doors, Insulated Door(s)
- Windows: Insulated Windows
- Has basement: No
- Fireplace features: Family Room
Interior area
- Total structure area: 1,853
- Total interior livable area: 1,853 sqft
- Finished area above ground: 1,853
- Finished area below ground: 0
Video & virtual tour
Property
Parking
- Total spaces: 2
- Parking features: Driveway, Attached Garage, Garage Door Opener, Garage Faces Front, Garage on Main Level
- Attached garage spaces: 2
- Has uncovered spaces: Yes
Features
- Levels: One
- Stories: 1
- Patio & porch: Covered, Deck
Lot
- Size: 0.32 Acres
Details
- Parcel number: 83196
- Zoning: G-B
- Special conditions: Standard
Construction
Type & style
- Home type: SingleFamily
- Architectural style: French Provincial
- Property subtype: Single Family Residence
Materials
- Brick Partial, Hardboard Siding
- Foundation: Crawl Space
Condition
- New construction: Yes
- Year built: 2026
Details
- Builder name: JM Johnson Construction Inc
Utilities & green energy
- Sewer: Public Sewer
- Water: City
Community & HOA
Community
- Security: Smoke Detector(s)
- Subdivision: None
Location
- Region: Lincolnton
Financial & listing details
- Price per square foot: $286/sqft
- Tax assessed value: $69,375
- Annual tax amount: $693
- Date on market: 7/18/2026
- Cumulative days on market: 10 days
- Listing terms: Cash,Conventional,FHA
- Road surface type: Concrete, Paved
Estimated market value
$527,500
$501,000 - $554,000
$2,239/mo
Price history
| Date | Event | Price |
|---|---|---|
| 7/17/2026 | Listed for sale | $529,900+668%$286/sqft |
Source:  Canopy MLS as distributed by MLS GRID #4403204 Report a problem Canopy MLS as distributed by MLS GRID #4403204 Report a problem | ||
| 1/15/2025 | Sold | $69,000$37/sqft |
Source: Public Record Report a problem | ||
Public tax history
| Year | Property taxes | Tax assessment |
|---|---|---|
| 2025 | $693 | $69,375 |
| 2024 | $693 | $69,375 |
| 2023 | $693 +5.4% | $69,375 +24.4% |
| 2022 | $657 | $55,748 |
| 2021 | $657 +1.7% | $55,748 |
| 2020 | $646 +2% | $55,748 |
| 2019 | $633 -1% | $55,748 |
| 2018 | $640 | $55,748 |
| 2017 | $640 | $55,748 |
| 2016 | $640 | -- |
| 2015 | $640 | -- |
Find assessor info on the county website
Monthly payment
Est. payment
Payment breakdown
Explore the cost of this home by adjusting the details. Changes won't be saved.Climate risks
Neighborhood: 28092
Nearby schools
GreatSchools rating
- 9/10Battleground Elementary SchoolGrades: PK-5Distance: 0.3 mi
- 4/10Lincolnton MiddleGrades: 6-8Distance: 3.1 mi
- 5/10Lincolnton HighGrades: 9-12Distance: 0.3 mi
Schools provided by the listing agent
- Elementary: Battleground
- Middle: Lincolnton
- High: Lincolnton
Source: Canopy MLS as distributed by MLS GRID. This data may not be complete. We recommend contacting the local school district to confirm school assignments for this home.
- $305,2003 bd1 ba1.8k sqft516 N Aspen St, Lincolnton, NC 28092Off Market
- $352,5004 bd3 ba2.5k sqft522 N Aspen St, Lincolnton, NC 28092Sold

- $268,9003 bd2 ba1.9k sqft513 N Aspen St, Lincolnton, NC 28092Off Market
- $255,0003 bd1 ba1.6k sqft509 N Aspen St, Lincolnton, NC 28092Off Market
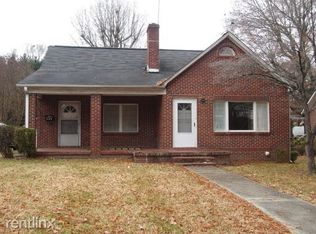
- $314,7005 bd2 ba2.2k sqft508 N Aspen St, Lincolnton, NC 28092Off Market
- $327,8005 bd2 ba2.1k sqft521 N Aspen St, Lincolnton, NC 28092Off Market
- $272,900-- bd-- ba4.7k sqft523 N Aspen St, Lincolnton, NC 28092Off Market
- $499,9004 bd2 ba2.8k sqft502 N Aspen St, Lincolnton, NC 28092Sold
A local agent can set up tours, give advice and negotiate with sellers.
Similar homes
- $--3 bd2 ba1.6k sqft3334 Laboratory Rd, Lincolnton, NC 28092Auction
 ServiceLink Auction
 - $600,0003 bd2 ba1.3k sqft189 Campbell Ln, Lincolnton, NC 28092For Sale

 MLS ID #4407220, Jimmy Stone, RE/MAX Crossroads. Canopy MLS as distributed by MLS GRID
 - $599,0004 bd4 ba2.3k sqft1555 Riverview Rd, Lincolnton, NC 28092For Sale
 MLS ID #4392993, Austin Hoyle, Nestlewood Realty, LLC. Canopy MLS as distributed by MLS GRID
 - $560,0003 bd2 ba2k sqft2512 Shuford Rd, Lincolnton, NC 28092For Sale
 MLS ID #4400936, Mary Bruin, Trump International Realty Charlotte. Canopy MLS as distributed by MLS GRID
 - $450,0003 bd2 ba1.7k sqft511 N Flint St, Lincolnton, NC 28092New ConstructionMLS ID #4374632, Federico Comesana, EXP Realty LLC. Canopy MLS as distributed by MLS GRID
- $335,0003 bd3 ba1.8k sqft2136 W State Highway 150, Lincolnton, NC 28092For SaleMLS ID #4407025, Enrique Alzate, NorthGroup Real Estate LLC. Canopy MLS as distributed by MLS GRID
- $415,0003 bd2 ba1.9k sqft884 Clear Creek Cir, Lincolnton, NC 28092For SaleMLS ID #4337596, Christy Tomberlin, Premier South. Canopy MLS as distributed by MLS GRID
- $459,9003 bd2 ba2.1k sqft1217 Daniels Rd, Lincolnton, NC 28092For SaleMLS ID #4357859, Joni Smith, Jolly Realty Group LLC. Canopy MLS as distributed by MLS GRID
- $345,0004 bd2 ba2.2k sqft601 Forney Ave, Lincolnton, NC 28092For SaleMLS ID #4388927, Dena Minnix, Dean Carpenters Real Estate Inc.. Canopy MLS as distributed by MLS GRID
- $564,9005 bd3 ba2.5k sqft905 Rolling Rd, Lincolnton, NC 28092For SaleMLS ID #4386147, Linda Brocuglio, Century 21 Town & Country Rlty. Canopy MLS as distributed by MLS GRID
- $465,0003 bd2 ba2k sqft2725 Eagle Dr, Lincolnton, NC 28092For SaleMLS ID #4387152, Brooke Lyerly, Marc 1 Realty. Canopy MLS as distributed by MLS GRID
- $550,0002 bd2 ba1.9k sqft346 Car Farm Rd, Lincolnton, NC 28092For SaleMLS ID #4365086, Jennifer Walker, Keller Williams Advantage. Canopy MLS as distributed by MLS GRID
- $432,0003 bd2 ba1.9k sqft2411 Carriage Ln, Lincolnton, NC 28092For SaleMLS ID #4369152, Zack Bonczek, Keller Williams Lake Norman. Canopy MLS as distributed by MLS GRID
- $399,0003 bd2 ba1.9k sqft1224 Petes Rd, Lincolnton, NC 28092For SaleMLS ID #4392761, Becky Radhuber, Better Homes and Gardens Real Estate Paracle. Canopy MLS as distributed by MLS GRID
- $369,0003 bd3 ba2k sqft105 Rock Creek Dr, Lincolnton, NC 28092For SaleMLS ID #4373736, Lee Huss, Gilleland Realty Inc. Canopy MLS as distributed by MLS GRID
- $270,0003 bd2 ba2k sqft801 N Grove St, Lincolnton, NC 28092For SaleMLS ID #4306800, Lee Huss, Gilleland Realty Inc. Canopy MLS as distributed by MLS GRID
- $299,0005 bd2 ba1.5k sqft1101 E Pine St, Lincolnton, NC 28092For SaleMLS ID #4375596, Lina Nixon, Selling Queen City Realty LLC. Canopy MLS as distributed by MLS GRID
- $339,9002 bd2 ba2.4k sqft608 N State St, Lincolnton, NC 28092For SaleMLS ID #4359790, Will Poteat, RE/MAX Crossroads. Canopy MLS as distributed by MLS GRID
- $359,0004 bd2 ba2.1k sqft1388 Smith Farm Rd, Lincolnton, NC 28092For SaleMLS ID #4358119, Quin Byers, ERA Live Moore. Canopy MLS as distributed by MLS GRID
- $349,9003 bd3 ba1.6k sqft304 Julia Dr, Lincolnton, NC 28092For SaleMLS ID #4399775, Tammy Reghay, EXP Realty LLC Ballantyne. Canopy MLS as distributed by MLS GRID
