Downtown 1.5 story brick charmer offers an ideal blend of classic style and modern convenience. This versatile home features 4 BRs, perfect for accommodating guests or creating a home office. Enjoy meals in the formal dining room or the cozy breakfast nook. The large living room, with its gas fireplace, provides a warm and inviting space for relaxation. The sunroom, bathed in natural light, is perfect for unwinding or entertaining. With hardwood floors throughout, this home exudes timeless elegance. Three full baths ensure comfort and convenience for all. Ample storage options include a walk-in attic and a double basement garage, providing plenty of space for your belongings. The unfinished basement offers endless possibilities for customization. Outdoor living is equally impressive with a back patio, deck, and carport, ideal for hosting gatherings or enjoying peaceful evenings. Embrace the opportunity to make this charming home your own by adding personal touches to suit your taste.
Closed
$352,500
522 N Aspen St, Lincolnton, NC 28092
4beds
2,504sqft
Single Family Residence
Built in 1938
0.39 Acres Lot
$355,200 Zestimate®
$141/sqft
$2,259 Estimated rent
Home value
$355,200
$330,000 - $384,000
$2,259/mo
Zestimate® history
Owner options
List your home for rent
$2,259/mo
Rent Zestimate®
Find your next renter with Zillow Rental Manager. Plus, with online applications, you can quickly screen prospective tenants – for free.
$2,259/mo
Rent Zestimate®
Refinance and save
$2,113/mo
Est. payment
Refinancing to a lower rate could help reduce your monthly payments and save thousands over the life of the loan.
$2,113/mo
Est. payment
Explore your selling options
Work with a Zillow partner agent
Leverage their expertise and Zillow's premium Showcase listings to get your home seen by more buyers.
Get startedList with your own agent
Get your home in front of millions of buyers by listing it on Zillow.
Learn how to do itSell it yourself
Take full control of how buyers see your home on Zillow by listing For Sale by Owner (FSBO).
List your homeWhat's special
Zillow last checked:
Listing updated:
Listed by:
Debbie Pope debrapope.realtor@gmail.com,
Century 21 Town & Country Rlty
Bought with:
Judy Brandt
RE/MAX Crossroads
Source: Canopy MLS as distributed by MLS GRID,MLS#: 4162121
Facts & features
Interior
Bedrooms & bathrooms
- Bedrooms: 4
- Bathrooms: 3
- Full bathrooms: 3
- Main level bedrooms: 2
Primary bedroom
- Features: See Remarks
- Level: Main
Primary bedroom
- Level: Main
Bedroom s
- Level: Upper
Bedroom s
- Features: Attic Other
- Level: Upper
Bedroom s
- Level: Upper
Bedroom s
- Level: Upper
Bathroom full
- Level: Main
Bathroom full
- Level: Main
Bathroom full
- Level: Upper
Bathroom full
- Level: Main
Bathroom full
- Level: Main
Bathroom full
- Level: Upper
Basement
- Level: Basement
Basement
- Level: Basement
Breakfast
- Level: Main
Breakfast
- Level: Main
Den
- Level: Main
Den
- Level: Main
Dining room
- Features: Built-in Features
- Level: Main
Dining room
- Level: Main
Kitchen
- Level: Main
Kitchen
- Level: Main
Laundry
- Features: See Remarks
- Level: Main
Laundry
- Level: Main
Living room
- Level: Main
Living room
- Level: Main
Sunroom
- Level: Main
Sunroom
- Level: Main
Heating
- Central, Natural Gas
Cooling
- Central Air
Appliances
- Included: Dishwasher, Electric Cooktop, Electric Range, Microwave
- Laundry: Main Level
Features
- Attic Other, Walk-In Closet(s)
- Flooring: Vinyl, Wood
- Basement: Basement Shop,Exterior Entry,Interior Entry
- Attic: Other,Walk-In
- Fireplace features: Living Room
Interior area
- Total structure area: 2,504
- Total interior livable area: 2,504 sqft
- Finished area above ground: 2,504
- Finished area below ground: 0
Property
Parking
- Total spaces: 3
- Parking features: Attached Carport, Attached Garage
- Attached garage spaces: 2
- Carport spaces: 1
- Covered spaces: 3
- Details: The garage space in basement can hold 2 vehicles, but height may limit some
Features
- Levels: One and One Half
- Stories: 1.5
- Patio & porch: Deck, Patio
Lot
- Size: 0.39 Acres
- Dimensions: 80 x 230 x 55 x 40 x 171
- Features: Other - See Remarks
Details
- Parcel number: 17698
- Zoning: R-8
- Special conditions: Estate
Construction
Type & style
- Home type: SingleFamily
- Property subtype: Single Family Residence
Materials
- Brick Full
- Roof: Shingle
Condition
- New construction: No
- Year built: 1938
Utilities & green energy
- Sewer: Public Sewer
- Water: City
Community & HOA
Community
- Subdivision: None
Location
- Region: Lincolnton
Financial & listing details
- Price per square foot: $141/sqft
- Tax assessed value: $323,845
- Annual tax amount: $3,375
- Date on market: 8/2/2024
- Cumulative days on market: 140 days
- Listing terms: Cash,Conventional,FHA,USDA Loan,VA Loan
- Road surface type: Concrete, Paved
Price history
| Date | Event | Price |
|---|---|---|
| 1/15/2025 | Sold | $352,500-7.2%$141/sqft |
Source:  Canopy MLS as distributed by MLS GRID #4162121 Report a problem Canopy MLS as distributed by MLS GRID #4162121 Report a problem | ||
| 11/12/2024 | Price change | $380,000-3.8%$152/sqft |
Source: Canopy MLS as distributed by MLS GRID #4162121 Report a problem | ||
| 9/24/2024 | Price change | $395,000-3.7%$158/sqft |
Source: Canopy MLS as distributed by MLS GRID #4162121 Report a problem | ||
| 8/23/2024 | Price change | $410,000-2.3%$164/sqft |
Source: Canopy MLS as distributed by MLS GRID #4162121 Report a problem | ||
| 8/2/2024 | Listed for sale | $419,500$168/sqft |
Source: Canopy MLS as distributed by MLS GRID #4162121 Report a problem | ||
Public tax history
| Year | Property taxes | Tax assessment |
|---|---|---|
| 2025 | $3,375 +0.6% | $323,845 |
| 2024 | $3,355 | $323,845 |
| 2023 | $3,355 +19.1% | $323,845 +41.3% |
| 2022 | $2,816 | $229,126 |
| 2021 | $2,816 +2.2% | $229,126 |
| 2020 | $2,755 +2% | $229,126 |
| 2019 | $2,701 +27.1% | $229,126 +29.7% |
| 2018 | $2,126 +1.4% | $176,601 |
| 2017 | $2,097 -1.3% | $176,601 |
| 2016 | $2,126 +0.6% | $176,601 |
| 2015 | $2,113 +0.7% | -- |
| 2014 | $2,097 | $173,965 |
| 2013 | -- | -- |
| 2012 | -- | -- |
| 2011 | -- | -- |
| 2010 | -- | -- |
| 2009 | -- | -- |
| 2008 | -- | $175,173 +20.9% |
| 2007 | -- | $144,893 +19.5% |
| 2006 | -- | $121,285 |
| 2005 | -- | $121,285 |
| 2004 | -- | $121,285 |
| 2003 | -- | -- |
| 2002 | -- | $100,720 |
| 2001 | -- | $100,720 |
Find assessor info on the county website
Neighborhood: 28092
Nearby homes
- $304,0003 bd1 ba1.8k sqft516 N Aspen St, Lincolnton, NC 28092Off Market
- $529,9003 bd2 ba1.8k sqft526 N Aspen St, Lincolnton, NC 28092New Construction
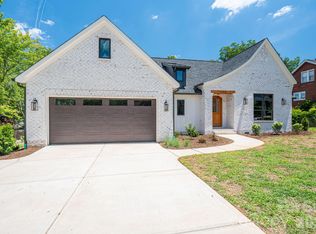
- $314,7005 bd2 ba2.2k sqft508 N Aspen St, Lincolnton, NC 28092Off Market
- $262,0003 bd2 ba1.6k sqft636 N Aspen St, Lincolnton, NC 28092Off Market
- $276,300-- bd-- ba4.7k sqft523 N Aspen St, Lincolnton, NC 28092Off Market
- $325,6005 bd2 ba2.1k sqft521 N Aspen St, Lincolnton, NC 28092Off Market
- $265,1003 bd2 ba1.9k sqft513 N Aspen St, Lincolnton, NC 28092Off Market
- $253,7003 bd1 ba1.6k sqft509 N Aspen St, Lincolnton, NC 28092Off Market
Nearby schools
GreatSchools rating
- 9/10Battleground Elementary SchoolGrades: PK-5Distance: 0.3 mi
- 4/10Lincolnton MiddleGrades: 6-8Distance: 3.1 mi
- 5/10Lincolnton HighGrades: 9-12Distance: 0.3 mi
Schools provided by the listing agent
- Elementary: Battleground
- Middle: Lincolnton
- High: Lincolnton
Source: Canopy MLS as distributed by MLS GRID. This data may not be complete. We recommend contacting the local school district to confirm school assignments for this home.
Get a cash offer in 3 minutes
Find out how much your home could sell for in as little as 3 minutes with a no-obligation cash offer.
Estimated market value
$355,200
Get a cash offer in 3 minutes
Find out how much your home could sell for in as little as 3 minutes with a no-obligation cash offer.
Estimated market value
$355,200
- North Carolina
- Lincoln County
- Lincolnton
- 28092
- 522 N Aspen St
Nearby cities
Nearby neighborhoods
Nearby zip codes
Other Lincolnton Topics
