This charming home is filled with character and history. As you step onto the covered front porch, take a moment to relax on the porch swing and enjoy the peaceful setting. Inside, the first floor features a spacious living room, an office/den, and an additional room with a closet added, offering the convenience of a potential first-floor bedroom. Hardwood floors and beadboard ceilings add warmth and timeless charm throughout the main level.
Upstairs, you’ll find additional bedrooms and a full bath. A bright sunroom provides flexible space and could easily serve as a playroom, craft room, or extra bedroom. Outside, a detached building/shed with electricity offers excellent storage, workshop, or hobby space. Situated on a large corner lot just outside the downtown area, this property offers both charm and convenience.
Active
Price cut: $12K (8/15)
$333,000
601 Forney Ave, Lincolnton, NC 28092
4beds
2,270sqft
Single Family Residence
Built in 1917
0.4 Acres Lot
$320,300 Zestimate®
$147/sqft
$-- HOA
What's special
Porch swingCovered front porchBeadboard ceilingsBright sunroomHardwood floorsLarge corner lotAdditional bedrooms
- 103 days
- 508
- 46
Zillow last checked:
Listing updated:
Listed by:
Dena Minnix dena.carpentersrealty@gmail.com,
Dean Carpenters Real Estate Inc.
Source: Canopy MLS as distributed by MLS GRID,MLS#: 4388927
Facts & features
Interior
Bedrooms & bathrooms
- Bedrooms: 4
- Bathrooms: 2
- Full bathrooms: 2
- Main level bedrooms: 1
Primary bedroom
- Level: Upper
Bedroom s
- Level: Main
Bedroom s
- Level: Upper
Bathroom full
- Level: Main
Bathroom full
- Level: Upper
Dining room
- Level: Main
Kitchen
- Level: Main
Laundry
- Level: Main
Living room
- Level: Main
Office
- Level: Main
Sunroom
- Level: Upper
Heating
- Heat Pump
Cooling
- Central Air
Appliances
- Included: Electric Oven, Electric Range
- Laundry: Electric Dryer Hookup, Gas Dryer Hookup, Laundry Room, Main Level
Features
- Flooring: Vinyl, Wood
- Windows: Insulated Windows
- Has basement: No
- Attic: Walk-In
- Fireplace features: Den, Living Room, Other - See Remarks
Interior area
- Total structure area: 2,270
- Total interior livable area: 2,270 sqft
- Finished area above ground: 2,270
- Finished area below ground: 0
Property
Parking
- Parking features: Driveway
- Has uncovered spaces: Yes
Features
- Levels: Two
- Stories: 2
- Patio & porch: Covered, Front Porch, Rear Porch, Screened
Lot
- Size: 0.4 Acres
- Features: Sloped
Details
- Additional structures: Shed(s)
- Parcel number: 22184
- Zoning: R-10
- Special conditions: Standard
Construction
Type & style
- Home type: SingleFamily
- Architectural style: Cape Cod
- Property subtype: Single Family Residence
Materials
- Vinyl
- Foundation: Crawl Space
- Roof: Fiberglass
Condition
- New construction: No
- Year built: 1917
Utilities & green energy
- Sewer: Public Sewer
- Water: City
Community & HOA
Community
- Subdivision: None
Location
- Region: Lincolnton
Financial & listing details
- Price per square foot: $147/sqft
- Tax assessed value: $218,702
- Annual tax amount: $2,325
- Date on market: 7/2/2026
- Cumulative days on market: 103 days
- Listing terms: Cash,Conventional,FHA,VA Loan
- Road surface type: Gravel, Paved
Estimated market value
$320,300
$304,000 - $336,000
$1,878/mo
Price history
| Date | Event | Price |
|---|---|---|
| 8/15/2026 | Price change | $333,000-3.5%$147/sqft |
Source:  Canopy MLS as distributed by MLS GRID #4388927 Report a problem Canopy MLS as distributed by MLS GRID #4388927 Report a problem | ||
| 7/2/2026 | Listed for sale | $345,000+165.4%$152/sqft |
Source: Canopy MLS as distributed by MLS GRID #4388927 Report a problem | ||
| 10/1/2018 | Sold | $130,000-3%$57/sqft |
Source: Canopy MLS as distributed by MLS GRID #3398834 Report a problem | ||
| 8/10/2018 | Pending sale | $134,000$59/sqft |
Source: Gilleland Realty Inc #3398834 Report a problem | ||
| 8/3/2018 | Price change | $134,000-6.9%$59/sqft |
Source: Gilleland Realty Inc #3398834 Report a problem | ||
| 7/27/2018 | Listed for sale | $144,000$63/sqft |
Source: Gilleland Realty Inc #3398834 Report a problem | ||
| 7/17/2018 | Pending sale | $144,000$63/sqft |
Source: Gilleland Realty Inc #3398834 Report a problem | ||
| 7/13/2018 | Listed for sale | $144,000$63/sqft |
Source: Gilleland Realty Inc #3398834 Report a problem | ||
Public tax history
| Year | Property taxes | Tax assessment |
|---|---|---|
| 2025 | $2,325 +0.9% | $218,702 |
| 2024 | $2,305 | $218,702 |
| 2023 | $2,305 +60.3% | $218,702 +95% |
| 2022 | $1,438 | $112,183 |
| 2021 | $1,438 +2.7% | $112,183 |
| 2020 | $1,399 +1.9% | $112,183 |
| 2019 | $1,373 +8.5% | $112,183 +10.4% |
| 2018 | $1,265 | $101,639 |
| 2017 | $1,265 | $101,639 |
| 2016 | $1,265 +1% | $101,639 |
| 2015 | $1,252 -16.9% | -- |
| 2014 | $1,507 | $122,972 |
| 2013 | -- | -- |
| 2012 | -- | -- |
| 2011 | -- | -- |
| 2010 | -- | -- |
| 2009 | -- | -- |
| 2008 | -- | $125,372 +21% |
| 2007 | -- | $103,642 |
| 2006 | -- | $103,642 |
| 2005 | -- | $103,642 |
| 2004 | -- | $103,642 |
| 2003 | -- | -- |
| 2002 | -- | $90,000 +2% |
| 2001 | -- | $88,273 |
Find assessor info on the county website
Monthly payment
Est. payment
Payment breakdown
Explore the cost of this home by adjusting the details. Changes won't be saved.Climate risks
Neighborhood: 28092

Similar homes
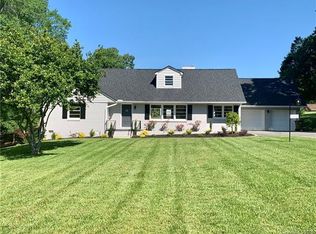
- $389,9004 bd4 ba2.3k sqft1261 Davis Rd, Lincolnton, NC 28092For Sale
 MLS ID #4404751, Diane Dick, Apple Realty of Lincolnton. Canopy MLS as distributed by MLS GRID
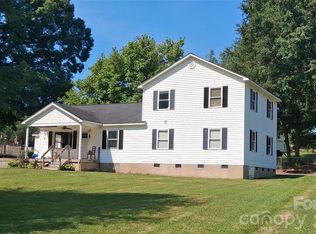
 - $315,0003 bd2 ba2.4k sqft608 N State St, Lincolnton, NC 28092For Sale
 MLS ID #4359790, Will Poteat, RE/MAX Crossroads. Canopy MLS as distributed by MLS GRID
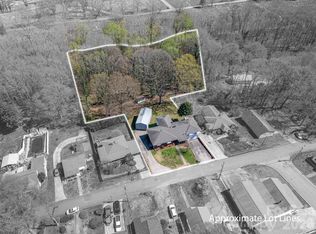
 - $310,0003 bd2 ba2.2k sqft1009 Springs Rd, Lincolnton, NC 28092For Sale
 MLS ID #4411194, Addie Carson, Howard Hanna Allen Tate Lake Norman. Canopy MLS as distributed by MLS GRID
 - $383,0004 bd3 ba2.4k sqft201 Wellington Dr, Lincolnton, NC 28092For Sale
 MLS ID #4394224, Lena Lawing, Century 21 Town & Country Rlty. Canopy MLS as distributed by MLS GRID
 - $335,0003 bd2 ba1.5k sqft1718 Woolie Rd, Lincolnton, NC 28092For SaleMLS ID #4417317, Brooke Lyerly, Marc 1 Realty. Canopy MLS as distributed by MLS GRID
- $294,9003 bd2 ba1.7k sqft173 Salem Church Rd, Lincolnton, NC 28092For SaleMLS ID #4382887, Grant Mosteller, Marc 1 Realty. Canopy MLS as distributed by MLS GRID
- $435,0003 bd2 ba1.9k sqft102 Moore St, Lincolnton, NC 28092For SaleMLS ID #4428464, Jane McGill, Jane McGill Real Estate. Canopy MLS as distributed by MLS GRID
- $385,0003 bd2 ba2k sqft1602 Arden Dr, Lincolnton, NC 28092For SaleMLS ID #4402185, Mitzy Bratt, Century 21 Town & Country Rlty. Canopy MLS as distributed by MLS GRID
- $330,0003 bd2 ba1.9k sqft308 Union St, Maiden, NC 28650For SaleMLS ID #4423675, Rachel Fortune, Charity Realty. Canopy MLS as distributed by MLS GRID
- $232,5003 bd2 ba1.8k sqft488 Miners Rd, Lincolnton, NC 28092For SaleMLS ID #4340518, Rachid Kaddouri, EXP Realty LLC Mooresville. Canopy MLS as distributed by MLS GRID
- $349,9993 bd2 ba1.3k sqft1011 Lester Trl, Iron Station, NC 28080For SaleMLS ID #4414828, Grant Mosteller, Marc 1 Realty. Canopy MLS as distributed by MLS GRID
- $368,0004 bd2 ba2.4k sqft306 W Old Post Rd, Cherryville, NC 28021For SaleMLS ID #4379652, Maureen O'Keefe, R2R Realty LLC. Canopy MLS as distributed by MLS GRID
- $309,9004 bd2 ba2.2k sqft3634 Brookwood Dr, Maiden, NC 28650For SaleMLS ID #4371987, Chase Barlow Gray, Chase Gray Realty LLC. Canopy MLS as distributed by MLS GRID
- $345,0004 bd2 ba2.1k sqft415 W 5th Ave, Gastonia, NC 28052For SaleMLS ID #4429724, Jennifer Bouvier, The J Bouvier Real Estate Group LLC. Canopy MLS as distributed by MLS GRID
- $298,5003 bd2 ba1.8k sqft303 Island Ford Rd, Maiden, NC 28650For SaleMLS ID #4407277, Glynis Giles, Keller Williams Unified. Canopy MLS as distributed by MLS GRID
- $359,0004 bd3 ba3k sqft914 Springdale Ln, Gastonia, NC 28052For SaleMLS ID #4427496, Roshan Bhula, Bhula Realty Group. Canopy MLS as distributed by MLS GRID
- $335,0003 bd2 ba1.3k sqft413 Summer Ridge Rd, Stanley, NC 28164For SaleMLS ID #4416198, Chandler Harrison, Key Real Estate Group, LLC. Canopy MLS as distributed by MLS GRID
- $289,0003 bd2 ba1.3k sqft1210 Belwood Lawndale Rd, Belwood, NC 28090For SaleMLS ID #4405627, Kayla Carder, United Country Real Estate - The McLemore Group. Canopy MLS as distributed by MLS GRID
- $339,9003 bd2 ba1.6k sqft2099 Rock Springs Cir, Denver, NC 28037For SaleMLS ID #4389793, Bonnie Macaluso, Real Broker, LLC. Canopy MLS as distributed by MLS GRID
- $349,9003 bd3 ba2k sqft1216 Queensgate St, Gastonia, NC 28054For SaleMLS ID #4431843, John R Bolin, Howard Hanna Allen Tate Gastonia. Canopy MLS as distributed by MLS GRID
