Welcome to 102 Moore Street in the desirable Wellington Park neighborhood! This 3BR/2BA all-brick ranch is situated on a spacious approximately half-acre corner lot with NO HOA and convenient proximity to Lincoln Country Club. Inside, the functional split-bedroom floor plan offers comfortable one-level living with a spacious oversized primary suite, while the main living area features a beautiful cathedral ceiling, gas logs & custom built-ins. The home also offers both a formal dining room and breakfast area, providing flexible spaces for everyday living and entertaining. The kitchen has been thoughtfully updated with custom hand-selected granite countertops, new sink and faucet, new appliances, stylish backsplash, and updated hardware. The interior has also been freshly painted throughout, offering a clean, move-in-ready feel. Additional highlights include a NEW HVAC system installed in 2023 with smart thermostat, oversized garage, fenced backyard, and storage shed for added convenience. Enjoy outdoor space on a generous corner lot with room for gardening, recreation, pets, or entertaining.
Conveniently located near Lincoln Country Club, downtown Lincolnton, shopping, dining, schools, and major commuter routes, this brick ranch combines space, functionality, updates, and location!
Active
Price cut: $10.1K (10/22)
$424,900
102 Moore St, Lincolnton, NC 28092
3beds
1,985sqft
Single Family Residence
Built in 1996
0.49 Acres Lot
$415,000 Zestimate®
$214/sqft
$-- HOA
What's special
Comfortable one-level livingBeautiful cathedral ceilingFreshly painted throughoutGas logsUpdated hardwareBreakfast areaFenced backyard
- 36 days
- 546
- 36
Zillow last checked:
Listing updated:
Listed by:
Jane McGill realtorjanemcgill@gmail.com,
Jane McGill Real Estate,
Kendall Mull,
Jane McGill Real Estate
Source: Canopy MLS as distributed by MLS GRID,MLS#: 4428464
Facts & features
Interior
Bedrooms & bathrooms
- Bedrooms: 3
- Bathrooms: 2
- Full bathrooms: 2
- Main level bedrooms: 3
Primary bedroom
- Features: Split BR Plan, Walk-In Closet(s)
- Level: Main
Bedroom s
- Level: Main
Bedroom s
- Level: Main
Bathroom full
- Level: Main
Breakfast
- Level: Main
Dining room
- Level: Main
Family room
- Features: Built-in Features, Cathedral Ceiling(s), Ceiling Fan(s)
- Level: Main
Kitchen
- Level: Main
Laundry
- Level: Main
Heating
- Forced Air, Heat Pump, Natural Gas
Cooling
- Central Air, Electric
Appliances
- Included: Dishwasher, Disposal, Gas Range, Microwave, Self Cleaning Oven
- Laundry: Electric Dryer Hookup, Mud Room, Main Level, Sink, Washer Hookup
Features
- Breakfast Bar, Built-in Features, Pantry, Storage, Walk-In Closet(s)
- Flooring: Carpet, Vinyl, Wood
- Doors: Insulated Door(s)
- Windows: Insulated Windows
- Has basement: No
- Attic: Pull Down Stairs
- Fireplace features: Family Room, Gas Log
Interior area
- Total structure area: 1,985
- Total interior livable area: 1,985 sqft
- Finished area above ground: 1,985
- Finished area below ground: 0
Video & virtual tour
Property
Parking
- Total spaces: 4
- Parking features: Driveway, Attached Garage, Garage Door Opener, Garage Faces Side, Garage on Main Level
- Attached garage spaces: 2
- Carport spaces: 2
- Covered spaces: 4
- Has uncovered spaces: Yes
Features
- Levels: One
- Stories: 1
- Patio & porch: Covered, Deck, Front Porch
- Fencing: Back Yard,Fenced,Wood
Lot
- Size: 0.49 Acres
- Features: Corner Lot
Details
- Additional structures: Shed(s)
- Parcel number: 00725
- Zoning: R-15
- Special conditions: Standard
Construction
Type & style
- Home type: SingleFamily
- Property subtype: Single Family Residence
Materials
- Brick Full
- Foundation: Crawl Space
- Roof: Composition
Condition
- New construction: No
- Year built: 1996
Utilities & green energy
- Sewer: Public Sewer
- Water: City
- Utilities for property: Cable Available
Community & HOA
Community
- Features: Street Lights
- Security: Carbon Monoxide Detector(s), Security System, Smoke Detector(s)
- Subdivision: Wellington Park
Location
- Region: Lincolnton
Financial & listing details
- Price per square foot: $214/sqft
- Tax assessed value: $396,198
- Annual tax amount: $4,098
- Date on market: 10/2/2026
- Cumulative days on market: 37 days
- Listing terms: Cash,Conventional,FHA,VA Loan
- Road surface type: Concrete, Paved
Estimated market value
$415,000
$394,000 - $436,000
$1,958/mo
Price history
| Date | Event | Price |
|---|---|---|
| 10/22/2026 | Price change | $424,900-2.3%$214/sqft |
Source:  Canopy MLS as distributed by MLS GRID #4428464 Report a problem | ||
| 10/2/2026 | Listed for sale | $435,000-2.4%$219/sqft |
Source: Canopy MLS as distributed by MLS GRID #4428464 Report a problem | ||
| 11/13/2024 | Listing removed | $445,500-2.1%$224/sqft |
Source: Canopy MLS as distributed by MLS GRID #4196694 Report a problem | ||
| 11/1/2024 | Listed for sale | $455,000+12.3%$229/sqft |
Source: Canopy MLS as distributed by MLS GRID #4196694 Report a problem | ||
| 11/15/2023 | Sold | $405,000-1.7%$204/sqft |
Source: Canopy MLS as distributed by MLS GRID #4070989 Report a problem | ||
| 9/28/2023 | Listed for sale | $411,900+86%$208/sqft |
Source: Canopy MLS as distributed by MLS GRID #4070989 Report a problem | ||
| 7/5/2011 | Listing removed | $221,500$112/sqft |
Source: Century 21 Town and Country #897901 Report a problem | ||
| 1/26/2011 | Listed for sale | $221,500-7.7%$112/sqft |
Source: CENTURY 21 Town & Country Realty #897901 Report a problem | ||
| 11/3/2009 | Listed for sale | $239,900+29.7%$121/sqft |
Source: Century 21 Town and Country Realty #897901 Report a problem | ||
| 8/11/2005 | Sold | $185,000$93/sqft |
Source: Public Record Report a problem | ||
Public tax history
| Year | Property taxes | Tax assessment |
|---|---|---|
| 2025 | $4,098 +0.5% | $396,198 |
| 2024 | $4,078 | $396,198 |
| 2023 | $4,078 +48.2% | $396,198 +77.2% |
| 2022 | $2,752 | $223,637 |
| 2021 | $2,752 +2.3% | $223,637 |
| 2020 | $2,691 +2% | $223,637 |
| 2019 | $2,639 +16.2% | $223,637 +18.1% |
| 2018 | $2,272 | $189,333 |
| 2017 | $2,272 | $189,333 |
| 2016 | $2,272 +0.6% | $189,333 |
| 2015 | $2,259 | -- |
| 2014 | -- | -- |
| 2013 | -- | -- |
| 2012 | -- | -- |
| 2011 | -- | -- |
| 2010 | -- | -- |
| 2009 | -- | -- |
| 2008 | -- | $190,382 +9.2% |
| 2007 | -- | $174,314 |
| 2006 | -- | $174,314 |
| 2005 | -- | $174,314 |
| 2004 | -- | $174,314 |
| 2003 | -- | -- |
| 2002 | -- | $156,795 |
| 2001 | -- | $156,795 |
Find assessor info on the county website
Monthly payment
Est. payment
Payment breakdown
Explore the cost of this home by adjusting the details. Changes won't be saved.Climate risks
Neighborhood: 28092
Nearby schools
Schools provided by the listing agent
- Elementary: S. Ray Lowder
- Middle: Lincolnton
- High: Lincolnton
Source: Canopy MLS as distributed by MLS GRID. This data may not be complete. We recommend contacting the local school district to confirm school assignments for this home.
Similar homes
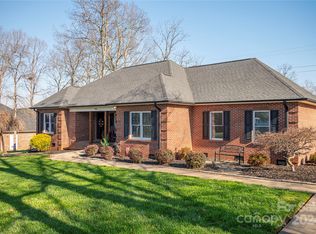
- $399,9004 bd3 ba2.7k sqft718 E Hoke St, Lincolnton, NC 28092For Sale
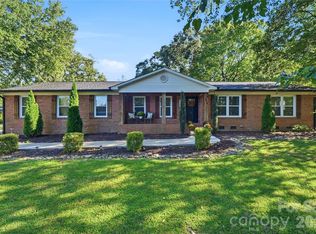
 MLS ID #4430545, Anna Elkins, RE/MAX Lifestyle. Canopy MLS as distributed by MLS GRID
- $534,9003 bd3 ba1.7k sqft864 McRee Rd, Lincolnton, NC 28092For Sale
 MLS ID #4440261, Grant Mosteller, Marc 1 Realty. Canopy MLS as distributed by MLS GRID
- $390,0003 bd2 ba1.7k sqft1667 Warwick Ct, Lincolnton, NC 28092For Sale
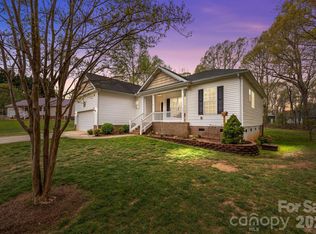 MLS ID #4365135, Tyler Grossnickle, Howard Hanna Allen Tate Mooresville/LKN. Canopy MLS as distributed by MLS GRID
- $499,9003 bd3 ba2.9k sqft990 Royal Dr, Lincolnton, NC 28092For Sale
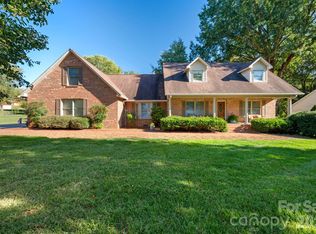 MLS ID #4434784, Toni Whiteside, Toni Whiteside Real Estate LLC. Canopy MLS as distributed by MLS GRID
- $335,0003 bd2 ba1.5k sqft2610 Prince Dr, Lincolnton, NC 28092For SaleMLS ID #4409131, Ashley Parks, RE/MAX Crossroads. Canopy MLS as distributed by MLS GRID
- $424,9003 bd3 ba2.2k sqft3656 Woodgreen Dr, Lincolnton, NC 28092For SaleMLS ID #4431205, Dana Gibson, Realty Executives of Hickory. Canopy MLS as distributed by MLS GRID
- $369,9003 bd2 ba2k sqft1602 Arden Dr, Lincolnton, NC 28092For SaleMLS ID #4402185, Mitzy Bratt, Century 21 Town & Country Rlty. Canopy MLS as distributed by MLS GRID
- $330,0003 bd2 ba1.5k sqft1718 Woolie Rd, Lincolnton, NC 28092For SaleMLS ID #4417317, Brooke Lyerly, Marc 1 Realty. Canopy MLS as distributed by MLS GRID
- $315,0003 bd2 ba2.4k sqft608 N State St, Lincolnton, NC 28092For SaleMLS ID #4359790, Will Poteat, RE/MAX Crossroads. Canopy MLS as distributed by MLS GRID
- $399,0003 bd2 ba2.1k sqft402 Hampton Dr, Cherryville, NC 28021For SaleMLS ID #4438533, Scott Harrill, Huitt Realty LLC. Canopy MLS as distributed by MLS GRID
- $275,0003 bd2 ba1.6k sqft938 Lyndsey Brooke Ct, Lincolnton, NC 28092For SaleMLS ID #4429655, Randy McCray, Mark Spain Real Estate. Canopy MLS as distributed by MLS GRID
- $232,5003 bd2 ba1.8k sqft488 Miners Rd, Lincolnton, NC 28092For SaleMLS ID #4340518, Rachid Kaddouri, EXP Realty LLC Mooresville. Canopy MLS as distributed by MLS GRID
- $435,0003 bd3 ba2k sqft2036 Picnic Dr, Newton, NC 28658For SaleMLS ID #4424566, Cassie Barron, RE/MAX Executive. Canopy MLS as distributed by MLS GRID
- $215,0003 bd1 ba1.1k sqft1782 Cameron Rd, Lincolnton, NC 28092For SaleMLS ID #4425083, Kelly S Johnson, Gilleland Realty Inc. Canopy MLS as distributed by MLS GRID
- $294,0003 bd2 ba1.2k sqft2693 Salem Church Rd, Lincolnton, NC 28092For SaleMLS ID #4395437, Roxy Kraemer, Coldwell Banker Realty. Canopy MLS as distributed by MLS GRID
- $239,9003 bd2 ba1.8k sqft147 Finger St, Lincolnton, NC 28092For SaleMLS ID #4430243, Kendall Mull, Jane McGill Real Estate. Canopy MLS as distributed by MLS GRID
- $300,0003 bd2 ba1k sqft649 Springs East Rd, Lincolnton, NC 28092For SaleMLS ID #4398863, Wes McNeill, Better Homes and Gardens Real Estate Foothills. Canopy MLS as distributed by MLS GRID
- $395,0003 bd3 ba2.2k sqft3434 Overbrook Dr, Conover, NC 28613For SaleMLS ID #4440816, Fran Wynn, Weichert, Realtors - Team Metro. Canopy MLS as distributed by MLS GRID
- $400,0003 bd2 ba1.6k sqft7180 Forney Hill Rd, Denver, NC 28037For SaleMLS ID #4431111, Trevor Hall, Helen Adams Realty. Canopy MLS as distributed by MLS GRID
- $415,0003 bd2 ba1.8k sqft3992 Brickfield St, Hickory, NC 28602For SaleMLS ID #4402540, Crystal Williams, McRae Properties. Canopy MLS as distributed by MLS GRID
