Skip main navigation
Closed
  • $449,000

    306 Wellington Dr, Lincolnton, NC 28092

    3beds
    2,071sqft
    Single Family Residence
    Built in 1997
    0.55 Acres Lot
    $456,800 Zestimate®
    $217/sqft
    $1,870 Estimated rent

    Home value

    $456,800

    $434,000 - $480,000

    $1,870/mo

    Zestimate® history
    Loading
    Loading...

    Owner options

    List your home for rent

    $1,870/mo

    Rent Zestimate®

    Find your next renter with Zillow Rental Manager. Plus, with online applications, you can quickly screen prospective tenants – for free.

    Learn more

    $1,870/mo

    Rent Zestimate®

    Refinance and save

    $2,675/mo

    Est. payment

    Refinancing to a lower rate could help reduce your monthly payments and save thousands over the life of the loan.

    See today's rates

    $2,675/mo

    Est. payment

    Explore your selling options

    Work with a Zillow partner agent

    Leverage their expertise and Zillow's premium Showcase listings to get your home seen by more buyers.

    Get started

    List with your own agent

    Get your home in front of millions of buyers by listing it on Zillow.

    Learn how to do it

    Sell it yourself

    Take full control of how buyers see your home on Zillow by listing For Sale by Owner (FSBO).

    List your home

    What's special

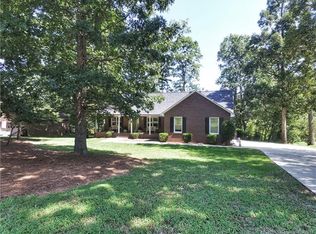
    Full brick ranch home located in established Wellington Park. This 3 bedroom, 2 bath home has been well maintained and features updates in the Kitchen and Primary Bathroom. Beautiful mature landscaping, covered front porch, large back porch with grilling area, covered and wired for entertainment and sun deck. The vaulted living room has a gas fireplace. Dining room is currently used as a home office. Kitchen with large pantry, granite countertops and a breakfast area with built in dining (table conveys). Laundry room with utility sink just off of the oversized 2 car garage. Pull down attic stairs in laundry with floored space for storage. Split bedroom plan - 2 additional bedrooms and full bath. The primary suite is large and offers space for a home office, exercise area or simply enjoy the space as a getaway. The primary bath has been updated and has a large walk in shower with full length bench, multiple shower heads, double vanities with lots of storage and closet.

    Zillow last checked:

    Listing updated:

    Listed by:

    Jennifer Walker jenncohomes@gmail.com,

    Keller Williams Advantage

    Bought with:

    Charity McMinn

    Coldwell Banker Realty

    Source: Canopy MLS as distributed by MLS GRID,MLS#: 4108520MLS Logo

    Facts & features

    Interior

    Bedrooms & bathrooms
    • Bedrooms: 3
    • Bathrooms: 2
    • Full bathrooms: 2
    • Main level bedrooms: 3
    Primary bedroom
    • Features: Ceiling Fan(s), Storage
    • Level: Main
    Bedroom s
    • Level: Main
    Bedroom s
    • Level: Main
    Bathroom full
    • Level: Main
    Bathroom full
    • Level: Main
    Dining area
    • Features: Built-in Features
    • Level: Main
    Dining room
    • Level: Main
    Kitchen
    • Features: Breakfast Bar, Built-in Features, Storage
    • Level: Main
    Living room
    • Features: Ceiling Fan(s), Split BR Plan, Vaulted Ceiling(s)
    • Level: Main
    Utility room
    • Features: Attic Stairs Pulldown
    • Level: Main
    Heating
    • Forced Air, Natural Gas
    Cooling
    • Ceiling Fan(s), Central Air
    Appliances
    • Included: Dishwasher, Electric Range, Electric Water Heater
    • Laundry: Electric Dryer Hookup, Utility Room, Main Level
    Features
    • Pantry
    • Flooring: Carpet, Tile, Wood
    • Has basement: No
    • Attic: Pull Down Stairs
    • Fireplace features: Living Room
    Interior area
    • Total structure area: 2,071
    • Total interior livable area: 2,071 sqft
    • Finished area above ground: 2,071
    • Finished area below ground: 0

    Property

    Parking
    • Total spaces: 2
    • Parking features: Driveway, Attached Garage, Garage on Main Level
    • Attached garage spaces: 2
    • Has uncovered spaces: Yes
    Features
    • Levels: One
    • Stories: 1
    • Patio & porch: Front Porch
    Lot
    • Size: 0.55 Acres
    Details
    • Parcel number: 00730
    • Zoning: R-15
    • Special conditions: Standard

    Construction

    Type & style
    • Home type: SingleFamily
    • Property subtype: Single Family Residence
    Materials
    • Brick Full
    • Foundation: Crawl Space
    • Roof: Shingle
    Condition
    • New construction: No
    • Year built: 1997

    Utilities & green energy

    • Sewer: Public Sewer
    • Water: City

    Community & HOA

    Community
    • Subdivision: Wellington Park
    Location
    • Region: Lincolnton

    Financial & listing details

    • Price per square foot: $217/sqft
    • Tax assessed value: $404,505
    • Annual tax amount: $4,181
    • Date on market: 3/22/2024
    • Cumulative days on market: 12 days
    • Listing terms: Cash,Conventional,FHA,USDA Loan,VA Loan
    • Road surface type: Concrete, Paved

    Price history

    DateEventPrice
    5/20/2024Sold$449,000$217/sqft
    Source: Canopy MLS as distributed by MLS GRID #4108520 Report a problem
    3/22/2024Listed for sale$449,000+140.1%$217/sqft
    Source: Canopy MLS as distributed by MLS GRID #4108520 Report a problem
    12/7/2011Listing removed$187,000+2.7%$90/sqft
    Source: Century 21 Town and Country Realty #2005334 Report a problem
    12/5/2011Sold$182,000+40%$88/sqft
    Source: Public Record Report a problem
    5/5/2011Sold$130,000-30.5%$63/sqft
    Source: Agent Provided Report a problem
    3/12/2011Listed for sale$187,000$90/sqft
    Source: Century 21 Town and Country Realty #2005334 Report a problem

    Public tax history

    YearProperty taxesTax assessment
    2025$4,181 +0.5%$404,505
    2024$4,161 $404,505
    2023$4,161 +48.5%$404,505 +77.5%
    2022$2,802 $227,904
    2021$2,802 +2.2%$227,904
    2020$2,740 +2%$227,904
    2019$2,688 +16.5%$227,904 +18.5%
    2018$2,307 $192,397
    2017$2,307 $192,397
    2016$2,307 +0.6%$192,397
    2015$2,294 --
    2014-- --
    2013-- --
    2012-- --
    2011-- --
    2010-- --
    2009-- --
    2008-- $208,391 +17.5%
    2007-- $177,320
    2006-- $177,320
    2005-- $177,320
    2004-- $177,320
    2003-- --
    2002-- $159,478
    2001-- $159,478
    Find assessor info on the county website

    Neighborhood: 28092

    Nearby schools

    GreatSchools rating
    Schools provided by the listing agent
    • Elementary: S. Ray Lowder
    • Middle: Lincolnton
    • High: Lincolnton

    Source: Canopy MLS as distributed by MLS GRID. This data may not be complete. We recommend contacting the local school district to confirm school assignments for this home.

    Get a cash offer in 3 minutes
    Find out how much your home could sell for in as little as 3 minutes with a no-obligation cash offer.
    Estimated market value
    $456,800
    Get a cash offer in 3 minutes
    Find out how much your home could sell for in as little as 3 minutes with a no-obligation cash offer.
    Estimated market value
    $456,800