Classic brick ranch with a walk-out basement, a renovated kitchen, and no HOA!
Welcome to 914 Springdale Lane! The heart of the home is the open kitchen and dining area, featuring soft gray shaker cabinetry, quartz or granite countertops, and a sleek stainless steel appliance package, including a gas range, dishwasher, and refrigerator. This full-brick home offers inviting living spaces, original hardwood floors in several rooms, and updated plank flooring through the main gathering areas. A cozy gas-log fireplace anchors the main living room, while multiple living and dining areas provide plenty of flexibility for everyday life, entertaining, a home office, or hobbies. The partially finished walk-out basement adds even more usable space, with both interior and exterior access plus additional storage which is ideal for creating a recreation room, workshop, exercise space, or guest suite. One of the home’s standout features is the large screened porch, offering a peaceful place to relax while overlooking the green, tree-lined backyard. A deck, front porch, carport, and long driveway add to the home's everyday functionality, while city water and sewer and no HOA make ownership that much simpler. With its combination of updated living spaces, original character, flexible rooms, basement storage, and a screened porch built for slowing down and enjoying the view, 914 Springdale Lane offers the kind of warmth and versatility that’s hard to replicate in newer construction. Schedule your tour today!
Active
$359,000
914 Springdale Ln, Gastonia, NC 28052
4beds
3,069sqft
Single Family Residence
Built in 1950
0.5 Acres Lot
$356,300 Zestimate®
$117/sqft
$-- HOA
What's special
Partially finished walk-out basementClassic brick ranchFront porchWalk-out basementBasement storageCozy gas-log fireplaceLong driveway
- 18 days
- 513
- 61
Likely to sell faster than
Zillow last checked:
Listing updated:
Listed by:
Roshan Bhula roshan@bhulagroup.com,
Bhula Realty Group
Source: Canopy MLS as distributed by MLS GRID,MLS#: 4427496
Facts & features
Interior
Bedrooms & bathrooms
- Bedrooms: 4
- Bathrooms: 3
- Full bathrooms: 3
- Main level bedrooms: 3
Primary bedroom
- Level: Main
Bedroom s
- Level: Main
Bedroom s
- Level: Main
Bedroom s
- Level: Main
Bedroom s
- Level: Basement
Dining area
- Level: Main
Flex space
- Level: Basement
Kitchen
- Level: Main
Living room
- Level: Main
Heating
- Central, Electric
Cooling
- Attic Fan, Ceiling Fan(s), Central Air, Electric
Appliances
- Included: Dishwasher, Oven, Refrigerator
- Laundry: In Basement, Laundry Chute
Features
- Flooring: Linoleum, Tile, Wood
- Basement: Exterior Entry,Interior Entry,Partially Finished,Storage Space,Walk-Out Access
- Fireplace features: Den, Gas Log, Living Room
Interior area
- Total structure area: 2,089
- Total interior livable area: 3,069 sqft
- Finished area above ground: 2,089
- Finished area below ground: 980
Property
Parking
- Total spaces: 1
- Parking features: Attached Carport, Driveway
- Carport spaces: 1
- Has uncovered spaces: Yes
Features
- Levels: One
- Stories: 1
- Patio & porch: Deck, Front Porch, Screened
- Waterfront features: Creek/Stream
Lot
- Size: 0.5 Acres
- Features: Flood Plain/Bottom Land, Level
Details
- Parcel number: 111542
- Zoning: R1
- Special conditions: Standard
Construction
Type & style
- Home type: SingleFamily
- Architectural style: Traditional
- Property subtype: Single Family Residence
Materials
- Brick Full
- Roof: Composition
Condition
- New construction: No
- Year built: 1950
Utilities & green energy
- Sewer: Public Sewer
- Water: City
Community & HOA
Community
- Subdivision: None
Location
- Region: Gastonia
Financial & listing details
- Price per square foot: $117/sqft
- Tax assessed value: $309,040
- Annual tax amount: $3,304
- Date on market: 10/1/2026
- Listing terms: Cash,Conventional,FHA,USDA Loan,VA Loan
- Road surface type: Asphalt, Concrete, Paved
Estimated market value
$356,300
$338,000 - $374,000
$2,337/mo
Price history
| Date | Event | Price |
|---|---|---|
| 10/1/2026 | Listed for sale | $359,000+23.8%$117/sqft |
Source:  Canopy MLS as distributed by MLS GRID #4427496 Report a problem | ||
| 2/4/2025 | Sold | $290,000$94/sqft |
Source: Canopy MLS as distributed by MLS GRID #4201361 Report a problem | ||
| 12/4/2024 | Listed for sale | $290,000+241.6%$94/sqft |
Source: Canopy MLS as distributed by MLS GRID #4201361 Report a problem | ||
| 2/9/2011 | Listing removed | $84,900$28/sqft |
Source: Benham Real Estate Group #966189 Report a problem | ||
| 1/13/2011 | Pending sale | $84,900$28/sqft |
Source: Benham Real Estate Group #966189 Report a problem | ||
| 12/25/2010 | Price change | $84,900-19.1%$28/sqft |
Source: Benham Real Estate Group #966189 Report a problem | ||
| 11/29/2010 | Listed for sale | $104,900$34/sqft |
Source: Benham Real Estate Group #966189 Report a problem | ||
| 10/10/2010 | Listing removed | $104,900$34/sqft |
Source: Benham Real Estate Group #966189 Report a problem | ||
| 9/16/2010 | Listed for sale | $104,900+63.2%$34/sqft |
Source: Benham Real Estate Group #966189 Report a problem | ||
| 8/11/2010 | Sold | $64,280-44.9%$21/sqft |
Source: Public Record Report a problem | ||
| 8/11/2010 | Listed for sale | $116,700-13.6%$38/sqft |
Source: Benham Real Estate Group #966189 Report a problem | ||
| 1/16/2010 | Listing removed | $135,000$44/sqft |
Source: Wilkinson & Associates #890240 Report a problem | ||
| 9/30/2009 | Listed for sale | $135,000+31.1%$44/sqft |
Source: Wilkinson & Associates #890240 Report a problem | ||
| 9/16/2005 | Sold | $103,000+28%$34/sqft |
Source: Public Record Report a problem | ||
| 6/29/2005 | Sold | $80,500$26/sqft |
Source: Public Record Report a problem | ||
Public tax history
| Year | Property taxes | Tax assessment |
|---|---|---|
| 2025 | $3,304 +100% | $309,040 |
| 2024 | $1,652 -1% | $309,040 |
| 2023 | $1,669 -19.7% | $309,040 +97.8% |
| 2022 | $2,078 -1.5% | $156,210 |
| 2021 | $2,109 | $156,210 |
| 2020 | $2,109 -0.7% | $156,210 |
| 2019 | $2,124 +9.1% | $156,210 +12.3% |
| 2018 | $1,947 | $139,081 |
| 2017 | $1,947 | $139,081 |
| 2016 | $1,947 | $139,081 -1.1% |
| 2014 | $1,947 | $140,617 |
| 2012 | -- | $140,617 |
| 2011 | -- | $140,617 |
| 2010 | -- | $140,617 |
| 2009 | -- | $140,617 |
| 2008 | -- | $140,617 +4.4% |
| 2007 | -- | $134,690 |
| 2006 | -- | $134,690 |
| 2005 | -- | $134,690 |
| 2004 | -- | $134,690 |
| 2003 | -- | $134,690 |
| 2002 | -- | $134,690 +26.4% |
| 2001 | -- | $106,540 +0% |
| 2000 | -- | $106,500 |
Find assessor info on the county website
Monthly payment
Est. payment
Payment breakdown
Explore the cost of this home by adjusting the details. Changes won't be saved.Climate risks
Neighborhood: 28052
Nearby schools
Schools provided by the listing agent
- Elementary: Pleasant Ridge
- Middle: Yorkchester
- High: Hunter Huss
Source: Canopy MLS as distributed by MLS GRID. This data may not be complete. We recommend contacting the local school district to confirm school assignments for this home.

Similar homes
- $380,0004 bd2 ba2.3k sqft821 S Chester St, Gastonia, NC 28052For Sale
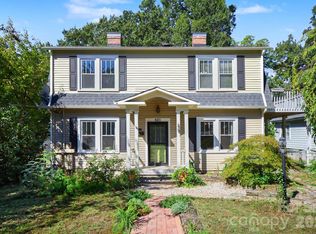
 MLS ID #4430330, Nick Owens, Coldwell Banker Realty. Canopy MLS as distributed by MLS GRID
- $325,0003 bd3 ba2.2k sqft777 Springdale Ln, Gastonia, NC 28052For Sale
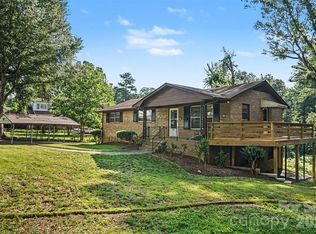 MLS ID #4405447, Lago Weaver, Mark Spain Real Estate. Canopy MLS as distributed by MLS GRID
- $348,5003 bd2 ba2.4k sqft1210 Crescent Ave, Gastonia, NC 28052For Sale
 MLS ID #4411439, Anca Maga, Howard Hanna Allen Tate Gastonia. Canopy MLS as distributed by MLS GRID
- $335,0004 bd2 ba2.1k sqft415 W 5th Ave, Gastonia, NC 28052For Sale
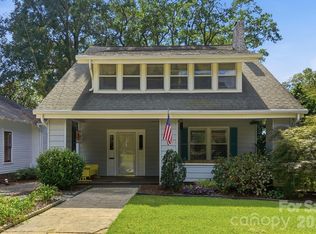 MLS ID #4429724, Jennifer Bouvier, The J Bouvier Real Estate Group LLC. Canopy MLS as distributed by MLS GRID
- $365,0004 bd3 ba2.9k sqft3248 Pikes Peak Dr, Gastonia, NC 28052For SaleMLS ID #4375149, Kim Baker, Wilcox Real Estate Group. Canopy MLS as distributed by MLS GRID
- $279,9002 bd2 ba1.5k sqft839 W Garrison Blvd, Gastonia, NC 28052For SaleMLS ID #4432993, Shelley Hunsucker, Crown First Homes LLC. Canopy MLS as distributed by MLS GRID
- $374,5003 bd3 ba1.9k sqft2600 Lakewood Dr, Gastonia, NC 28052For SaleMLS ID #4368692, Kevin Geyer, Keller Williams South Park. Canopy MLS as distributed by MLS GRID
- $320,0003 bd2 ba1.6k sqft2323 Hedgewood Cir, Gastonia, NC 28052For SaleMLS ID #4400483, Saige Maxwell, Saige Real Estate. Canopy MLS as distributed by MLS GRID
- $375,0003 bd3 ba1.8k sqft515 Lakewood Dr, Gastonia, NC 28056For SaleMLS ID #4414104, Kristen Bernard, Keller Williams South Park. Canopy MLS as distributed by MLS GRID
- $440,0004 bd3 ba2.6k sqft1287 Queensgate St, Gastonia, NC 28054For SaleMLS ID #4408126, Kristen Bernard, Keller Williams South Park. Canopy MLS as distributed by MLS GRID
- $380,0003 bd2 ba2k sqft105 Fox Fire Run, Gastonia, NC 28052For SaleMLS ID #4378985, Wendi Valencia Escalera, Realty One Group Revolution. Canopy MLS as distributed by MLS GRID
- $425,0006 bd3 ba3.1k sqft912 Rankin Ave, Gastonia, NC 28052For SaleMLS ID #4407676, Craig Tribus, Beycome Brokerage Realty LLC. Canopy MLS as distributed by MLS GRID
- $425,0003 bd3 ba2.5k sqft717 Wren Rd, Gastonia, NC 28056For SaleMLS ID #4411384, Kathryn Pearson, Helen Adams Realty. Canopy MLS as distributed by MLS GRID
- $299,9003 bd2 ba1.7k sqft1912 Old West Ln, Gastonia, NC 28052For SaleMLS ID #4349351, Mush Kakar, RE/MAX Results. Canopy MLS as distributed by MLS GRID
- $339,9003 bd2 ba1.7k sqft1254 Churchill Dr, Gastonia, NC 28054For SaleMLS ID #4377477, Logan Andrew, Premier South. Canopy MLS as distributed by MLS GRID
- $199,8003 bd1 ba1.6k sqft217 S Highland St, Gastonia, NC 28052For SaleMLS ID #4425231, Sandra Perales Mora, NorthGroup Real Estate LLC. Canopy MLS as distributed by MLS GRID
- $399,9003 bd3 ba2k sqft4203 Patriots Way, Gastonia, NC 28056For SaleMLS ID #4419507, John R Bolin, Howard Hanna Allen Tate Gastonia. Canopy MLS as distributed by MLS GRID
- $440,0003 bd2 ba2.2k sqft1204 Dumbarton Rd #3, Gastonia, NC 28054For SaleMLS ID #4417405, Penny Galop, NorthGroup Real Estate LLC. Canopy MLS as distributed by MLS GRID
- $499,0004 bd4 ba3.4k sqft1339 Carmen Ln, Gastonia, NC 28054For SaleMLS ID #4419976, Yulian Kuts, Keller Williams Ballantyne Area. Canopy MLS as distributed by MLS GRID
- $435,0004 bd3 ba2.7k sqft1228 Plantation Trl, Gastonia, NC 28056For SaleMLS ID #4385430, Jeannine Beert, Howard Hanna Allen Tate Gastonia. Canopy MLS as distributed by MLS GRID
