Discover the potential of this multi-family property. Offering a prime investment opportunity, this residence boasts the flexibility and opportunity for rental income or multi-generational living. The whole home has been beautifully remodeled w/new energy efficient windows, refinished original hardwood floors, and original 1940's fixtures in upstairs ba. Conveniently located to Fuse District and uptown. You can live in one side and rent out the other, or open the double lock out adjoining hotel rm style doors and use as one home. Each side has it's own HVAC w/separate power meters. The main living space has 4 bd 2ba, huge living rm, upstairs sitting area, dining rm, huge kitchen w/eating area and laundry closet. The apartment has 2b 1ba, living rm, dining rm, kitchen, and laundry rm. The whole home has tons of closest space, 5 are cedar lined, 3 fireplaces, and 2 car carport w/large storage rm. The 660 sq ft basement w/private entrance has lots of storage, w/d hook-up, kitchenette.
Active
$425,000
912 Rankin Ave, Gastonia, NC 28052
6beds
3,198sqft
Duplex
Built in 1942
-- sqft lot
$-- Zestimate®
$133/sqft
$-- HOA
What's special
Refinished original hardwood floorsLaundry closetNew energy efficient windowsBeautifully remodeledUpstairs sitting area
- 47 days
- 1,095
- 86
Zillow last checked:
Listing updated:
Listed by:
Craig Tribus Broker@Beycome.com,
Beycome Brokerage Realty LLC
Source: Canopy MLS as distributed by MLS GRID,MLS#: 4407676
Facts & features
Interior
Bedrooms & bathrooms
- Bedrooms: 6
- Bathrooms: 3
- Full bathrooms: 3
Heating
- Natural Gas
Cooling
- Attic Fan, Ceiling Fan(s), Central Air, Gas, Multi Units
Appliances
- Included: Dishwasher, Disposal, Double Oven, Dryer, Electric Water Heater, ENERGY STAR Qualified Washer, Exhaust Hood, Gas Cooktop, Gas Water Heater, Microwave, Refrigerator, Refrigerator with Ice Maker, Wall Oven, Washer/Dryer
- Laundry: Inside
Features
- Basement: Exterior Entry,Partial,Partially Finished,Storage Space,Sump Pump
- Fireplace features: Great Room, Living Room, Primary Bedroom, Wood Burning
Interior area
- Total structure area: 3,198
- Total interior livable area: 3,198 sqft
- Finished area above ground: 2,538
- Finished area below ground: 660
Property
Parking
- Parking features: Detached Carport
- Has carport: Yes
Lot
- Size: 0.34 Acres
Details
- Parcel number: 313223
- Zoning: R1H
- Special conditions: Standard
Construction
Type & style
- Home type: MultiFamily
- Property subtype: Duplex
Materials
- Fiber Cement
Condition
- New construction: No
- Year built: 1942
Utilities & green energy
- Sewer: Public Sewer
- Water: City
Community & HOA
Community
- Subdivision: None
Location
- Region: Gastonia
Financial & listing details
- Price per square foot: $133/sqft
- Tax assessed value: $197,340
- Annual tax amount: $2,110
- Date on market: 7/24/2026
- Cumulative days on market: 47 days
- Road surface type: Concrete, Paved
Estimated market value
Not available
Estimated sales range
Not available
$2,604/mo
Price history
| Date | Event | Price |
|---|---|---|
| 7/24/2026 | Listed for sale | $425,000$133/sqft |
Source:  Canopy MLS as distributed by MLS GRID #4407676 Report a problem Canopy MLS as distributed by MLS GRID #4407676 Report a problem | ||
Public tax history
| Year | Property taxes | Tax assessment |
|---|---|---|
| 2025 | $2,110 | $197,340 |
| 2024 | -- | $197,340 |
| 2023 | $2,131 +130.3% | $197,340 +183.6% |
| 2022 | $926 -1.5% | $69,590 |
| 2021 | $939 | $69,590 |
| 2020 | $939 -0.7% | $69,590 |
| 2019 | $946 +15.1% | $69,590 +18.4% |
| 2018 | $823 | $58,754 |
| 2017 | $823 | $58,754 |
| 2016 | $823 | $58,754 -35.3% |
| 2014 | $823 | $90,848 |
| 2012 | -- | $90,848 |
| 2011 | -- | $90,848 |
| 2010 | -- | $90,848 |
| 2009 | -- | $90,848 |
| 2008 | -- | $90,848 +24.6% |
| 2007 | -- | $72,890 |
| 2006 | -- | $72,890 |
| 2005 | -- | $72,890 |
| 2004 | -- | $72,890 |
| 2003 | -- | $72,890 |
| 2002 | -- | $72,890 -30.2% |
| 2001 | -- | $104,490 |
Find assessor info on the county website
Monthly payment
Est. payment
Payment breakdown
Explore the cost of this home by adjusting the details. Changes won't be saved.Climate risks
Neighborhood: 28052
Similar homes
- $399,0005 bd3 ba2.4k sqft1311 Jenkins Rd, Gastonia, NC 28052For Sale
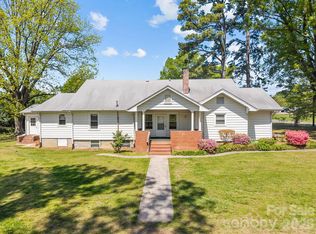
 MLS ID #4365183, Brian Stockbridge, Costello Real Estate and Investments LLC. Canopy MLS as distributed by MLS GRID
 - $425,0004 bd4 ba2.7k sqft1310 S York Rd, Gastonia, NC 28052For Sale
 MLS ID #4398155, Erin Jolly, Jolly Realty Group LLC. Canopy MLS as distributed by MLS GRID
 - $349,9003 bd2 ba2.4k sqft1210 Crescent Ave, Gastonia, NC 28052For Sale
 MLS ID #4411439, Anca Maga, Howard Hanna Allen Tate Gastonia. Canopy MLS as distributed by MLS GRID
 - $349,0004 bd3 ba1.9k sqft3021 Davis Park Rd, Gastonia, NC 28052For Sale
 MLS ID #4380027, Meg Grayson, Coldwell Banker Mountain View. Canopy MLS as distributed by MLS GRID
 - $449,9004 bd3 ba2.5k sqft932 Alexandria Ct, Gastonia, NC 28056For SaleMLS ID #4388133, Debi Morris, Century 21 Mountain Lifestyles. Canopy MLS as distributed by MLS GRID
- $300,0003 bd2 ba1.7k sqft1901 Linwood Rd, Gastonia, NC 28052For SaleMLS ID #4419175, Whitney Williams, Whitney Williams Realty. Canopy MLS as distributed by MLS GRID
- $459,9004 bd4 ba3.1k sqft2410 Monticello Dr, Gastonia, NC 28056For SaleMLS ID #4396522, Jessica Pendergraft, Premier South. Canopy MLS as distributed by MLS GRID
- $439,0004 bd2 ba2.1k sqft4531 Belhaven Forest Dr, Gastonia, NC 28056For SaleMLS ID #4402890, Pierre Maree, Pierre Maree. Canopy MLS as distributed by MLS GRID
- $410,0003 bd3 ba1.7k sqft359 Linsbury Ct, Gastonia, NC 28056For SaleMLS ID #4411609, Jaime Parker, Premier South. Canopy MLS as distributed by MLS GRID
- $515,0003 bd3 ba2.5k sqft717 Wren Rd, Gastonia, NC 28056For SaleMLS ID #4411384, Kathryn Pearson, Helen Adams Realty. Canopy MLS as distributed by MLS GRID
- $359,9003 bd2 ba1.8k sqft125 Shady Bluff Dr, Gastonia, NC 28052For SaleMLS ID #4408728, John R Bolin, Howard Hanna Allen Tate Gastonia. Canopy MLS as distributed by MLS GRID
- $295,0003 bd3 ba2.2k sqft3306 Tamworth Ln, Gastonia, NC 28052For SaleMLS ID #4371153, Erin Blanton, Real Broker, LLC. Canopy MLS as distributed by MLS GRID
- $470,0005 bd3 ba2.7k sqft910 Little Brook Cir, York, SC 29745For SaleMLS ID #4409495, Carlyn Legg, Keller Williams Ballantyne Area. Canopy MLS as distributed by MLS GRID
- $219,9004 bd2 ba1.6k sqft215 S King St, Gastonia, NC 28052For SaleMLS ID #4335649, Meg Grayson, Coldwell Banker Mountain View. Canopy MLS as distributed by MLS GRID
- $320,0004 bd2 ba1.8k sqft1810 Oak Hollow Rd, Gastonia, NC 28054For SaleMLS ID #4419101, Donna Collier, Carolina Homes Connection, LLC. Canopy MLS as distributed by MLS GRID
- $380,0003 bd3 ba1.6k sqft3618 Easthampton Dr, Gastonia, NC 28056For SaleMLS ID #4418108, Thomas Haygood, White Stag Realty NC LLC. Canopy MLS as distributed by MLS GRID
- $450,0004 bd4 ba2.1k sqft4108 Wimbledon Dr, Dallas, NC 28034For SaleMLS ID #4402629, Kelly Rich, Mainstay Brokerage LLC. Canopy MLS as distributed by MLS GRID
- $279,9003 bd2 ba1.7k sqft1311 Cambridge St, Gastonia, NC 28054For SaleMLS ID #4415182, Neetu Singh, Neetu Singh Realty Group. Canopy MLS as distributed by MLS GRID
- $499,0004 bd5 ba3.7k sqft2302 Lowell Bethesda Rd, Gastonia, NC 28056For SaleMLS ID #4390007, Megan Triplett, Howard Hanna Allen Tate Gastonia. Canopy MLS as distributed by MLS GRID
- $325,0003 bd2 ba1.9k sqft100 Ruby Ln, Gastonia, NC 28054For SaleMLS ID #4400313, Lisa Archer, Keller Williams Ballantyne Area. Canopy MLS as distributed by MLS GRID
