Welcome to this beautiful brand-new construction home offering 1,760 square feet of thoughtfully designed living space with high-end finishes throughout. This stunning home features 3 spacious bedrooms and 2 full bathrooms, combining modern style with everyday comfort.
Step inside to an open and inviting floor plan filled with natural light, enhanced by abundant lighting throughout the entire home. Every bedroom is equipped with its own ceiling fan for added comfort and energy efficiency. The kitchen and living areas flow seamlessly together, creating the perfect space for entertaining or relaxing with family.
Situated on an impressive 0.42-acre lot, this property offers a huge backyard with endless possibilities — perfect for gatherings, pets, gardening, or even adding a future outdoor living space.
With stylish finishes, spacious living areas, and a large lot, this move-in-ready new construction home delivers the perfect blend of comfort, functionality, and modern appeal.
Active
Price cut: $20K (8/10)
$430,000
511 N Flint St, Lincolnton, NC 28092
3beds
1,760sqft
Single Family Residence
Built in 2026
0.42 Acres Lot
$429,100 Zestimate®
$244/sqft
$-- HOA
What's special
Stylish finishesNatural lightHigh-end finishes throughoutHuge backyard
- 175 days
- 301
- 18
Zillow last checked:
Listing updated:
Listed by:
Federico Comesana federico.comesana@exprealty.com,
EXP Realty LLC
Source: Canopy MLS as distributed by MLS GRID,MLS#: 4374632
Facts & features
Interior
Bedrooms & bathrooms
- Bedrooms: 3
- Bathrooms: 2
- Full bathrooms: 2
- Main level bedrooms: 3
Primary bedroom
- Level: Main
Bedroom s
- Level: Main
Bedroom s
- Level: Main
Bathroom full
- Level: Main
Bathroom full
- Level: Main
Heating
- Heat Pump
Cooling
- Ceiling Fan(s), Central Air, Electric
Appliances
- Included: Convection Oven, Dishwasher, Disposal, Microwave
- Laundry: Laundry Room
Features
- Has basement: No
Interior area
- Total structure area: 1,760
- Total interior livable area: 1,760 sqft
- Finished area above ground: 1,760
- Finished area below ground: 0
Property
Parking
- Total spaces: 2
- Parking features: Driveway, Garage on Main Level
- Garage spaces: 2
- Has uncovered spaces: Yes
Features
- Levels: One
- Stories: 1
Lot
- Size: 0.42 Acres
Details
- Parcel number: 20367
- Zoning: R-10
- Special conditions: Standard
Construction
Type & style
- Home type: SingleFamily
- Property subtype: Single Family Residence
Materials
- Brick Full
- Foundation: Crawl Space
Condition
- New construction: Yes
- Year built: 2026
Utilities & green energy
- Sewer: Public Sewer
- Water: City
Community & HOA
Community
- Subdivision: None
Location
- Region: Lincolnton
Financial & listing details
- Price per square foot: $244/sqft
- Tax assessed value: $34,000
- Annual tax amount: $340
- Date on market: 4/28/2026
- Cumulative days on market: 175 days
- Road surface type: Concrete
Estimated market value
$429,100
$408,000 - $451,000
$2,156/mo
Price history
| Date | Event | Price |
|---|---|---|
| 8/10/2026 | Price change | $430,000-4.4%$244/sqft |
Source:  Canopy MLS as distributed by MLS GRID #4374632 Report a problem Canopy MLS as distributed by MLS GRID #4374632 Report a problem | ||
| 6/22/2026 | Price change | $450,000-5.3%$256/sqft |
Source: Canopy MLS as distributed by MLS GRID #4374632 Report a problem | ||
| 5/13/2026 | Price change | $475,000-4.6%$270/sqft |
Source: eXp Realty #4374632 Report a problem | ||
| 4/28/2026 | Listed for sale | $498,000+758.6%$283/sqft |
Source: Canopy MLS as distributed by MLS GRID #4374632 Report a problem | ||
| 2/6/2024 | Sold | $58,000+16%$33/sqft |
Source: Canopy MLS as distributed by MLS GRID #4089004 Report a problem | ||
| 11/21/2023 | Listed for sale | $50,000$28/sqft |
Source: Canopy MLS as distributed by MLS GRID #4089004 Report a problem | ||
Public tax history
| Year | Property taxes | Tax assessment |
|---|---|---|
| 2025 | $340 -9.2% | $34,000 -9.2% |
| 2024 | $374 | $37,447 |
| 2023 | $374 +32.3% | $37,447 +56.2% |
| 2022 | $283 | $23,975 |
| 2021 | $283 +1.7% | $23,975 |
| 2020 | $278 +2% | $23,975 |
| 2019 | $272 -56.2% | $23,975 -47.4% |
| 2018 | $622 | $45,592 |
| 2017 | $622 | $45,592 |
| 2016 | $622 +2.1% | $45,592 |
| 2015 | $609 -37.6% | -- |
| 2014 | $976 | $77,149 |
| 2013 | -- | -- |
| 2012 | -- | -- |
| 2011 | -- | -- |
| 2010 | -- | -- |
| 2009 | -- | -- |
| 2008 | -- | $86,125 +22.9% |
| 2007 | -- | $70,082 |
| 2006 | -- | $70,082 |
| 2005 | -- | $70,082 |
| 2004 | -- | $70,082 |
| 2003 | -- | -- |
| 2002 | -- | $61,263 |
Find assessor info on the county website
Monthly payment
Est. payment
Payment breakdown
Explore the cost of this home by adjusting the details. Changes won't be saved.Climate risks
Neighborhood: 28092

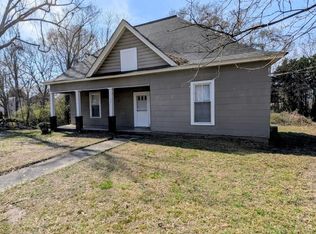
Similar homes
- $390,0003 bd3 ba1.6k sqft1074 Lyndsey Brook Ct, Lincolnton, NC 28092New Construction
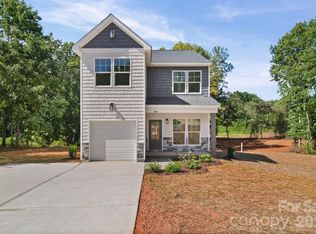
 MLS ID #4417119, Susie Johnson, Howard Hanna Allen Tate Huntersville. Canopy MLS as distributed by MLS GRID
 - $349,9004 bd3 ba1.8k sqft411 Lee St, Lincolnton, NC 28092New Construction
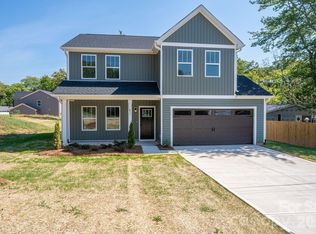 MLS ID #4429102, Sheena Thomas, Southern Realty Partners LLC. Canopy MLS as distributed by MLS GRID
 - $399,9003 bd3 ba1.8k sqft2883 Loviee Rd, Lincolnton, NC 28092New Construction
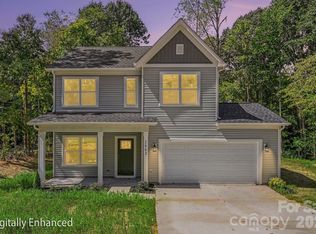 MLS ID #4421814, Jay White, Keller Williams Ballantyne Area. Canopy MLS as distributed by MLS GRID
 - $321,9003 bd2 ba1.3k sqft2935 Heavners Farm Ct, Lincolnton, NC 28092New Construction
 MLS ID #4434301, Carla Howell, Coldwell Banker Carver-Pressley, Realtors. Canopy MLS as distributed by MLS GRID
 - $415,0004 bd2 ba2.3k sqft5374 N State Highway 150, Lincolnton, NC 28092For SaleMLS ID #4397792, Dave Hansen, EXP Realty LLC Mooresville. Canopy MLS as distributed by MLS GRID
- $295,0003 bd2 ba1.3k sqft1994 Modern Estates Rd, Lincolnton, NC 28092New ConstructionMLS ID #4380956, Cherie Burris, RE/MAX Executive. Canopy MLS as distributed by MLS GRID
- $290,0003 bd2 ba1.2k sqft1243 Janice Rd, Lincolnton, NC 28092New ConstructionMLS ID #4422698, Stephanie Brown, Better Homes and Garden Real Estate Paracle. Canopy MLS as distributed by MLS GRID
- $430,0003 bd3 ba1.7k sqft110 Oakhill St, Iron Station, NC 28080New ConstructionMLS ID #4419178, Steven Custer, EXP Realty LLC Mooresville. Canopy MLS as distributed by MLS GRID
- $469,0003 bd2 ba1.4k sqft5740 Crouse Rd, Crouse, NC 28033For SaleMLS ID #4328646, Nicole Kahlig, Milemma Realty, LLC. Canopy MLS as distributed by MLS GRID
- $409,9003 bd2 ba1.6k sqft7324 Forney Hill Rd, Denver, NC 28037For SaleMLS ID #4399725, Aaron Digh, Key Real Estate Group, LLC. Canopy MLS as distributed by MLS GRID
- $424,0003 bd3 ba1.8k sqft7553 Katherine Dr, Denver, NC 28037For SaleMLS ID #4389054, Amy Clovis, NorthGroup Real Estate LLC. Canopy MLS as distributed by MLS GRID
- $409,9503 bd2 ba1.6k sqft718 W 1st St, Newton, NC 28658New ConstructionMLS ID #4421430, Kelsie Blevins, Realty Executives of Hickory. Canopy MLS as distributed by MLS GRID
- $313,9904 bd3 ba2.1k sqft2833 Frances View Ln, Lincolnton, NC 28092New ConstructionCanopy MLS as distributed by MLS GRID
- $399,9993 bd2 ba1.6k sqft1615 Sweetmoss Loop, Denver, NC 28037For SaleMLS ID #4419888, Dalton Brown, Pros Realty Inc.. Canopy MLS as distributed by MLS GRID
- $350,0003 bd3 ba1.8k sqft4022 Rolling Creek Dr, Vale, NC 28168For SaleMLS ID #4390215, Kelly Bergstein, BSI Builder Services. Canopy MLS as distributed by MLS GRID
- $329,9003 bd2 ba1.3k sqft6292 Hill Gates Trl, Cherryville, NC 28021New ConstructionMLS ID #4430993, Kayda Carmichael, Gilleland Realty Inc. Canopy MLS as distributed by MLS GRID
- $347,0003 bd3 ba1.7k sqft4029 Rolling Creek Dr, Vale, NC 28168For SaleMLS ID #4390263, Kelly Bergstein, BSI Builder Services. Canopy MLS as distributed by MLS GRID
- $395,0003 bd2 ba1.6k sqft111 General As Johnston St, Stanley, NC 28164New ConstructionMLS ID #4413551, Andy Griesinger, EXP Realty LLC Ballantyne. Canopy MLS as distributed by MLS GRID
- $394,9953 bd3 ba1.5k sqft990 Russell Ridge Dr, Catawba, NC 28609For SaleMLS ID #4390619, Vevie Gibbs, Lake Realty. Canopy MLS as distributed by MLS GRID
- $435,0002 bd2 ba1.4k sqft5129 Looking Glass Trl, Denver, NC 28037For SaleMLS ID #4400633, David Henderson, Southern Homes of the Carolinas, Inc. Canopy MLS as distributed by MLS GRID
