Space, Privacy, Easy Commute-Fully updated All Brick Home on .69 Acres--and now comes with an ADDITIONAL .61 acre parcel #83768 included, giving you 1.3 acres total to spread out, build, garden, or just enjoy the extra privacy.
Location! It's all about the location, the location! Just off of Hwy 150, offering 1.3 acres this all brick newly updated 4 bed 2 bath home is the perfect home base for commuters or people who want more land & home than cities offer. Access to Charlotte, Hickory and Mooresville within easy reach. Quick access to Hwy 16 and I-77 and an added bonus NO HOA's! This 2356 Sq Ft house offers new LVP flooring throughout the kitchen and living areas, new septic system, new steel supporting beam for the basement and newly waterproofed basement walls. The heart of the home features an updated kitchen, perfect for everyday living and entertaining. Family room boasts a wood burning fireplace while the basement offers valuable flex space, perfect for, home gym, workshop, storage, etc. Additionally the split bedroom floorplan provides privacy by separating the primary suite from the other 3 bedrooms. The spacious primary bedroom hosts a spa-like bathroom complete with soaking tub - perfect place to relax and unwind. Outside, mature trees provide shade, while a partially fenced in backyard offers a secure place for pets or play. Enjoy a quiet morning or evening on the screened in back porch. Finally, since there are no HOA's, this property offers space to park an RV, to add out buildings, etc. Perfect location and home at a price point that's increasingly hard to find.
Active
Price cut: $5.1K (11/13)
$409,900
5374 N State Highway 150, Lincolnton, NC 28092
4beds
2,356sqft
Single Family Residence
Built in 1972
1.3 Acres Lot
$402,300 Zestimate®
$174/sqft
$-- HOA
What's special
All brick homeScreened in back porchSpacious primary bedroomUpdated kitchenMature trees provide shade
- 127 days
- 1,218
- 124
Zillow last checked:
Listing updated:
Listed by:
Dave Hansen davehansen75@gmail.com,
EXP Realty LLC Mooresville
Source: Canopy MLS as distributed by MLS GRID,MLS#: 4397792
Facts & features
Interior
Bedrooms & bathrooms
- Bedrooms: 4
- Bathrooms: 2
- Full bathrooms: 2
- Main level bedrooms: 4
Primary bedroom
- Level: Main
Bedroom s
- Level: Main
Bedroom s
- Level: Main
Bedroom s
- Level: Main
Bathroom full
- Level: Main
Bathroom full
- Level: Main
Dining room
- Level: Main
Flex space
- Level: Basement
Other
- Level: Main
Kitchen
- Level: Main
Laundry
- Level: Main
Living room
- Level: Main
Heating
- Central, Electric, Forced Air, Heat Pump
Cooling
- Central Air, Electric
Appliances
- Included: Dishwasher, Disposal, Gas Range, Microwave, Plumbed For Ice Maker, Self Cleaning Oven
- Laundry: Gas Dryer Hookup, Mud Room, Washer Hookup
Features
- Breakfast Bar, Drop Zone, Open Floorplan, Pantry, Walk-In Closet(s), Walk-In Pantry
- Flooring: Carpet, Laminate, Tile
- Basement: Exterior Entry,Interior Entry,Storage Space,Walk-Out Access
- Fireplace features: Family Room, Wood Burning
Interior area
- Total structure area: 2,356
- Total interior livable area: 2,356 sqft
- Finished area above ground: 2,356
- Finished area below ground: 0
Video & virtual tour
Property
Parking
- Total spaces: 4
- Parking features: Detached Carport
- Carport spaces: 4
Features
- Levels: One
- Stories: 1
- Patio & porch: Covered, Front Porch, Porch, Rear Porch, Screened
- Exterior features: Fire Pit, Storage
- Fencing: Back Yard,Partial,Wood
- Waterfront features: None
Lot
- Size: 1.3 Acres
- Features: Corner Lot, Private, Wooded
Details
- Additional parcels included: 83768
- Parcel number: 27921
- Zoning: R-S
- Special conditions: Standard
Construction
Type & style
- Home type: SingleFamily
- Architectural style: Ranch
- Property subtype: Single Family Residence
Materials
- Brick Full
Condition
- New construction: No
- Year built: 1972
Utilities & green energy
- Sewer: Septic Installed
- Water: County Water
- Utilities for property: Cable Available
Community & HOA
Community
- Security: Carbon Monoxide Detector(s), Smoke Detector(s)
- Subdivision: Briarcliff Acres
Location
- Region: Lincolnton
Financial & listing details
- Price per square foot: $174/sqft
- Tax assessed value: $247,277
- Date on market: 7/2/2026
- Cumulative days on market: 167 days
- Listing terms: Cash,Conventional,FHA,USDA Loan,VA Loan
- Road surface type: Concrete, Paved
Estimated market value
$402,300
$382,000 - $422,000
$2,256/mo
Price history
| Date | Event | Price |
|---|---|---|
| 11/13/2026 | Price change | $409,900-1.2%$174/sqft |
Source:  Canopy MLS as distributed by MLS GRID #4397792 Report a problem | ||
| 9/21/2026 | Price change | $415,000-1.2%$176/sqft |
Source: Canopy MLS as distributed by MLS GRID #4397792 Report a problem | ||
| 9/18/2026 | Listed for sale | $419,900$178/sqft |
Source: eXp Realty #4397792 Report a problem | ||
| 9/5/2026 | Contingent | $419,900$178/sqft |
Source: eXp Realty #4397792 Report a problem | ||
| 8/24/2026 | Price change | $419,900-2.3%$178/sqft |
Source: Canopy MLS as distributed by MLS GRID #4397792 Report a problem | ||
| 8/11/2026 | Price change | $429,900+2.5%$182/sqft |
Source: Canopy MLS as distributed by MLS GRID #4397792 Report a problem | ||
| 8/8/2026 | Price change | $419,500-1.3%$178/sqft |
Source: Canopy MLS as distributed by MLS GRID #4397792 Report a problem | ||
| 7/2/2026 | Listed for sale | $425,000-5.3%$180/sqft |
Source: Canopy MLS as distributed by MLS GRID #4397792 Report a problem | ||
| 6/23/2026 | Listing removed | $448,800$190/sqft |
Source: Canopy MLS as distributed by MLS GRID #4381139 Report a problem | ||
| 6/11/2026 | Price change | $448,800-0.3%$190/sqft |
Source: Canopy MLS as distributed by MLS GRID #4381139 Report a problem | ||
| 5/30/2026 | Price change | $450,000-3.2%$191/sqft |
Source: Canopy MLS as distributed by MLS GRID #4381139 Report a problem | ||
| 5/28/2026 | Price change | $465,000-1.7%$197/sqft |
Source: Canopy MLS as distributed by MLS GRID #4381139 Report a problem | ||
| 5/22/2026 | Price change | $473,000-0.4%$201/sqft |
Source: Canopy MLS as distributed by MLS GRID #4381139 Report a problem | ||
| 5/15/2026 | Listed for sale | $475,000+0%$202/sqft |
Source: Canopy MLS as distributed by MLS GRID #4381139 Report a problem | ||
| 9/19/2025 | Listing removed | $474,900$202/sqft |
Source: Canopy MLS as distributed by MLS GRID #4279842 Report a problem | ||
| 9/6/2025 | Price change | $474,9000%$202/sqft |
Source: Canopy MLS as distributed by MLS GRID #4279842 Report a problem | ||
| 8/22/2025 | Price change | $475,000-1%$202/sqft |
Source: Canopy MLS as distributed by MLS GRID #4279842 Report a problem | ||
| 8/11/2025 | Price change | $479,900-0.2%$204/sqft |
Source: Canopy MLS as distributed by MLS GRID #4279842 Report a problem | ||
| 8/4/2025 | Price change | $481,000-1.6%$204/sqft |
Source: Canopy MLS as distributed by MLS GRID #4279842 Report a problem | ||
| 7/28/2025 | Price change | $489,000-0.2%$208/sqft |
Source: Canopy MLS as distributed by MLS GRID #4279842 Report a problem | ||
| 7/14/2025 | Listed for sale | $489,900$208/sqft |
Source: Canopy MLS as distributed by MLS GRID #4279842 Report a problem | ||
Public tax history
Tax history is unavailable.
Monthly payment
Est. payment
Payment breakdown
Explore the cost of this home by adjusting the details. Changes won't be saved.Climate risks
Neighborhood: 28092
Nearby schools
Schools provided by the listing agent
- Elementary: Pumpkin Center
- Middle: North Lincoln
- High: North Lincoln
Source: Canopy MLS as distributed by MLS GRID. This data may not be complete. We recommend contacting the local school district to confirm school assignments for this home.
- $380,0003 bd3 ba2.3k sqft5374 E State Highway 150, Lincolnton, NC 28092Sold

- $370,5004 bd2 ba2.2k sqft5346 E State Highway 150, Lincolnton, NC 28092Off Market
- $356,4003 bd2 ba1.5k sqft3483 Briarcliff Acres Dr, Lincolnton, NC 28092Off Market
- $456,3003 bd3 ba1.6k sqft3549 Briarcliff Acres Dr, Lincolnton, NC 28092Off Market
Similar homes
- $399,9004 bd3 ba2.7k sqft718 E Hoke St, Lincolnton, NC 28092For Sale
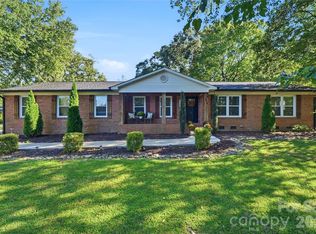
 MLS ID #4430545, Anna Elkins, RE/MAX Lifestyle. Canopy MLS as distributed by MLS GRID
- $589,0003 bd4 ba2.2k sqft2981 Oak Ridge Cir, Lincolnton, NC 28092For Sale
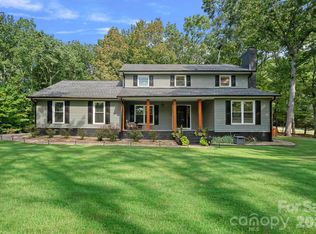 MLS ID #4414617, Ryan Wilson, Southern Homes of the Carolinas, Inc. Canopy MLS as distributed by MLS GRID
- $355,0003 bd1 ba1.2k sqft2300 Brookwood Rd, Lincolnton, NC 28092For Sale
 MLS ID #4419387, Jennifer Stafford, EXP Realty LLC Mooresville. Canopy MLS as distributed by MLS GRID
- $499,9003 bd3 ba2.9k sqft990 Royal Dr, Lincolnton, NC 28092For Sale
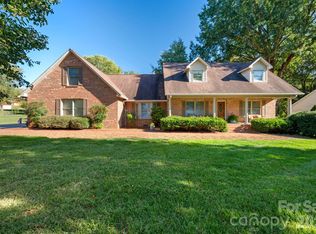 MLS ID #4434784, Toni Whiteside, Toni Whiteside Real Estate LLC. Canopy MLS as distributed by MLS GRID
- $330,0003 bd2 ba1.5k sqft1718 Woolie Rd, Lincolnton, NC 28092For SaleMLS ID #4417317, Brooke Lyerly, Marc 1 Realty. Canopy MLS as distributed by MLS GRID
- $470,0002 bd3 ba2.3k sqft1473 Morningside Dr, Iron Station, NC 28080For SaleMLS ID #4443551, Randy Justice, EXP Realty LLC Mooresville. Canopy MLS as distributed by MLS GRID
- $415,0003 bd2 ba1.4k sqft6530 Fly A Way Dr, Denver, NC 28037For SaleMLS ID #4423192, Kaitlyn Cofty, Coldwell Banker Realty. Canopy MLS as distributed by MLS GRID
- $399,9004 bd3 ba2.6k sqft304 Parlier Ave NE, Conover, NC 28613For SaleMLS ID #4321897, Kevin Castro, RE/MAX Prestige Legacy. Canopy MLS as distributed by MLS GRID
- $400,0003 bd2 ba1.5k sqft4877 E State Highway 10, Catawba, NC 28609For SaleMLS ID #4439663, Bruce Hurley, Mark Spain Real Estate. Canopy MLS as distributed by MLS GRID
- $435,0003 bd3 ba2k sqft2036 Picnic Dr, Newton, NC 28658For SaleMLS ID #4424566, Cassie Barron, RE/MAX Executive. Canopy MLS as distributed by MLS GRID
- $424,0003 bd3 ba1.8k sqft7553 Katherine Dr, Denver, NC 28037For SaleMLS ID #4389054, Amy Clovis, NorthGroup Real Estate LLC. Canopy MLS as distributed by MLS GRID
- $420,0003 bd3 ba2k sqft605 Bumgarner Industrial Dr SW, Conover, NC 28613For SaleMLS ID #4437692, Sheldon McCarter, Mark Spain Real Estate. Canopy MLS as distributed by MLS GRID
- $350,0003 bd2 ba1.4k sqft2455 Fay Jones Rd, Denver, NC 28037For SaleMLS ID #4429616, Melanie Romano, Coldwell Banker Realty. Canopy MLS as distributed by MLS GRID
- $500,0003 bd2 ba2.2k sqft3959 Holly Springs Dr, Newton, NC 28658For SaleMLS ID #4410579, Bob Warchol, Keller Williams Unified. Canopy MLS as distributed by MLS GRID
- $289,0003 bd2 ba1.2k sqft2693 Salem Church Rd, Lincolnton, NC 28092For SaleMLS ID #4395437, Roxy Kraemer, Coldwell Banker Realty. Canopy MLS as distributed by MLS GRID
- $399,0003 bd2 ba1.8k sqft924 Rollingwood Dr, Mount Holly, NC 28120For SaleMLS ID #4440566, Anthony Swain, EXP Realty LLC Ballantyne. Canopy MLS as distributed by MLS GRID
- $589,0004 bd4 ba2.3k sqft1555 Riverview Rd, Lincolnton, NC 28092For SaleMLS ID #4392993, Austin Hoyle, Nestlewood Realty LLC. Canopy MLS as distributed by MLS GRID
- $314,9003 bd2 ba2.4k sqft108 Grand Acres Ln, Maiden, NC 28650For SaleMLS ID #4407760, Nelly Cuevas, Nestlewood Realty, LLC. Canopy MLS as distributed by MLS GRID
- $415,0003 bd2 ba1.4k sqft7172 Rolling Hills Dr, Sherrills Ford, NC 28673For SaleMLS ID #4371781, Catherine Webb, EXP Realty LLC Mooresville. Canopy MLS as distributed by MLS GRID
- $325,0004 bd1 ba1.5k sqft2545 Hickory Grove Rd, Gastonia, NC 28056For SaleMLS ID #4411777, Seanlai Cochrane, Keller Williams South Park. Canopy MLS as distributed by MLS GRID
