INVESTOR SPECIAL!!! So much potential for this property! Current home needs complete renovation, but it boasts of almost 1600 sqft, 5 bedrooms, 2 full baths. Oversized .506 acre lot (22041sqft)! Property zoned R8, which per City of Lincolnton, can potentially accommodate an additional duplex (R8 zoning allows a duplex per every 1200sqft and 1 single family home per every 6000 sqft). Buyer will need to do due diligence to confirm this is possible with the county. Current home will convey as-is with no repairs made by seller.
Active
Price cut: $11K (6/18)
$299,000
1101 E Pine St, Lincolnton, NC 28092
5beds
1,576sqft
:
Get pre-qualified$1,785/mo
Single Family Residence
Built in 1935
0.51 Acres Lot
$285,800 Zestimate®
$190/sqft
$-- HOA
What's special
- 85 days |
- 229 |
- 8 |
Zillow last checked:
Listing updated:
Listed by:
Lina Nixon linacheanixon@gmail.com,
Selling Queen City Realty LLC
Source: Canopy MLS as distributed by MLS GRID,MLS#: 4375596
Facts & features
Interior
Bedrooms & bathrooms
- Bedrooms: 5
- Bathrooms: 2
- Full bathrooms: 2
- Main level bedrooms: 1
Bedroom s
- Level: Upper
Bedroom s
- Level: Upper
Bedroom s
- Level: Upper
Bedroom s
- Level: Upper
Bedroom s
- Level: Upper
Bathroom full
- Level: Main
Bathroom full
- Level: Upper
Kitchen
- Level: Main
Living room
- Level: Main
Heating
- Heat Pump, None
Cooling
- Central Air, None
Appliances
- Included: None
- Laundry: None
Features
- Basement: Unfinished
Interior area
- Total structure area: 1,576
- Total interior livable area: 1,576 sqft
- Finished area above ground: 1,576
- Finished area below ground: 0
Property
Parking
- Parking features: Driveway
- Has uncovered spaces: Yes
Features
- Levels: Two
- Stories: 2
- Fencing: Front Yard
- Waterfront features: None
Lot
- Size: 0.51 Acres
- Features: Level
Living quarters
- Secondary features: None
Details
- Parcel number: 20473
- Zoning: R-8
- Special conditions: Standard
Construction
Type & style
- Home type: SingleFamily
- Architectural style: Traditional
- Property subtype: Single Family Residence
Materials
- Vinyl
Condition
- New construction: No
- Year built: 1935
Utilities & green energy
- Sewer: Public Sewer
- Water: City
Community & HOA
Community
- Subdivision: none
Location
- Region: Lincolnton
Financial & listing details
- Price per square foot: $190/sqft
- Tax assessed value: $126,049
- Annual tax amount: $1,399
- Date on market: 4/30/2026
- Cumulative days on market: 78 days
- Listing terms: Cash
- Road surface type: Asphalt, Paved
Estimated market value
$285,800
$272,000 - $300,000
$2,114/mo
Price history
| Date | Event | Price |
|---|---|---|
| 6/18/2026 | Price change | $299,000-3.5%$190/sqft |
Source:  Canopy MLS as distributed by MLS GRID #4375596 Report a problem Canopy MLS as distributed by MLS GRID #4375596 Report a problem | ||
| 5/22/2026 | Price change | $310,000-3.1%$197/sqft |
Source: Canopy MLS as distributed by MLS GRID #4375596 Report a problem | ||
| 5/15/2026 | Price change | $320,000-1.5%$203/sqft |
Source: Canopy MLS as distributed by MLS GRID #4375596 Report a problem | ||
| 4/30/2026 | Listed for sale | $325,000$206/sqft |
Source: Canopy MLS as distributed by MLS GRID #4375596 Report a problem | ||
Public tax history
| Year | Property taxes | Tax assessment |
|---|---|---|
| 2025 | $1,399 +1.5% | $126,049 |
| 2024 | $1,379 | $126,049 |
| 2023 | $1,379 +33.1% | $126,049 +61.3% |
| 2022 | $1,036 | $78,156 |
| 2021 | $1,036 +3.1% | $78,156 |
| 2020 | $1,005 +1.8% | $78,156 |
| 2019 | $987 +8.6% | $78,156 +10.8% |
| 2018 | $909 +1% | $70,558 |
| 2017 | $900 -1% | $70,558 |
| 2016 | $909 +1.5% | $70,558 |
| 2015 | $896 -0.4% | -- |
| 2014 | $900 | $70,558 |
| 2013 | -- | -- |
| 2012 | -- | -- |
| 2011 | -- | -- |
| 2010 | -- | -- |
| 2009 | -- | -- |
| 2008 | -- | $77,179 +18.4% |
| 2007 | -- | $65,173 |
| 2006 | -- | $65,173 |
| 2005 | -- | $65,173 |
| 2004 | -- | $65,173 |
| 2003 | -- | -- |
| 2002 | -- | $60,641 |
Find assessor info on the county website
Monthly payment
Est. payment
Payment breakdown
Explore the cost of this home by adjusting the details. Changes won't be saved.Climate risks
Neighborhood: 28092
Nearby schools
GreatSchools rating
- 9/10Battleground Elementary SchoolGrades: PK-5Distance: 1.1 mi
- 4/10Lincolnton MiddleGrades: 6-8Distance: 3.2 mi
- 5/10Lincolnton HighGrades: 9-12Distance: 0.9 mi
Schools provided by the listing agent
- Elementary: Battleground
- Middle: Lincolnton
- High: Lincolnton
Source: Canopy MLS as distributed by MLS GRID. This data may not be complete. We recommend contacting the local school district to confirm school assignments for this home.
- $51,6453 bd1 ba1k sqft1107 E Pine St, Lincolnton, NC 28092Off Market
- $167,4003 bd1 ba1.2k sqft1113 E Pine St, Lincolnton, NC 28092Off Market
- $120,0003 bd1 ba1k sqft1117 E Pine St, Lincolnton, NC 28092Off Market
- $12,000-- bd-- ba-- sqft1117 E Pine St, Lincolnton, NC 28092Off Market
- $22,5652 bd1 ba1.1k sqft1015 E Pine St, Lincolnton, NC 28092Off Market
- $12,000-- bd-- ba-- sqft1122 McBee St, Lincolnton, NC 28092Off Market
- $119,6002 bd1 ba932 sqft1011 E Pine St, Lincolnton, NC 28092Off Market
- $150,0003 bd1 ba908 sqft1202 E McBee St, Lincolnton, NC 28092Off Market
A local agent can set up tours, give advice and negotiate with sellers.
Similar homes
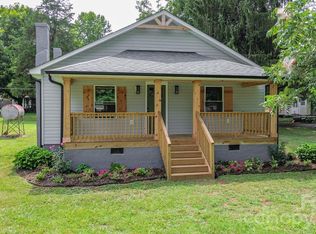
- $250,0003 bd2 ba1.5k sqft1113 Ponderosa Rd, Lincolnton, NC 28092For Sale

 MLS ID #4405562, Taylor Nelson, EXP Realty LLC Mooresville. Canopy MLS as distributed by MLS GRID
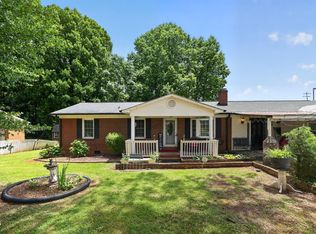
 - $289,0002 bd2 ba1.1k sqft926 Salem Church Rd, Lincolnton, NC 28092For Sale
 MLS ID #4403329, CJ Floyd, RE/MAX Crossroads. Canopy MLS as distributed by MLS GRID
 - $284,0004 bd2 ba1.7k sqft806 S Laurel St, Lincolnton, NC 28092For Sale
 MLS ID #4370329, John (Jr) Gilleland, Gilleland Realty Inc. Canopy MLS as distributed by MLS GRID
 - $259,9004 bd3 ba1.9k sqft202 Newbold St, Lincolnton, NC 28092For Sale
 MLS ID #10175861, Shea Smith. Doorify MLS
 - $335,0003 bd3 ba1.8k sqft2136 W State Highway 150, Lincolnton, NC 28092For SaleMLS ID #4407025, Enrique Alzate, NorthGroup Real Estate LLC. Canopy MLS as distributed by MLS GRID
- $--3 bd1 ba962 sqft1341 W Highway 150, Lincolnton, NC 28092AuctionAuction.com 2
- $289,9003 bd2 ba1k sqft257 Periwinkle St, Lincolnton, NC 28092For SaleMLS ID #4402113, Robert Salmons, Entera Realty LLC. Canopy MLS as distributed by MLS GRID
- $310,0003 bd2 ba1.4k sqft227 Periwinkle St, Lincolnton, NC 28092For SaleMLS ID #4375829, Wendy Pinheiro, RE/MAX Lifestyle. Canopy MLS as distributed by MLS GRID
- $310,0003 bd2 ba1k sqft910 Lyndsey Brooke Ct, Lincolnton, NC 28092For SaleMLS ID #4400225, Rebecca Lancaster, Real Broker, LLC. Canopy MLS as distributed by MLS GRID
- $--3 bd2 ba1.6k sqft3334 Laboratory Rd, Lincolnton, NC 28092AuctionServiceLink Auction
- $345,0004 bd2 ba2.2k sqft601 Forney Ave, Lincolnton, NC 28092For SaleMLS ID #4388927, Dena Minnix, Dean Carpenters Real Estate Inc.. Canopy MLS as distributed by MLS GRID
- $270,0004 bd2 ba1.8k sqft329 W Main St, Lincolnton, NC 28092For SaleMLS ID #4334976, Laura Bowman-Messick, Berkshire Hathaway Homeservices Landmark Prop. Canopy MLS as distributed by MLS GRID
- $349,9003 bd3 ba1.6k sqft304 Julia Dr, Lincolnton, NC 28092For SaleMLS ID #4399775, Tammy Reghay, EXP Realty LLC Ballantyne. Canopy MLS as distributed by MLS GRID
- $309,0003 bd2 ba1.2k sqft2251 Rock Dam Rd, Lincolnton, NC 28092For SaleMLS ID #4395799, Vicki Dalton, Southern Homes of the Carolinas, Inc. Canopy MLS as distributed by MLS GRID
- $330,0003 bd3 ba2k sqft888 Sunbeam Dr, Lincolnton, NC 28092For SaleMLS ID #4376118, Tamara McNeill, Mark Spain Real Estate. Canopy MLS as distributed by MLS GRID
- $345,0004 bd3 ba1.9k sqft218 Valerie Dr, Lincolnton, NC 28092For SaleMLS ID #4381178, Jill Galliher, Keller Williams Unified. Canopy MLS as distributed by MLS GRID
- $339,0004 bd3 ba1.9k sqft5311 Harriets Memory Trl, Lincolnton, NC 28092New ConstructionCanopy MLS as distributed by MLS GRID
- $260,0003 bd2 ba1.3k sqft600 Blossom Hill Rd, Lincolnton, NC 28092For SaleMLS ID #4371859, Brian Hargrove, Grow Local Realty LLC. Canopy MLS as distributed by MLS GRID
- $320,0003 bd3 ba1.6k sqft209 E Dixon St, Lincolnton, NC 28092New ConstructionMLS ID #4390313, Angie Valle Rodezno, Coldwell Banker Realty. Canopy MLS as distributed by MLS GRID
- $270,0003 bd2 ba2k sqft801 N Grove St, Lincolnton, NC 28092For SaleMLS ID #4306800, Lee Huss, Gilleland Realty Inc. Canopy MLS as distributed by MLS GRID
