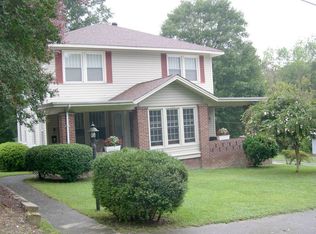
Step into the charm and character of this 1946 two-story home, ideally located within walking distance of Lincolnton’s historic Court Square. Situated on a generous .40-acre lot, this traditional home offers the timeless appeal of original architectural character along with thoughtful updates for today’s lifestyle.
The main level features a welcoming living room, formal dining room, spacious family room, updated kitchen and a full bath. The high ceilings add to the home’s sense of space and character. Beautiful hardwood floors flow throughout much of the home, including upstairs bedrooms.
Upstairs, you’ll find four bedrooms and a full bath, offering plenty of room for family and guests. With its classic floor plan, generous rooms, hardwood floors, and walkable location, this home offers a wonderful opportunity to enjoy the best of historic Lincolnton while being close to shops, restaurants, and downtown amenities.
For entertaining, there is a spacious enclosed porch that can be used year round.
A double carport provides covered parking on the main level. The lower level consists of a garage with tons of storage and an unfinished cellar type basement.
Active
$415,000
433 N Cedar St, Lincolnton, NC 28092
4beds
2,285sqft
Single Family Residence
Built in 1946
0.41 Acres Lot
$395,400 Zestimate®
$182/sqft
$-- HOA
What's special
- 42 days
- 808
- 61
Zillow last checked:
Listing updated:
Listed by:
Sandy King-Eller sandyking-eller@remax.net,
RE/MAX A-Team
Source: Canopy MLS as distributed by MLS GRID,MLS#: 4417583
Facts & features
Interior
Bedrooms & bathrooms
- Bedrooms: 4
- Bathrooms: 2
- Full bathrooms: 2
Primary bedroom
- Level: Upper
Bedroom s
- Level: Upper
Bedroom s
- Level: Upper
Bedroom s
- Level: Upper
Bathroom full
- Level: Main
Bathroom full
- Level: Upper
Dining room
- Level: Main
Family room
- Level: Main
Kitchen
- Level: Main
Living room
- Level: Main
Heating
- Forced Air, Natural Gas
Cooling
- Central Air
Appliances
- Included: Dishwasher, Disposal, Electric Oven, Gas Cooktop
- Laundry: Main Level
Features
- Flooring: Tile, Wood
- Basement: Interior Entry,Storage Space,Unfinished,Walk-Out Access
Interior area
- Total structure area: 2,285
- Total interior livable area: 2,285 sqft
- Finished area above ground: 2,285
- Finished area below ground: 0
Property
Parking
- Total spaces: 3
- Parking features: Attached Carport, Attached Garage
- Attached garage spaces: 1
- Carport spaces: 2
- Covered spaces: 3
Features
- Levels: Two
- Stories: 2
- Patio & porch: Enclosed, Rear Porch
Lot
- Size: 0.41 Acres
- Features: Level
Details
- Parcel number: 20325
- Zoning: R-8
- Special conditions: Standard
Construction
Type & style
- Home type: SingleFamily
- Property subtype: Single Family Residence
Materials
- Vinyl, Wood
Condition
- New construction: No
- Year built: 1946
Utilities & green energy
- Sewer: Public Sewer
- Water: City
Community & HOA
Community
- Subdivision: None
Location
- Region: Lincolnton
Financial & listing details
- Price per square foot: $182/sqft
- Tax assessed value: $387,877
- Annual tax amount: $4,015
- Date on market: 8/26/2026
- Cumulative days on market: 42 days
- Listing terms: Cash,Conventional
- Road surface type: Concrete, Paved
Estimated market value
$395,400
$376,000 - $415,000
$1,921/mo
Price history
| Date | Event | Price |
|---|---|---|
| 8/26/2026 | Listed for sale | $415,000$182/sqft |
Source:  Canopy MLS as distributed by MLS GRID #4417583 Report a problem Canopy MLS as distributed by MLS GRID #4417583 Report a problem | ||
Public tax history
| Year | Property taxes | Tax assessment |
|---|---|---|
| 2025 | $4,015 +0.5% | $387,877 |
| 2024 | $3,995 | $387,877 |
| 2023 | $3,995 +22.5% | $387,877 +45.4% |
| 2022 | $3,260 | $266,758 |
| 2021 | $3,260 +2.2% | $266,758 |
| 2020 | $3,191 +2% | $266,758 |
| 2019 | $3,129 +21.6% | $266,758 +23.7% |
| 2018 | $2,573 +17.6% | $215,580 |
| 2017 | $2,188 -15% | $215,580 |
| 2016 | $2,573 +0.5% | $215,580 |
| 2015 | $2,560 +17% | -- |
| 2014 | $2,188 | $181,821 |
| 2013 | -- | -- |
| 2012 | -- | -- |
| 2011 | -- | -- |
| 2010 | -- | -- |
| 2009 | -- | -- |
| 2008 | -- | $190,365 +20.8% |
| 2007 | -- | $157,573 |
| 2006 | -- | $157,573 |
| 2005 | -- | $157,573 |
| 2004 | -- | $157,573 |
| 2003 | -- | -- |
| 2002 | -- | $117,027 |
Find assessor info on the county website
Monthly payment
Est. payment
Payment breakdown
Explore the cost of this home by adjusting the details. Changes won't be saved.Climate risks
Neighborhood: 28092


Similar homes
- $389,9004 bd4 ba2.3k sqft1261 Davis Rd, Lincolnton, NC 28092For Sale
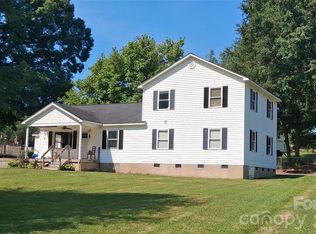
 MLS ID #4404751, Diane Dick, Apple Realty of Lincolnton. Canopy MLS as distributed by MLS GRID
 - $310,0003 bd2 ba1.5k sqft1081 Redleaf Trl, Lincolnton, NC 28092For Sale
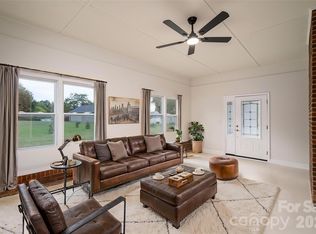 MLS ID #4424595, Jane McGill, Jane McGill Real Estate. Canopy MLS as distributed by MLS GRID
 - $310,0003 bd2 ba2.2k sqft1009 Springs Rd, Lincolnton, NC 28092For Sale
 MLS ID #4411194, Addie Carson, Howard Hanna Allen Tate Lake Norman. Canopy MLS as distributed by MLS GRID
 - $254,9004 bd2 ba1.7k sqft806 S Laurel St, Lincolnton, NC 28092For Sale
 MLS ID #4370329, John (Jr) Gilleland, Gilleland Realty Inc. Canopy MLS as distributed by MLS GRID
 - $449,0004 bd3 ba2.5k sqft134 Mauney Farm Rd, Cherryville, NC 28021For SaleMLS ID #4408367, Jason Browne, COMPASS. Canopy MLS as distributed by MLS GRID
- $396,0004 bd2 ba1.8k sqft309 W Mountain St, Kings Mountain, NC 28086For SaleMLS ID #4431647, Marvin Biddix, REMAX Select. Canopy MLS as distributed by MLS GRID
- $450,0004 bd4 ba2.1k sqft4108 Wimbledon Dr, Dallas, NC 28034For SaleMLS ID #4402629, Kelly Rich, Mainstay Brokerage LLC. Canopy MLS as distributed by MLS GRID
- $420,0003 bd3 ba2.6k sqft215 Pinehurst Ln, Newton, NC 28658For SaleMLS ID #4418066, Shantae Brown, Lake Norman Realty, Inc.. Canopy MLS as distributed by MLS GRID
- $450,0003 bd3 ba2k sqft2036 Picnic Dr, Newton, NC 28658For SaleMLS ID #4424566, Cassie Barron, RE/MAX Executive. Canopy MLS as distributed by MLS GRID
- $449,9903 bd2 ba2.3k sqft1085 Merrywood Dr, Newton, NC 28658For SaleMLS ID #4424263, Melissa Polce, Coldwell Banker Realty. Canopy MLS as distributed by MLS GRID
- $425,0004 bd3 ba2.3k sqft2000 Shadwell Ct #26, Gastonia, NC 28056For SaleMLS ID #4422800, Kristin Thompson, EXP Realty LLC Mooresville. Canopy MLS as distributed by MLS GRID
- $415,0004 bd3 ba2.3k sqft4700 Lenden Hall Ct, Gastonia, NC 28056For SaleMLS ID #4414392, Jenny DeHart, Lake Norman Realty, Inc.. Canopy MLS as distributed by MLS GRID
- $425,0004 bd4 ba2.7k sqft1310 S York Rd, Gastonia, NC 28052For SaleMLS ID #4398155, Erin Jolly, Jolly Realty Group LLC. Canopy MLS as distributed by MLS GRID
- $350,0003 bd2 ba1.8k sqft3962 Startown Rd, Newton, NC 28658For SaleMLS ID #4421689, Renee Cook Drum, Weichert, Realtors - Team Metro. Canopy MLS as distributed by MLS GRID
- $380,0004 bd2 ba2.3k sqft821 S Chester St, Gastonia, NC 28052For SaleMLS ID #4430330, Nick Owens, Coldwell Banker Realty. Canopy MLS as distributed by MLS GRID
- $425,0004 bd3 ba2.5k sqft932 Alexandria Ct, Gastonia, NC 28056For SaleMLS ID #4388133, Debi Morris, Century 21 Mountain Lifestyles. Canopy MLS as distributed by MLS GRID
- $415,0003 bd2 ba1.9k sqft5250 Hickory Grove Rd, Mount Holly, NC 28120For SaleMLS ID #4390043, Sandra Hendren, Coldwell Banker Mountain View. Canopy MLS as distributed by MLS GRID
- $440,0004 bd3 ba2.6k sqft1287 Queensgate St, Gastonia, NC 28054For SaleMLS ID #4408126, Kristen Bernard, Keller Williams South Park. Canopy MLS as distributed by MLS GRID
- $424,0003 bd3 ba1.8k sqft7553 Katherine Dr, Denver, NC 28037For SaleMLS ID #4389054, Amy Clovis, NorthGroup Real Estate LLC. Canopy MLS as distributed by MLS GRID
- $449,9003 bd2 ba1.8k sqft7760 Wallace Ln, Denver, NC 28037For SaleMLS ID #4395134, Jessica Rodriguez, COMPASS. Canopy MLS as distributed by MLS GRID
