Beautifully maintained brick home ideally located in the heart of Kings Mountain! This spacious home offers 4 bedrooms and 2 full baths with numerous updates throughout. The main level features a primary bedroom plus an additional bedroom, along with a well-appointed kitchen complete with a custom-locally built cabinets, a breakfast nook, granite countertops, and stainless steel appliances that remain with the home. Both bathrooms have been tastefully updated. Upstairs offers two additional bedrooms and a full bath, providing plenty of space for family, guests, or a home office. Outside, enjoy a detached 240 square-foot workshop/storage building, a firepit area perfect for entertaining, and ample parking in the rear. Additional features include a tankless water heater and a new roof installed in 2026. Conveniently located near Highway 74 and I-85, this home offers an easy commute to surrounding cities while keeping you close to all that Kings Mountain has to offer. Don't miss this move-in-ready home with space, updates, and convenience!
Active
$396,000
309 W Mountain St, Kings Mountain, NC 28086
4beds
1,830sqft
Single Family Residence
Built in 1949
0.39 Acres Lot
$380,400 Zestimate®
$216/sqft
$-- HOA
What's special
Beautifully maintained brick homeBreakfast nookWell-appointed kitchenGranite countertopsTankless water heaterCustom-locally built cabinetsStainless steel appliances
- 33 days
- 376
- 25
Likely to sell faster than
Zillow last checked:
Listing updated:
Listed by:
Marvin Biddix marvinbiddix@remax.net,
REMAX Select
Source: Canopy MLS as distributed by MLS GRID,MLS#: 4431647
Facts & features
Interior
Bedrooms & bathrooms
- Bedrooms: 4
- Bathrooms: 2
- Full bathrooms: 2
- Main level bedrooms: 2
Primary bedroom
- Level: Main
Bedroom s
- Level: Main
Bedroom s
- Level: Upper
Bedroom s
- Level: Upper
Bathroom full
- Level: Main
Bathroom full
- Level: Upper
Dining area
- Level: Main
Kitchen
- Level: Main
Laundry
- Level: Main
Living room
- Level: Main
Sunroom
- Level: Main
Heating
- Ductless, Natural Gas
Cooling
- Central Air, Ductless
Appliances
- Included: Dishwasher, Electric Range, Microwave, Refrigerator, Tankless Water Heater
- Laundry: Main Level
Features
- Flooring: Tile, Wood
- Basement: Exterior Entry,Partial
- Fireplace features: Living Room, Wood Burning
Interior area
- Total structure area: 1,830
- Total interior livable area: 1,830 sqft
- Finished area above ground: 1,830
- Finished area below ground: 0
Property
Parking
- Parking features: Driveway
- Has uncovered spaces: Yes
Features
- Levels: One and One Half
- Stories: 1.5
- Exterior features: Fire Pit
Lot
- Size: 0.39 Acres
Details
- Additional structures: Workshop
- Parcel number: 6850
- Zoning: SU
- Special conditions: Standard
Construction
Type & style
- Home type: SingleFamily
- Property subtype: Single Family Residence
Materials
- Brick Full
- Foundation: Crawl Space
Condition
- New construction: No
- Year built: 1949
Utilities & green energy
- Sewer: Public Sewer
- Water: City
Community & HOA
Community
- Subdivision: None
Location
- Region: Kings Mountain
Financial & listing details
- Price per square foot: $216/sqft
- Tax assessed value: $212,476
- Annual tax amount: $2,178
- Date on market: 10/7/2026
- Cumulative days on market: 33 days
- Listing terms: Cash,Conventional,FHA,USDA Loan,VA Loan
- Road surface type: Concrete, Paved
Estimated market value
$380,400
$361,000 - $399,000
$1,866/mo
Price history
| Date | Event | Price |
|---|---|---|
| 10/7/2026 | Listed for sale | $396,000+263.3%$216/sqft |
Source:  Canopy MLS as distributed by MLS GRID #4431647 Report a problem | ||
| 10/4/2007 | Sold | $109,000$60/sqft |
Source: Public Record Report a problem | ||
Public tax history
| Year | Property taxes | Tax assessment |
|---|---|---|
| 2025 | $2,178 +48.3% | $212,476 +71% |
| 2024 | $1,468 | $124,266 |
| 2023 | $1,468 +4.4% | $124,266 |
| 2022 | $1,407 | $124,266 |
| 2021 | $1,407 +38.1% | $124,266 +42.7% |
| 2020 | $1,019 | $87,110 |
| 2019 | $1,019 +0.1% | $87,110 |
| 2018 | $1,017 +0.2% | $87,110 |
| 2017 | $1,015 | $87,110 |
| 2016 | $1,015 | $87,110 -11.8% |
| 2015 | $1,015 | $98,736 |
| 2014 | $1,015 | $98,736 |
| 2013 | -- | $98,736 |
| 2012 | -- | $98,736 |
| 2011 | -- | $98,736 |
| 2010 | -- | $98,736 |
| 2008 | -- | $98,736 +5% |
| 2007 | -- | $94,066 |
| 2006 | -- | $94,066 |
| 2005 | -- | $94,066 |
| 2003 | -- | $94,066 |
Find assessor info on the county website
Monthly payment
Est. payment
Payment breakdown
Explore the cost of this home by adjusting the details. Changes won't be saved.Climate risks
Neighborhood: 28086
Nearby schools
Schools provided by the listing agent
- Elementary: West
- Middle: Kings Mountain
- High: Kings Mountain
Source: Canopy MLS as distributed by MLS GRID. This data may not be complete. We recommend contacting the local school district to confirm school assignments for this home.
- $261,600-- bd-- ba1.6k sqft307 W Mountain St, Kings Mountain, NC 28086Off Market
- $292,200-- bd-- ba2.7k sqft311 W Mountain St, Kings Mountain, NC 28086Off Market
- $329,4002 bd3 ba1.8k sqft305 W Mountain St, Kings Mountain, NC 28086Off Market

- $206,500-- bd-- ba1.7k sqft310 Gold St, Kings Mountain, NC 28086Off Market
Similar homes
- $339,9004 bd2 ba1.6k sqft118 Montevista Dr, Kings Mountain, NC 28086For Sale
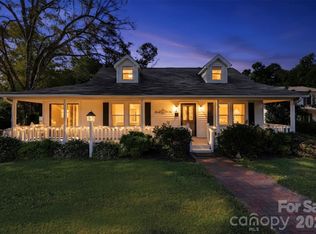
 MLS ID #4423210, Brittany Austin, Coldwell Banker Mountain View. Canopy MLS as distributed by MLS GRID
- $400,0003 bd2 ba1.9k sqft115 Belmar Rd, Kings Mountain, NC 28086For Sale
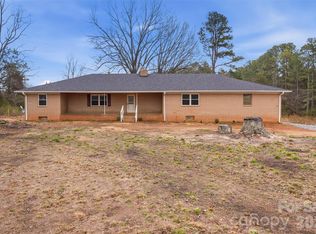 MLS ID #4353343, Nancy Braun, Showcase Realty LLC. Canopy MLS as distributed by MLS GRID
- $359,9003 bd2 ba2.3k sqft602 Lee St, Kings Mountain, NC 28086For Sale
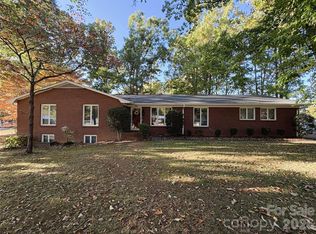 MLS ID #4374283, Cindy Hagans, Hagans Real Estate INC. Canopy MLS as distributed by MLS GRID
- $425,0003 bd2 ba1.5k sqft113 Idlewood Ct, Kings Mountain, NC 28086For Sale
 MLS ID #4421080, Marvin Biddix, REMAX Select. Canopy MLS as distributed by MLS GRID
- $299,9003 bd2 ba1.6k sqft307 Somerset Dr, Kings Mountain, NC 28086For SaleMLS ID #4406255, Justin Huitt, Huitt Realty LLC. Canopy MLS as distributed by MLS GRID
- $199,9003 bd2 ba1.1k sqft505 S Battleground Ave, Kings Mountain, NC 28086For SaleMLS ID #4407116, Nolan Raby, Coldwell Banker Carver-Pressley, Realtors. Canopy MLS as distributed by MLS GRID
- $332,0003 bd3 ba1.6k sqft154 Reep Rd, Kings Mountain, NC 28086For SaleMLS ID #4406372, Brittany Austin, Coldwell Banker Mountain View. Canopy MLS as distributed by MLS GRID
- $395,0004 bd3 ba2.4k sqftWaterlynn Downs, Clover, SC 29710For SaleMLS ID #4441007, Mark McClaskey, EXP Realty LLC Ballantyne. Canopy MLS as distributed by MLS GRID
- $585,0004 bd3 ba2.5k sqft124 Gold Run Ct, Kings Mountain, NC 28086For SaleMLS ID #4355578, Diane Ledbetter, Diane Ledbetter Real Estate. Canopy MLS as distributed by MLS GRID
- $347,5003 bd2 ba1.4k sqft4354 Cross Ridge Dr, Gastonia, NC 28056For SaleMLS ID #4440726, Allison Cottingham, Belmont Realty. Canopy MLS as distributed by MLS GRID
- $425,0003 bd2 ba2.1k sqft106 Benjamin Ct, Shelby, NC 28152For SaleMLS ID #4428120, Tracy Whisnant, REMAX Select. Canopy MLS as distributed by MLS GRID
- $339,0004 bd3 ba1.9k sqft3021 Davis Park Rd, Gastonia, NC 28052For SaleMLS ID #4380027, Meg Grayson, Coldwell Banker Mountain View. Canopy MLS as distributed by MLS GRID
- $399,0004 bd4 ba2.5k sqft319 Don McCarter Dr, Clover, SC 29710For SaleMLS ID #4422550, Melanie Wilson, Keller Williams Connected. Canopy MLS as distributed by MLS GRID
- $365,0004 bd2 ba2.3k sqft821 S Chester St, Gastonia, NC 28052For SaleMLS ID #4430330, Nick Owens, Coldwell Banker Realty. Canopy MLS as distributed by MLS GRID
- $405,0003 bd2 ba1.8k sqft5821 Hidden Oaks Ln, Lake Wylie, SC 29710For SaleMLS ID #4435769, Shelby Roberts, Mark Spain Real Estate. Canopy MLS as distributed by MLS GRID
- $340,0004 bd5 ba2.1k sqft214 E Washington Ave, Bessemer City, NC 28016For SaleMLS ID #4404142, Jeremy Ordan, Howard Hanna Allen Tate Charlotte South. Canopy MLS as distributed by MLS GRID
- $375,0003 bd3 ba1.8k sqft515 Lakewood Dr, Gastonia, NC 28056For SaleMLS ID #4414104, Kristen Bernard, Keller Williams South Park. Canopy MLS as distributed by MLS GRID
- $425,0004 bd3 ba2.5k sqft932 Alexandria Ct, Gastonia, NC 28056For SaleMLS ID #4388133, Debi Morris, Century 21 Mountain Lifestyles. Canopy MLS as distributed by MLS GRID
- $425,0003 bd3 ba2.5k sqft717 Wren Rd, Gastonia, NC 28056For SaleMLS ID #4411384, Kathryn Pearson, Helen Adams Realty. Canopy MLS as distributed by MLS GRID
