Welcome home to this stunning new construction nestled on 2.035 acres in Lincoln County! This thoughtfully designed 3-bedroom, 2.5-bath home offers the perfect blend of comfort and custom finishes throughout. Step inside to soaring 9-foot ceilings on the main level, creating an open and airy feel from the moment you walk in. The kitchen is a true showpiece featuring custom cabinetry and quartz countertops that any home chef will love. Cozy up by the electric fireplace with a beautiful mantle the perfect centerpiece for the living area. The spacious primary suite boasts a large walk-in closet and a gorgeous tile shower. A custom drop zone off the garage keeps life organized and clutter free. Outside, enjoy over 2 acres with plenty of room to spread out, entertain, or simply enjoy the peace and quiet of Lincoln County living.
Active
Price cut: $5K (8/11)
$404,900
1084 Lyndsey Brook Ct #80 & 81, Lincolnton, NC 28092
3beds
1,619sqft
Single Family Residence
Built in 2026
2.04 Acres Lot
$403,800 Zestimate®
$250/sqft
$-- HOA
What's special
Gorgeous tile showerLarge walk-in closetQuartz countertopsSpacious primary suiteCustom cabinetryOpen and airy feel
- 76 days |
- 217 |
- 19 |
Zillow last checked:
Listing updated:
Listed by:
Trevor Childers trevor@childers-group.com,
Marc 1 Realty
Source: Canopy MLS as distributed by MLS GRID,MLS#: 4388780
Facts & features
Interior
Bedrooms & bathrooms
- Bedrooms: 3
- Bathrooms: 3
- Full bathrooms: 2
- 1/2 bathrooms: 1
Primary bedroom
- Features: Ceiling Fan(s), Walk-In Closet(s)
- Level: Upper
- Area: 204.87 Square Feet
- Dimensions: 16' 2" X 12' 8"
Heating
- ENERGY STAR Qualified Equipment, Forced Air
Cooling
- ENERGY STAR Qualified Equipment
Appliances
- Included: Electric Range, Electric Water Heater, ENERGY STAR Qualified Dishwasher, Exhaust Hood, Microwave
- Laundry: Laundry Room
Features
- Has basement: No
Interior area
- Total structure area: 1,619
- Total interior livable area: 1,619 sqft
- Finished area above ground: 1,619
- Finished area below ground: 0
Property
Parking
- Total spaces: 1
- Parking features: Driveway, Garage on Main Level
- Garage spaces: 1
- Has uncovered spaces: Yes
Features
- Levels: Two
- Stories: 2
Lot
- Size: 2.04 Acres
Living quarters
- Secondary features: Main Level Garage
Details
- Parcel number: 74763
- Zoning: R-SF
- Special conditions: Standard
Construction
Type & style
- Home type: SingleFamily
- Property subtype: Single Family Residence
Materials
- Vinyl
- Foundation: Slab
Condition
- New construction: Yes
- Year built: 2026
Details
- Builder name: Childers Homes LLC
Utilities & green energy
- Sewer: Septic Installed
- Water: Other - See Remarks
Community & HOA
Community
- Subdivision: COUNTRY CROSSING
HOA
- Has HOA: Yes
Location
- Region: Lincolnton
Financial & listing details
- Price per square foot: $250/sqft
- Tax assessed value: $89,690
- Date on market: 6/5/2026
- Cumulative days on market: 76 days
- Listing terms: Cash,Conventional,FHA,USDA Loan,VA Loan
- Road surface type: Concrete, Paved
Estimated market value
$403,800
$384,000 - $424,000
$2,072/mo
Price history
| Date | Event | Price |
|---|---|---|
| 8/11/2026 | Price change | $404,900-1.2%$250/sqft |
Source:  Canopy MLS as distributed by MLS GRID #4388780 Report a problem Canopy MLS as distributed by MLS GRID #4388780 Report a problem | ||
| 7/24/2026 | Price change | $409,900-1.2%$253/sqft |
Source: Canopy MLS as distributed by MLS GRID #4388780 Report a problem | ||
| 7/10/2026 | Price change | $414,900-2.4%$256/sqft |
Source: Canopy MLS as distributed by MLS GRID #4388780 Report a problem | ||
| 6/22/2026 | Price change | $424,900-1.2%$262/sqft |
Source: Canopy MLS as distributed by MLS GRID #4388780 Report a problem | ||
| 6/5/2026 | Listed for sale | $430,000$266/sqft |
Source: Canopy MLS as distributed by MLS GRID #4388780 Report a problem | ||
Public tax history
Tax history is unavailable.
Monthly payment
Est. payment
Payment breakdown
Explore the cost of this home by adjusting the details. Changes won't be saved.Climate risks
Neighborhood: 28092
Nearby schools
GreatSchools rating
- 6/10Norris S Childers Elementary SchoolGrades: PK-5Distance: 1.7 mi
- 4/10West Lincoln MiddleGrades: 6-8Distance: 4.2 mi
- 5/10West Lincoln HighGrades: 9-12Distance: 4.3 mi
- $175,0003 bd3 ba-- sqft1084 Lyndsey Brook Ct, Lincolnton, NC 28092Sold

- $269,0003 bd2 ba1.2k sqft1083 Lyndsey Brooke Ct, Lincolnton, NC 28092Off Market
- $296,4003 bd2 ba1.4k sqft989 Arrow St, Lincolnton, NC 28092Off Market
- $249,5003 bd2 ba1.1k sqft3007 Country Crossing Dr, Lincolnton, NC 28092Off Market
- $254,3003 bd2 ba1.2k sqft3019 Country Crossing Dr, Lincolnton, NC 28092Off Market
- $243,6003 bd-- ba1.1k sqft1095 Lyndsey Brooke Ct, Lincolnton, NC 28092Off Market
- $---- bd-- ba-- sqft1095 Lyndsey Brook Ct, Lincolnton, NC 28092Off Market
- $273,7003 bd2 ba1.1k sqft1073 Lyndsey Brooke Ct, Lincolnton, NC 28092Off Market
A local agent can set up tours, give advice and negotiate with sellers.
Similar homes
- $399,9993 bd2 ba1.7k sqft2630 Highway 182, Lincolnton, NC 28092For Sale
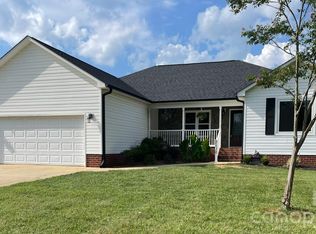
 MLS ID #4405890, Debbie Pope, Century 21 Town & Country Rlty. Canopy MLS as distributed by MLS GRID
 - $399,9003 bd3 ba1.7k sqft1134 Lyndsey Brooke Ct, Lincolnton, NC 28092New Construction
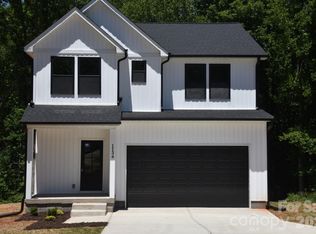 MLS ID #4383149, Jacob Brown, Covenant Realty. Canopy MLS as distributed by MLS GRID
 - $--3 bd2 ba1.7k sqft456 Franks Rd, Lincolnton, NC 28092Auction
 Auction.com 1
 - $419,0003 bd3 ba1.8k sqft4757 Lama Ln #1, Lincolnton, NC 28092For Sale
 MLS ID #4413998, Brent Carpenter, Sell and Buy Now Realty LLC. Canopy MLS as distributed by MLS GRID
 - $--3 bd3 ba1.6k sqft219 Rock Creek Dr, Lincolnton, NC 28092AuctionAuction.com 2
- $330,0003 bd3 ba2k sqft888 Sunbeam Dr, Lincolnton, NC 28092For SaleMLS ID #4376118, Tamara McNeill, Mark Spain Real Estate. Canopy MLS as distributed by MLS GRID
- $394,0003 bd2 ba1.9k sqft1224 Petes Rd, Lincolnton, NC 28092For SaleMLS ID #4392761, Becky Radhuber, Better Homes and Gardens Real Estate Paracle. Canopy MLS as distributed by MLS GRID
- $435,0003 bd3 ba2k sqft2778 Moose Gantt Trl, Crouse, NC 28033For SaleMLS ID #4407300, Debbie Pope, Century 21 Town & Country Rlty. Canopy MLS as distributed by MLS GRID
- $389,9004 bd4 ba2.3k sqft1261 Davis Rd, Lincolnton, NC 28092For SaleMLS ID #4404751, Diane Dick, Apple Realty of Lincolnton. Canopy MLS as distributed by MLS GRID
- $299,0003 bd2 ba1k sqft910 Lyndsey Brooke Ct, Lincolnton, NC 28092For SaleMLS ID #4400225, Rebecca Lancaster, Real Broker, LLC. Canopy MLS as distributed by MLS GRID
- $335,0003 bd3 ba1.8k sqft2136 W State Highway 150, Lincolnton, NC 28092For SaleMLS ID #4407025, Enrique Alzate, NorthGroup Real Estate LLC. Canopy MLS as distributed by MLS GRID
- $360,0003 bd2 ba1.6k sqft940 Guy Heavner Rd, Lincolnton, NC 28092For SaleMLS ID #4377471, Susan Poteat, Gilleland Realty Inc. Canopy MLS as distributed by MLS GRID
- $--3 bd1 ba962 sqft1341 W Highway 150, Lincolnton, NC 28092AuctionAuction.com 2
- $369,0003 bd2 ba1.5k sqft2418 Rock Dam Rd, Lincolnton, NC 28092New ConstructionMLS ID #4410742, Craig Tribus, Beycome Brokerage Realty LLC. Canopy MLS as distributed by MLS GRID
- $310,0003 bd2 ba1.2k sqft1637 Riverview Rd, Lincolnton, NC 28092For SaleMLS ID #4416118, Angela Warlick, Century 21 Town & Country Rlty. Canopy MLS as distributed by MLS GRID
- $550,0003 bd2 ba1.7k sqft1274 Crandell Dr, Crouse, NC 28033For Sale By Owner
- $449,9003 bd2 ba2.1k sqft1217 Daniels Rd, Lincolnton, NC 28092For SaleMLS ID #4357859, Joni Smith, Jolly Realty Group LLC. Canopy MLS as distributed by MLS GRID
- $399,9993 bd2 ba1.8k sqft1130 Howards Creek Mill Rd, Vale, NC 28168For SaleMLS ID #4408725, Kelly Heckler, Keller Williams Unified. Canopy MLS as distributed by MLS GRID
- $450,0003 bd2 ba1.8k sqft1459 Malden Ct, Crouse, NC 28033For SaleMLS ID #4396527, Jay Brown, Jay Brown, Realtors. Canopy MLS as distributed by MLS GRID
- $324,9003 bd2 ba1.3k sqft2935 Heavners Farm Ct, Lincolnton, NC 28092New ConstructionMLS ID #4406103, Jane McGill, Jane McGill Real Estate. Canopy MLS as distributed by MLS GRID
