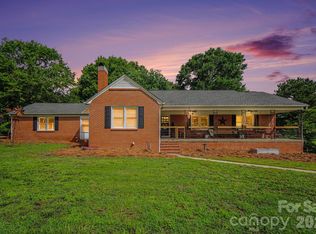
Cozy yet spacious home featuring 3 bedrooms and 3 full bathrooms, offering a comfortable layout perfect for everyday living. The interior provides a warm, inviting feel with plenty of room to relax and entertain. Step outside to a large backyard with a deck and above-ground pool, ideal for enjoying outdoor gathers or quiet evenings. Two additional buildings in the backyard with both electricity, offer great potential for storage, workshops, or hobbies. A perfect blend of indoor comfort and outdoor space!
Active
Price cut: $20K (7/16)
$330,000
888 Sunbeam Dr, Lincolnton, NC 28092
3beds
2,033sqft
:
Get pre-qualified$1,949/mo
Single Family Residence
Built in 1979
2.07 Acres Lot
$319,200 Zestimate®
$162/sqft
$-- HOA
What's special
Above-ground poolWarm inviting feelCozy yet spacious home
- 81 days |
- 981 |
- 56 |
Zillow last checked:
Listing updated:
Listed by:
Tamara McNeill tvmcneill@gmail.com,
Mark Spain Real Estate
Source: Canopy MLS as distributed by MLS GRID,MLS#: 4376118
Facts & features
Interior
Bedrooms & bathrooms
- Bedrooms: 3
- Bathrooms: 3
- Full bathrooms: 3
- Main level bedrooms: 3
Primary bedroom
- Level: Main
Bedroom s
- Level: Main
Bedroom s
- Level: Main
Bathroom full
- Level: Main
Bathroom full
- Level: Main
Bathroom full
- Level: Main
Dining area
- Level: Main
Family room
- Level: Main
Kitchen
- Level: Main
Living room
- Level: Main
Heating
- Heat Pump
Cooling
- Central Air
Appliances
- Included: Refrigerator
- Laundry: In Bathroom
Features
- Has basement: No
Interior area
- Total structure area: 2,033
- Total interior livable area: 2,033 sqft
- Finished area above ground: 2,033
- Finished area below ground: 0
Property
Parking
- Parking features: Attached Carport
- Has carport: Yes
Features
- Levels: One
- Stories: 1
- Pool features: Above Ground
Lot
- Size: 2.07 Acres
Details
- Parcel number: 14752
- Zoning: R-SF
- Special conditions: Third Party Approval
Construction
Type & style
- Home type: SingleFamily
- Property subtype: Single Family Residence
Materials
- Brick Partial, Vinyl
- Foundation: Crawl Space
Condition
- New construction: No
- Year built: 1979
Utilities & green energy
- Sewer: Septic Installed
- Water: City
Community & HOA
Community
- Subdivision: Sunbeam Mini Farms
Location
- Region: Lincolnton
Financial & listing details
- Price per square foot: $162/sqft
- Tax assessed value: $262,355
- Annual tax amount: $1,519
- Date on market: 5/9/2026
- Cumulative days on market: 81 days
- Exclusions: washer and dryer
- Road surface type: Concrete, Paved
Estimated market value
$319,200
$303,000 - $335,000
$2,010/mo
Price history
| Date | Event | Price |
|---|---|---|
| 7/16/2026 | Price change | $330,000-5.7%$162/sqft |
Source:  Canopy MLS as distributed by MLS GRID #4376118 Report a problem Canopy MLS as distributed by MLS GRID #4376118 Report a problem | ||
| 5/9/2026 | Listed for sale | $350,000+11.8%$172/sqft |
Source: Canopy MLS as distributed by MLS GRID #4376118 Report a problem | ||
| 7/15/2021 | Sold | $313,000+1%$154/sqft |
Source: Canopy MLS as distributed by MLS GRID #3746014 Report a problem | ||
| 6/10/2021 | Pending sale | $310,000$152/sqft |
Source:  RE/MAX International #3746014 Report a problem RE/MAX International #3746014 Report a problem | ||
| 6/10/2021 | Contingent | $310,000$152/sqft |
Source: Canopy MLS as distributed by MLS GRID #3746014 Report a problem | ||
| 6/4/2021 | Listed for sale | $310,000+59%$152/sqft |
Source: Canopy MLS as distributed by MLS GRID #3746014 Report a problem | ||
| 7/1/2020 | Sold | $195,000$96/sqft |
Source: Public Record Report a problem | ||
Public tax history
| Year | Property taxes | Tax assessment |
|---|---|---|
| 2025 | $1,519 +1.3% | $262,355 |
| 2024 | $1,499 | $262,355 |
| 2023 | $1,499 +26.3% | $262,355 +84.7% |
| 2022 | $1,187 | $142,042 |
| 2021 | $1,187 -3.5% | $142,042 |
| 2020 | $1,229 +9.6% | $142,042 |
| 2019 | $1,121 +14.4% | $142,042 +15.8% |
| 2018 | $980 | $122,655 |
| 2017 | $980 | $122,655 |
| 2016 | $980 +1.6% | $122,655 |
| 2015 | $965 +3% | -- |
| 2014 | $937 | $121,507 |
| 2013 | -- | -- |
| 2012 | -- | -- |
| 2011 | -- | -- |
| 2010 | -- | -- |
| 2009 | -- | -- |
| 2008 | -- | $133,238 +22.3% |
| 2007 | -- | $108,982 |
| 2006 | -- | $108,982 |
| 2005 | -- | $108,982 |
| 2004 | -- | $108,982 |
| 2003 | -- | -- |
| 2002 | -- | $95,342 |
| 2001 | -- | $95,342 |
Find assessor info on the county website
Monthly payment
Est. payment
Payment breakdown
Explore the cost of this home by adjusting the details. Changes won't be saved.Climate risks
Neighborhood: 28092
Nearby schools
GreatSchools rating
- 6/10Norris S Childers Elementary SchoolGrades: PK-5Distance: 1.5 mi
- 4/10West Lincoln MiddleGrades: 6-8Distance: 4.5 mi
- 5/10West Lincoln HighGrades: 9-12Distance: 4.6 mi
Schools provided by the listing agent
- Elementary: Norris S Childers
- Middle: West Lincoln
- High: West Lincoln
Source: Canopy MLS as distributed by MLS GRID. This data may not be complete. We recommend contacting the local school district to confirm school assignments for this home.
- $304,5003 bd2 ba1.9k sqft2613 Fallen Oak Trl, Lincolnton, NC 28092Off Market

- $315,2003 bd2 ba1.1k sqft2604 Fallen Oak Trl, Lincolnton, NC 28092Off Market
- $513,7004 bd4 ba3.5k sqft2651 Fallen Oak Trl, Lincolnton, NC 28092Off Market
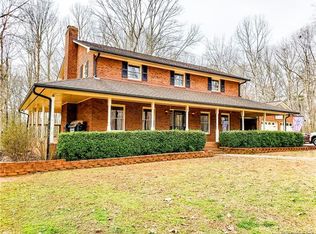
- $365,9003 bd2 ba1.4k sqft2420 State Highway 182, Lincolnton, NC 28092Off Market
- $27,127-- bd-- ba-- sqftFallen Oak Trl, Lincolnton, NC 28092Off Market
- $284,3003 bd1 ba1.4k sqft2642 Fallen Oak Trl, Lincolnton, NC 28092Off Market
- $342,7003 bd2 ba1.8k sqft2400 State Highway 182, Lincolnton, NC 28092Off Market
- $355,0002 bd1 ba1.9k sqft2452 State Highway 182, Lincolnton, NC 28092Sold
A local agent can set up tours, give advice and negotiate with sellers.
Similar homes
- $329,9003 bd2 ba2.4k sqft608 N State St, Lincolnton, NC 28092For Sale
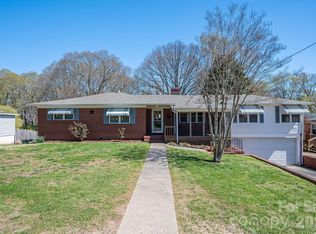
 MLS ID #4359790, Will Poteat, RE/MAX Crossroads. Canopy MLS as distributed by MLS GRID
 - $359,0004 bd2 ba2.1k sqft1388 Smith Farm Rd, Lincolnton, NC 28092For Sale
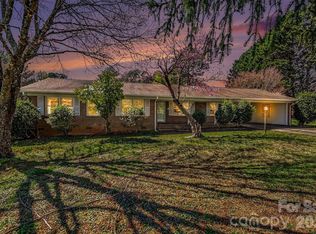 MLS ID #4358119, Quin Byers, ERA Live Moore. Canopy MLS as distributed by MLS GRID
 - $369,0003 bd3 ba2k sqft105 Rock Creek Dr, Lincolnton, NC 28092For Sale
 MLS ID #4373736, Lee Huss, Gilleland Realty Inc. Canopy MLS as distributed by MLS GRID
 - $394,0003 bd2 ba1.9k sqft1224 Petes Rd, Lincolnton, NC 28092For Sale
 MLS ID #4392761, Becky Radhuber, Better Homes and Gardens Real Estate Paracle. Canopy MLS as distributed by MLS GRID
 - $325,0003 bd2 ba1.3k sqft5068 Tonys Way, Vale, NC 28168For SaleMLS ID #4385884, Sammi Smith, Keller Williams Lake Norman. Canopy MLS as distributed by MLS GRID
- $324,0004 bd2 ba1.7k sqft1782 Cat Square Rd, Vale, NC 28168For SaleMLS ID #4396046, Lena Lawing, Century 21 Town & Country Rlty. Canopy MLS as distributed by MLS GRID
- $229,0003 bd1 ba1.1k sqft3139 Gastonia Hwy, Lincolnton, NC 28092For SaleMLS ID #4399341, Toni Whiteside, Toni Whiteside Real Estate LLC. Canopy MLS as distributed by MLS GRID
- $349,9003 bd2 ba1.4k sqft4671 Garys Pl, Crouse, NC 28033For SaleMLS ID #4382360, Christie Ford, Vickie Spurling Realty Inc. Canopy MLS as distributed by MLS GRID
- $289,0003 bd2 ba1.3k sqft1210 Belwood Lawndale Rd, Belwood, NC 28090For SaleMLS ID #4405627, Kayla Carder, United Country Real Estate - The McLemore Group. Canopy MLS as distributed by MLS GRID
- $232,5003 bd2 ba1.8k sqft488 Miners Rd, Lincolnton, NC 28092For SaleMLS ID #4340518, Rachid Kaddouri, EXP Realty LLC Mooresville. Canopy MLS as distributed by MLS GRID
- $349,9003 bd3 ba1.6k sqft154 Reep Rd, Kings Mountain, NC 28086For SaleMLS ID #4406372, Brittany Austin, Coldwell Banker Mountain View. Canopy MLS as distributed by MLS GRID
- $240,0003 bd1 ba1k sqft2089 Gastonia Hwy, Lincolnton, NC 28092For SaleMLS ID #4350525, Will Kirkpatrick, Better Homes and Gardens Real Estate Paracle. Canopy MLS as distributed by MLS GRID
- $300,0003 bd2 ba1.8k sqft303 Island Ford Rd, Maiden, NC 28650For SaleMLS ID #4407277, Glynis Giles, Keller Williams Unified. Canopy MLS as distributed by MLS GRID
- $350,0003 bd3 ba2.2k sqft777 Springdale Ln, Gastonia, NC 28052For SaleMLS ID #4405447, Lago Weaver, Mark Spain Real Estate. Canopy MLS as distributed by MLS GRID
- $315,0002 bd3 ba1.3k sqft1332 Fairway Dr, Newton, NC 28658For SaleMLS ID #4396972, Lindsey OMara, The Pinnacle Property Group NC. Canopy MLS as distributed by MLS GRID
- $365,0004 bd3 ba2.4k sqft4473 Daniels St, Maiden, NC 28650For SaleMLS ID #4400856, Austin Hoyle, Nestlewood Realty, LLC. Canopy MLS as distributed by MLS GRID
- $324,0003 bd2 ba1.6k sqft7448 W State Highway 27, Vale, NC 28168For SaleMLS ID #4366894, Will Poteat, RE/MAX Crossroads. Canopy MLS as distributed by MLS GRID
- $399,9003 bd2 ba1.9k sqft403 Old Post Rd, Cherryville, NC 28021For SaleMLS ID #4383564, Toni Whiteside, Toni Whiteside Real Estate LLC. Canopy MLS as distributed by MLS GRID
- $184,9003 bd1 ba1.3k sqft2871 Loviee Rd, Lincolnton, NC 28092For SaleMLS ID #4386059, Jay White, Keller Williams Ballantyne Area. Canopy MLS as distributed by MLS GRID
- $344,9004 bd2 ba2.2k sqft3634 Brookwood Dr, Maiden, NC 28650For SaleMLS ID #4371987, Chase Barlow Gray, Chase Gray Realty LLC. Canopy MLS as distributed by MLS GRID
