Stunning Golf Course Home with Water Access & Luxury Upgrades
Welcome to this beautifully renovated 3-bedroom, 2-bath home offering the perfect blend of comfort, style, and outdoor living. Nestled on the golf course with desirable water access, this property provides exceptional views and a lifestyle you’ll love.
Step inside to discover a bright, open-concept floor plan featuring fresh paint throughout and spacious living areas designed for both everyday living and entertaining. The updated interior flows seamlessly into the heart of the home, creating an inviting atmosphere for family and guests alike.
The oversized primary suite serves as a private retreat, complete with a large walk-in closet and a luxurious en-suite bathroom featuring an expansive walk-in shower.
Outside, enjoy your own outdoor oasis with a covered living space and cozy fireplace—perfect for relaxing evenings, entertaining friends, or taking in the beautiful golf course surroundings.
Active
$469,900
2041 Fairways Dr, Cherryville, NC 28021
3beds
1,683sqft
:
Get pre-qualified$2,814/mo
Single Family Residence
Built in 2005
0.49 Acres Lot
$459,700 Zestimate®
$279/sqft
$-- HOA
What's special
Beautifully renovatedCozy fireplaceFresh paint throughoutUpdated interiorExpansive walk-in showerCovered living spaceBeautiful golf course surroundings
- 29 days |
- 644 |
- 16 |
Zillow last checked:
Listing updated:
Listed by:
Becky Wilhelm-Stillwell beckywilhelm82214@gmail.com,
Premier South
Source: Canopy MLS as distributed by MLS GRID,MLS#: 4395550
Facts & features
Interior
Bedrooms & bathrooms
- Bedrooms: 3
- Bathrooms: 2
- Full bathrooms: 2
- Main level bedrooms: 3
Bedroom s
- Level: Main
- Area: 10 Square Feet
- Dimensions: 1' 0" X 10' 0"
Bathroom full
- Features: Attic Stairs Pulldown, Ceiling Fan(s)
- Level: Main
- Area: 168 Square Feet
- Dimensions: 12' 0" X 14' 0"
Heating
- Central
Cooling
- Central Air
Appliances
- Included: Dishwasher
- Laundry: Common Area
Features
- Basement: Finished
Interior area
- Total structure area: 0
- Total interior livable area: 1,683 sqft
- Finished area above ground: 0
- Finished area below ground: 1,683
Property
Parking
- Total spaces: 2
- Parking features: Attached Garage, Garage on Main Level
- Attached garage spaces: 2
Features
- Levels: One
- Stories: 1
Lot
- Size: 0.49 Acres
Details
- Parcel number: 131451
- Zoning: X
- Special conditions: Standard
Construction
Type & style
- Home type: SingleFamily
- Property subtype: Single Family Residence
Materials
- Brick Full
Condition
- New construction: No
- Year built: 2005
Utilities & green energy
- Sewer: County Sewer
- Water: Community Well
Community & HOA
Community
- Subdivision: Club Estates
Location
- Region: Cherryville
Financial & listing details
- Price per square foot: $279/sqft
- Tax assessed value: $367,030
- Annual tax amount: $3,960
- Date on market: 6/27/2026
- Cumulative days on market: 30 days
- Road surface type: Concrete
Estimated market value
$459,700
$437,000 - $483,000
$1,715/mo
Price history
| Date | Event | Price |
|---|---|---|
| 6/27/2026 | Listed for sale | $469,900+13.2%$279/sqft |
Source:  Canopy MLS as distributed by MLS GRID #4395550 Report a problem Canopy MLS as distributed by MLS GRID #4395550 Report a problem | ||
| 12/18/2024 | Sold | $415,000-1%$247/sqft |
Source: Canopy MLS as distributed by MLS GRID #4166721 Report a problem | ||
| 10/31/2024 | Price change | $419,000-2.3%$249/sqft |
Source: Canopy MLS as distributed by MLS GRID #4166721 Report a problem | ||
| 8/1/2024 | Listed for sale | $429,000-1.8%$255/sqft |
Source: Canopy MLS as distributed by MLS GRID #4166721 Report a problem | ||
| 6/19/2024 | Listing removed | $437,000-0.7%$260/sqft |
Source: Canopy MLS as distributed by MLS GRID #4100052 Report a problem | ||
| 1/23/2024 | Listed for sale | $439,999+22.9%$261/sqft |
Source: Canopy MLS as distributed by MLS GRID #4100052 Report a problem | ||
| 6/4/2021 | Sold | $358,000-3.2%$213/sqft |
Source: Canopy MLS as distributed by MLS GRID #3734488 Report a problem | ||
| 5/20/2021 | Contingent | $369,900$220/sqft |
Source: Canopy MLS as distributed by MLS GRID #3734488 Report a problem | ||
| 5/17/2021 | Pending sale | $369,900$220/sqft |
Source: Canopy MLS as distributed by MLS GRID #3734488 Report a problem | ||
| 5/14/2021 | Price change | $369,900-2.6%$220/sqft |
Source: Canopy MLS as distributed by MLS GRID #3734488 Report a problem | ||
| 4/30/2021 | Listed for sale | $379,900+1482.9%$226/sqft |
Source: Canopy MLS as distributed by MLS GRID #3734488 Report a problem | ||
| 12/7/2004 | Sold | $24,000$14/sqft |
Source: Public Record Report a problem | ||
Public tax history
| Year | Property taxes | Tax assessment |
|---|---|---|
| 2025 | $3,960 | $367,030 |
| 2024 | $3,960 -1% | $367,030 |
| 2023 | $4,001 +31.3% | $367,030 +60.2% |
| 2022 | $3,048 -1.5% | $229,170 |
| 2021 | $3,094 | $229,170 |
| 2020 | $3,094 +3.8% | $229,170 |
| 2019 | $2,979 -1.2% | $229,170 +1% |
| 2018 | $3,016 | $226,789 |
| 2017 | $3,016 | $226,789 |
| 2016 | $3,016 | $226,789 +0.5% |
| 2014 | $3,016 | $225,680 |
| 2012 | -- | $225,680 |
| 2011 | -- | $225,680 |
| 2010 | -- | $225,680 |
| 2009 | -- | $225,680 |
| 2008 | -- | $225,680 +16.6% |
| 2007 | -- | $193,510 +907.9% |
| 2006 | -- | $19,200 |
| 2005 | -- | $19,200 |
Find assessor info on the county website
Monthly payment
Est. payment
Payment breakdown
Explore the cost of this home by adjusting the details. Changes won't be saved.Climate risks
Neighborhood: 28021
Nearby schools
GreatSchools rating
- 5/10Cherryville Elementary SchoolGrades: PK-3Distance: 1.7 mi
- 7/10John Chavis Middle SchoolGrades: 6-8Distance: 2.2 mi
- 8/10Cherryville Senior High SchoolGrades: 9-12Distance: 1.9 mi
- $554,3004 bd3 ba3.8k sqft2081 Fairways Dr, Cherryville, NC 28021Off Market

- $---- bd-- ba-- sqft2081 Fairways Dr #15, Cherryville, NC 28021Off Market
- $679,3000.459 Acres2011 Fairways Dr, Cherryville, NC 28021Off Market
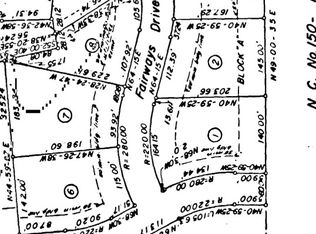
- $21,0000.52 AcresMasters Ct, Cherryville, NC 28021Off Market
- $506,4003 bd4 ba2.6k sqft2060 Fairways Dr, Cherryville, NC 28021Off Market
- $--0.35 AcresLOT 2 Fairways Dr, Cherryville, NC 28021Off Market
- $490,0003 bd3 ba1.9k sqft2101 Fairways Dr, Cherryville, NC 28021Sold
- $--0.35 AcresLOT 1 Fairways Dr, Cherryville, NC 28021Off Market
A local agent can set up tours, give advice and negotiate with sellers.
Similar homes
- $399,9003 bd2 ba1.9k sqft403 Old Post Rd, Cherryville, NC 28021For Sale

 MLS ID #4383564, Toni Whiteside, Toni Whiteside Real Estate LLC. Canopy MLS as distributed by MLS GRID
 - $460,0003 bd2 ba2.2k sqft211 Marys Grove Rd, Kings Mountain, NC 28086For Sale
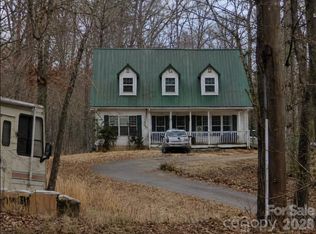 MLS ID #4399254, Devin Moore, Innovation Properties LLC. Canopy MLS as distributed by MLS GRID
 - $325,0003 bd2 ba1.4k sqft1014 Ranbar St, Cherryville, NC 28021For Sale
 MLS ID #4402965, Vickie Spurling, Vickie Spurling Realty Inc. Canopy MLS as distributed by MLS GRID
 - $319,0003 bd2 ba2.1k sqft113 Delview Dr, Cherryville, NC 28021For Sale
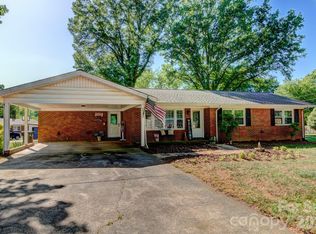 MLS ID #4374668, Vickie Spurling, Vickie Spurling Realty Inc. Canopy MLS as distributed by MLS GRID
 - $459,9003 bd3 ba2.3k sqft816 Springs Rd, Dallas, NC 28034For SaleMLS ID #4391040, Greg Holland, Moss Realty. Canopy MLS as distributed by MLS GRID
- $349,9003 bd2 ba1.4k sqft4671 Garys Pl, Crouse, NC 28033For SaleMLS ID #4382360, Christie Ford, Vickie Spurling Realty Inc. Canopy MLS as distributed by MLS GRID
- $469,0004 bd3 ba2.2k sqft4494 Outlook Dr #22, Iron Station, NC 28080For SaleMLS ID #4397740, Susan Fossett, Keller Williams South Park. Canopy MLS as distributed by MLS GRID
- $249,9003 bd2 ba1.1k sqft210 E 6th St, Cherryville, NC 28021For SaleMLS ID #4392964, Eric Fisher, Southern Homes of the Carolinas, Inc. Canopy MLS as distributed by MLS GRID
- $435,0003 bd2 ba1.8k sqft3992 Brickfield St, Hickory, NC 28602For SaleMLS ID #4402540, Crystal Williams, McRae Properties. Canopy MLS as distributed by MLS GRID
- $420,0003 bd3 ba2.1k sqft4270 Mountain Creek Rd, Iron Station, NC 28080For SaleMLS ID #4402734, Regina Toner, Opendoor Brokerage LLC. Canopy MLS as distributed by MLS GRID
- $450,0003 bd2 ba1.8k sqft3225 Frank Grigg Dr, Shelby, NC 28150For SaleMLS ID #4384403, Kim Harrill, KH Real Estate & Construction. Canopy MLS as distributed by MLS GRID
- $449,9003 bd3 ba2.2k sqft3656 Woodgreen Dr, Lincolnton, NC 28092For SaleMLS ID #4403156, Dana Gibson, Realty Executives of Hickory. Canopy MLS as distributed by MLS GRID
- $499,0003 bd2 ba2.3k sqft4305 Cottingham Dr, Hickory, NC 28602For SaleMLS ID #4395524, Debby Bullock-Benfield, Weichert, Realtors - Team Metro. Canopy MLS as distributed by MLS GRID
- $400,0003 bd2 ba1.9k sqft115 Belmar Rd, Kings Mountain, NC 28086For SaleMLS ID #4353343, Nancy Braun, Showcase Realty LLC. Canopy MLS as distributed by MLS GRID
- $450,0003 bd3 ba2.1k sqft3552 Navajo Dr, Maiden, NC 28650For SaleMLS ID #4399962, Gary Espin, Espin Realty. Canopy MLS as distributed by MLS GRID
- $429,0004 bd3 ba2k sqft304 E Florida Ave, Bessemer City, NC 28016For SaleMLS ID #4405638, Maria Adame Cisneros, EXP Realty LLC. Canopy MLS as distributed by MLS GRID
- $515,0003 bd3 ba2.2k sqft113 Deer Brook Dr, Shelby, NC 28150For SaleMLS ID #4394416, Brittany Beam, Keller Williams Unified. Canopy MLS as distributed by MLS GRID
- $434,9003 bd3 ba1.9k sqft4005 Brickfield St, Hickory, NC 28602For SaleMLS ID #4392606, Mary Foster, Coldwell Banker Boyd & Hassell. Canopy MLS as distributed by MLS GRID
- $424,9003 bd3 ba2.5k sqft1133 Finger Bridge Rd, Hickory, NC 28602For SaleMLS ID #4393755, Kay Loftin, Coldwell Banker Boyd & Hassell. Canopy MLS as distributed by MLS GRID
- $415,0003 bd2 ba1.9k sqft884 Clear Creek Cir, Lincolnton, NC 28092For SaleMLS ID #4337596, Christy Tomberlin, Premier South. Canopy MLS as distributed by MLS GRID
