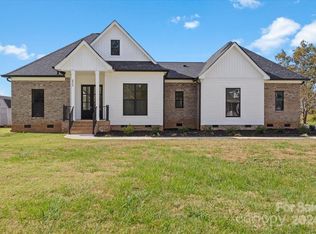
NEW PRICE! This new construction home sits in a small neighborhood on .70 acres of land featuring 4-bedrooms and 3-full baths with NO HOA and NO CITY TAXES. Additionally, this home features a kitchen with granite tops, stainless appliances, lots of cabinetry and breakfast nook, Great Room with gas log fireplace, dining room, laundry room and a separate flex space to make what your heart desires. Primary bedroom has trey ceiling, walk-in closet and en-suite bath with double sink vanity, tiled shower and a separate garden tub for relaxing. Covered front porch and a nice rear deck. Whole house water filtration system installed. Schedule your appointment today to see all this home have to offer.
Active
Price cut: $6K (10/15)
$472,999
5517 Harvest Hills Rd, Bessemer City, NC 28016
4beds
2,050sqft
Single Family Residence
Built in 2026
0.7 Acres Lot
$471,100 Zestimate®
$231/sqft
$-- HOA
What's special
Covered front porchSeparate flex spaceNice rear deckTiled showerBreakfast nookKitchen with granite topsLaundry room
- 84 days
- 185
- 13
Zillow last checked:
Listing updated:
Listed by:
Carolyn Wilson ckwrealty@aol.com,
CKW Realty
Source: Canopy MLS as distributed by MLS GRID,MLS#: 4405751
Facts & features
Interior
Bedrooms & bathrooms
- Bedrooms: 4
- Bathrooms: 3
- Full bathrooms: 3
- Main level bedrooms: 4
Primary bedroom
- Level: Main
Bedroom s
- Level: Main
Bedroom s
- Level: Main
Bedroom s
- Level: Main
Bathroom full
- Level: Main
Bathroom full
- Level: Main
Bathroom full
- Level: Main
Breakfast
- Level: Main
Dining room
- Level: Main
Flex space
- Level: Main
Great room
- Level: Main
Kitchen
- Level: Main
Laundry
- Level: Main
Heating
- Heat Pump
Cooling
- Heat Pump
Appliances
- Included: Dishwasher, Disposal, Electric Range, Electric Water Heater, Microwave, Plumbed For Ice Maker, Refrigerator with Ice Maker, Self Cleaning Oven
- Laundry: Laundry Room, Main Level
Features
- Flooring: Vinyl
- Has basement: No
- Fireplace features: Gas Log, Gas Unvented, Great Room
Interior area
- Total structure area: 2,050
- Total interior livable area: 2,050 sqft
- Finished area above ground: 2,050
- Finished area below ground: 0
Property
Parking
- Total spaces: 2
- Parking features: Attached Garage, Garage on Main Level
- Attached garage spaces: 2
Features
- Levels: One
- Stories: 1
- Patio & porch: Deck, Front Porch
- Waterfront features: None
Lot
- Size: 0.7 Acres
Details
- Parcel number: 204228
- Zoning: R-1
- Special conditions: Standard
Construction
Type & style
- Home type: SingleFamily
- Property subtype: Single Family Residence
Materials
- Vinyl
- Foundation: Crawl Space
Condition
- New construction: Yes
- Year built: 2026
Utilities & green energy
- Sewer: Septic Installed
- Water: Well
Community & HOA
Community
- Subdivision: Harvest Hills
Location
- Region: Bessemer City
Financial & listing details
- Price per square foot: $231/sqft
- Tax assessed value: $27,000
- Annual tax amount: $114
- Date on market: 7/25/2026
- Cumulative days on market: 84 days
- Listing terms: Cash,Conventional
- Road surface type: Concrete, Paved
Estimated market value
$471,100
$448,000 - $495,000
$2,187/mo
Price history
| Date | Event | Price |
|---|---|---|
| 10/15/2026 | Price change | $472,999-1.3%$231/sqft |
Source:  Canopy MLS as distributed by MLS GRID #4405751 Report a problem Canopy MLS as distributed by MLS GRID #4405751 Report a problem | ||
| 7/25/2026 | Listed for sale | $479,000+787%$234/sqft |
Source: Canopy MLS as distributed by MLS GRID #4405751 Report a problem | ||
| 7/25/2025 | Sold | $54,000+3.8%$26/sqft |
Source: Public Record Report a problem | ||
| 7/14/2023 | Sold | $52,000-20%$25/sqft |
Source: Canopy MLS as distributed by MLS GRID #4031177 Report a problem | ||
| 5/18/2023 | Listed for sale | $65,000$32/sqft |
Source: Canopy MLS as distributed by MLS GRID #CAR4031177 Report a problem | ||
Public tax history
| Year | Property taxes | Tax assessment |
|---|---|---|
| 2025 | $114 | $16,000 |
| 2024 | $114 +2.7% | $16,000 |
| 2023 | $111 -13.7% | $16,000 +14.3% |
| 2022 | $129 -1.2% | $14,000 |
| 2021 | $130 +12.2% | $14,000 |
| 2020 | $116 -9.9% | $14,000 |
| 2019 | $129 -4.6% | $14,000 |
| 2018 | $135 +1.2% | $14,000 |
| 2017 | $134 | $14,000 |
| 2016 | $134 | $14,000 -3.4% |
| 2014 | $134 | $14,500 |
Find assessor info on the county website
Monthly payment
Est. payment
Payment breakdown
Explore the cost of this home by adjusting the details. Changes won't be saved.Climate risks
Neighborhood: 28016
Nearby schools
Schools provided by the listing agent
- Elementary: Tryon
- Middle: John Chavis
- High: Cherryville
Source: Canopy MLS as distributed by MLS GRID. This data may not be complete. We recommend contacting the local school district to confirm school assignments for this home.
- $473,0004 bd3 ba2k sqft5521 Harvest Hills Rd, Bessemer City, NC 28016Sold
- $470,0004 bd3 ba1.9k sqft5513 Harvest Hills Rd, Bessemer City, NC 28016Sold
- $333,8003 bd2 ba1.6k sqft5509 Harvest Hills Rd, Bessemer City, NC 28016Off Market
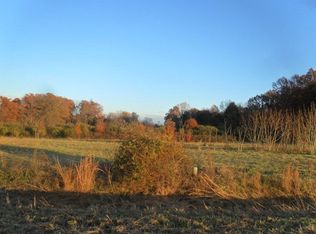
- $16,0000.69 acres5525 Harvest Hills Rd, Bessemer City, NC 28016Off Market
Similar homes
- $350,9993 bd2 ba1.2k sqft125 Kiser St, Bessemer City, NC 28016New Construction

 MLS ID #4380291, Carolyn Wilson, CKW Realty. Canopy MLS as distributed by MLS GRID
 - $365,0003 bd3 ba1.7k sqft1134 Lyndsey Brooke Ct, Lincolnton, NC 28092New Construction
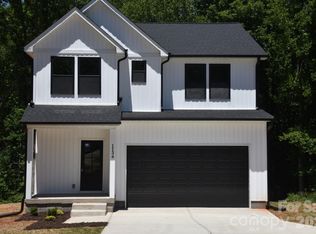 MLS ID #4435114, Jacob Brown, Covenant Realty. Canopy MLS as distributed by MLS GRID
 - $495,0004 bd3 ba1.9k sqft116 Huckleberry Ln, Mount Holly, NC 28120For Sale
 MLS ID #4434900, Candy Ausburne, Real Estate Solutions, Inc. Canopy MLS as distributed by MLS GRID
 - $470,0003 bd2 ba1.8k sqft116 Arboretum Way, Shelby, NC 28150New Construction
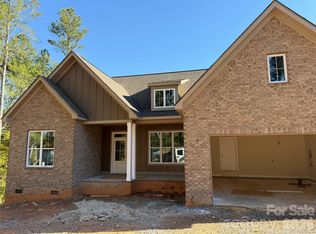 MLS ID #4409860, Grayson Lowery, Coldwell Banker Mountain View. Canopy MLS as distributed by MLS GRID
 - $309,0003 bd2 ba1.3k sqft140 Helen Ave, Bessemer City, NC 28016New ConstructionMLS ID #4415118, Tracey Miller, Howard Hanna Allen Tate Fort Mill. Canopy MLS as distributed by MLS GRID
- $440,0003 bd3 ba1.9k sqft2021 Dogwood Trl, Shelby, NC 28150New ConstructionMLS ID #4417642, Evelyn Suvillaga Urbina, Coldwell Banker Realty. Canopy MLS as distributed by MLS GRID
- $475,0004 bd3 ba2.6k sqft2313 Windley Dr, Gastonia, NC 28054For SaleMLS ID #4390763, Patty Neinast, Coldwell Banker Mountain View. Canopy MLS as distributed by MLS GRID
- $270,0003 bd3 ba1.3k sqft902 W Alabama Ave, Bessemer City, NC 28016New ConstructionMLS ID #4432180, Kevin Akers, EXP Realty LLC Ballantyne. Canopy MLS as distributed by MLS GRID
- $450,0003 bd2 ba1.7k sqft118 Arboretum Way, Shelby, NC 28150New ConstructionMLS ID #4409924, Grayson Lowery, Coldwell Banker Mountain View. Canopy MLS as distributed by MLS GRID
- $430,0003 bd2 ba2.1k sqft1217 Daniels Rd, Lincolnton, NC 28092For SaleMLS ID #4357859, Joni Smith, Jolly Realty Group LLC. Canopy MLS as distributed by MLS GRID
- $400,0004 bd2 ba1.8k sqft715 S Grandview Rd, Clover, SC 29710For SaleMLS ID #4420137, Peter Shonts, Northgroup Real Estate. Canopy MLS as distributed by MLS GRID
- $579,9954 bd3 ba2.8k sqft236 Mark Ryan Ln, Dallas, NC 28034New ConstructionMLS ID #4392979, Jaime Parker, Premier South. Canopy MLS as distributed by MLS GRID
- $585,0004 bd3 ba2.5k sqft124 Gold Run Ct, Kings Mountain, NC 28086For SaleMLS ID #4355578, Diane Ledbetter, Diane Ledbetter Real Estate. Canopy MLS as distributed by MLS GRID
- $539,0003 bd3 ba2.4k sqft3020 Archer Way Dr, Iron Station, NC 28080For SaleMLS ID #4364881, Mil Elliott, RE/MAX Executive. Canopy MLS as distributed by MLS GRID
- $262,0003 bd2 ba1.5k sqft411 Roy Eaker Rd, Cherryville, NC 28021For SaleMLS ID #4410179, Verria Hairston, Opendoor Brokerage LLC. Canopy MLS as distributed by MLS GRID
- $359,9004 bd2 ba1.7k sqft226 Hardin Cir, Grover, NC 28073For SaleMLS ID #4418091, Marvin Biddix, REMAX Select. Canopy MLS as distributed by MLS GRID
- $399,0003 bd3 ba2.6k sqft106 Dons Ct, Shelby, NC 28150For SaleMLS ID #4376308, Tracy Whisnant, REMAX Select. Canopy MLS as distributed by MLS GRID
- $420,0004 bd3 ba1.8k sqft124 McCarver Rd, Gastonia, NC 28056New ConstructionMLS ID #4418629, Brian Brim, Gonzalez Realty. Canopy MLS as distributed by MLS GRID
- $399,9003 bd2 ba1.5k sqft141 Walking Horse Run, Stanley, NC 28164For SaleMLS ID #4419796, Mary Lynne Cloninger, Howard Hanna Allen Tate Gastonia. Canopy MLS as distributed by MLS GRID
- $374,9903 bd2 ba1.5k sqft409 Redding St, Gastonia, NC 28054For SaleMLS ID #4400455, Angela Burgess, NorthGroup Real Estate LLC. Canopy MLS as distributed by MLS GRID
