Discover easy, one-level living in the peaceful Edgewater community of Shelby. This beautifully crafted new construction home features 3 bedrooms, 2 bathrooms, and a dedicated office with a thoughtfully designed one-level floor plan on a 1-acre homesite. The open-concept layout seamlessly connects the family room, dining area, and kitchen, creating the perfect space for everyday living and entertaining. The stylish kitchen is appointed with 42-inch soft-close wood cabinetry, quartz countertops, a walk-in pantry, a spacious center island, and stainless steel appliances.
Privately tucked away, the primary suite features a walk-in closet, and a luxurious en-suite bath complete with dual quartz vanities, a tiled shower, and a garden tub. Two secondary bedrooms, a full bath, and the office are situated on the opposite side of the home, offering additional privacy. Just off the two-car garage, you'll find a convenient mudroom with space for a drop zone or custom built-ins, along with a spacious laundry room. Luxury vinyl plank flooring flows throughout the home, adding both style and durability. Step outside to the rear covered porch to relax or host while overlooking mature trees that provide a peaceful, private setting. Conveniently located just minutes from Uptown Shelby!
Active
$450,000
118 Arboretum Way, Shelby, NC 28150
3beds
1,700sqft
Single Family Residence
Built in 2026
1.27 Acres Lot
$-- Zestimate®
$265/sqft
$-- HOA
What's special
Dedicated officeTiled showerFamily roomSpacious center islandSpacious laundry roomLuxury vinyl plank flooringWalk-in pantry
- 82 days
- 118
- 12
Zillow last checked:
Listing updated:
Listed by:
Grayson Lowery grayson@cbmountainview.com,
Coldwell Banker Mountain View
Source: Canopy MLS as distributed by MLS GRID,MLS#: 4409924
Facts & features
Interior
Bedrooms & bathrooms
- Bedrooms: 3
- Bathrooms: 2
- Full bathrooms: 2
- Main level bedrooms: 3
Primary bedroom
- Features: En Suite Bathroom, Walk-In Closet(s)
- Level: Main
Bedroom s
- Level: Main
Bedroom s
- Level: Main
Bathroom full
- Features: Garden Tub
- Level: Main
Bathroom full
- Level: Main
Dining area
- Features: Open Floorplan
- Level: Main
Family room
- Features: Open Floorplan
- Level: Main
Kitchen
- Features: Kitchen Island, Open Floorplan, Walk-In Pantry
- Level: Main
Laundry
- Level: Main
Study
- Level: Main
Heating
- Electric, Heat Pump
Cooling
- Electric
Appliances
- Included: Dishwasher, Electric Range, Microwave
- Laundry: Electric Dryer Hookup, Inside, Laundry Room, Main Level, Washer Hookup
Features
- Soaking Tub, Kitchen Island, Open Floorplan, Pantry, Walk-In Closet(s), Walk-In Pantry
- Flooring: Tile, Vinyl
- Doors: Insulated Door(s), Sliding Doors
- Windows: Insulated Windows
- Has basement: No
- Attic: Pull Down Stairs
Interior area
- Total structure area: 1,700
- Total interior livable area: 1,700 sqft
- Finished area above ground: 1,700
- Finished area below ground: 0
Property
Parking
- Total spaces: 2
- Parking features: Driveway, Attached Garage, Garage Door Opener, Garage on Main Level
- Attached garage spaces: 2
- Has uncovered spaces: Yes
Features
- Levels: One
- Stories: 1
- Patio & porch: Covered, Front Porch, Rear Porch
Lot
- Size: 1.27 Acres
- Features: Cleared, Wooded
Details
- Parcel number: 66796
- Zoning: RES
- Special conditions: Standard
Construction
Type & style
- Home type: SingleFamily
- Architectural style: Farmhouse,Ranch
- Property subtype: Single Family Residence
Materials
- Fiber Cement
- Foundation: Crawl Space
Condition
- New construction: Yes
- Year built: 2026
Details
- Builder name: North Point Custom Builders LLC
Utilities & green energy
- Sewer: Septic Installed
- Water: County Water
- Utilities for property: Cable Available, Electricity Connected, Underground Power Lines
Community & HOA
Community
- Security: Carbon Monoxide Detector(s), Smoke Detector(s)
- Subdivision: Edgewater
HOA
- Has HOA: Yes
Location
- Region: Shelby
Financial & listing details
- Price per square foot: $265/sqft
- Tax assessed value: $47,650
- Annual tax amount: $104
- Date on market: 8/4/2026
- Cumulative days on market: 83 days
- Listing terms: Cash,Conventional,FHA,USDA Loan,VA Loan
- Electric utility on property: Yes
- Road surface type: Concrete, Paved
Estimated market value
Not available
Estimated sales range
Not available
Not available
Price history
| Date | Event | Price |
|---|---|---|
| 8/4/2026 | Listed for sale | $450,000+1084.2%$265/sqft |
Source:  Canopy MLS as distributed by MLS GRID #4409924 Report a problem Canopy MLS as distributed by MLS GRID #4409924 Report a problem | ||
| 3/30/2026 | Sold | $38,000$22/sqft |
Source: Public Record Report a problem | ||
Public tax history
| Year | Property taxes | Tax assessment |
|---|---|---|
| 2025 | $104 -41.9% | $47,650 +110.7% |
| 2024 | $179 | $22,616 |
Find assessor info on the county website
Monthly payment
Est. payment
Payment breakdown
Explore the cost of this home by adjusting the details. Changes won't be saved.Climate risks
Neighborhood: 28150
Nearby schools
Schools provided by the listing agent
- Elementary: Union
- Middle: Burns Middle
- High: Burns
Source: Canopy MLS as distributed by MLS GRID. This data may not be complete. We recommend contacting the local school district to confirm school assignments for this home.

Similar homes
- $470,0003 bd2 ba1.8k sqft116 Arboretum Way, Shelby, NC 28150New Construction
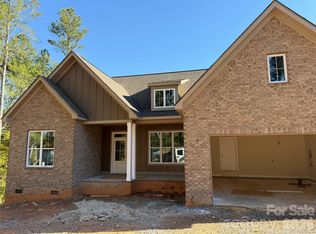
 MLS ID #4409860, Grayson Lowery, Coldwell Banker Mountain View. Canopy MLS as distributed by MLS GRID
 - $440,0003 bd3 ba1.9k sqft2021 Dogwood Trl, Shelby, NC 28150New Construction
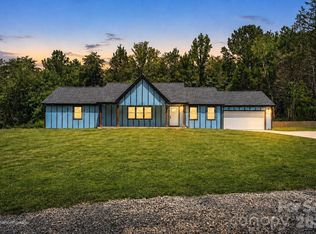 MLS ID #4417642, Evelyn Suvillaga Urbina, Coldwell Banker Realty. Canopy MLS as distributed by MLS GRID
 - $314,9003 bd3 ba1.8k sqft1212 Brookwood Dr #32, Shelby, NC 28150For Sale
 MLS ID #4436145, Donald Peeler, REMAX Select. Canopy MLS as distributed by MLS GRID
 - $499,9003 bd2 ba2k sqft207 Country Club Rd, Shelby, NC 28150New Construction
 MLS ID #4423773, Travis Repman, Coldwell Banker Mountain View. Canopy MLS as distributed by MLS GRID
 - $265,0004 bd2 ba1.7k sqft1003 W Sumter St, Shelby, NC 28150For SaleMLS ID #4394841, Violet Arth, Coldwell Banker Mountain View. Canopy MLS as distributed by MLS GRID
- $250,0003 bd2 ba1.5k sqft420 Clegg St, Shelby, NC 28150For SaleMLS ID #4407660, Chad Kessinger, Keller Williams Unified. Canopy MLS as distributed by MLS GRID
- $310,0005 bd3 ba2.1k sqft203 Hermitage Ct, Shelby, NC 28150New ConstructionMLS ID #4418450, Nancy Buckstad, EXP Realty LLC Mooresville. Canopy MLS as distributed by MLS GRID
- $397,9004 bd3 ba2k sqft706 Willow Estates Dr, Shelby, NC 28150New ConstructionCanopy MLS as distributed by MLS GRID
- $285,0003 bd3 ba1.4k sqft1003 Hunter Valley Rd, Shelby, NC 28150For SaleMLS ID #4376070, Alex Jaffe, NorthGroup Real Estate LLC. Canopy MLS as distributed by MLS GRID
- $379,9003 bd3 ba1.8k sqft806 Willow Estates Dr, Shelby, NC 28150New ConstructionCanopy MLS as distributed by MLS GRID
- $377,9003 bd3 ba1.8k sqft718 Willow Estates Dr, Shelby, NC 28150New ConstructionCanopy MLS as distributed by MLS GRID
- $374,9003 bd3 ba1.8k sqft818 Willow Estates Dr, Shelby, NC 28150New ConstructionCanopy MLS as distributed by MLS GRID
- $282,9003 bd2 ba1.3k sqft611 E Sanders Rd, Shelby, NC 28150New ConstructionMLS ID #4422730, Justin Sizemore, EXP Realty LLC Ballantyne. Canopy MLS as distributed by MLS GRID
- $329,0003 bd2 ba1.4k sqft3620 Arrowhead Rd, Shelby, NC 28150New ConstructionMLS ID #4338097, Melissa Bousselot, Nestlewood Realty LLC. Canopy MLS as distributed by MLS GRID
- $374,0003 bd3 ba2.1k sqft128 Columns Cir, Shelby, NC 28150For SaleMLS ID #4395248, Becca Schweppe, Keller Williams Unified. Canopy MLS as distributed by MLS GRID
- $399,0003 bd2 ba1.8k sqft107 Abbington Ln, Shelby, NC 28150New ConstructionMLS ID #4430999, Grayson Lowery, Coldwell Banker Mountain View. Canopy MLS as distributed by MLS GRID
- $344,9903 bd2 ba1.6k sqft208 Rodeo Dr, Shelby, NC 28150New ConstructionCanopy MLS as distributed by MLS GRID
- $320,0003 bd3 ba1.8k sqft511 Ligon St, Shelby, NC 28150New ConstructionMLS ID #4410205, Virgii Estrada, Lifestyle International Realty. Canopy MLS as distributed by MLS GRID
- $273,9003 bd2 ba1.3k sqft1798 David Dr, Shelby, NC 28150New ConstructionMLS ID #4426235, Shelly Jones, EXP Realty LLC. Canopy MLS as distributed by MLS GRID
- $264,9003 bd2 ba1.2k sqft1414 Southridge St, Shelby, NC 28152For SaleMLS ID #4430658, Tracy Whisnant, REMAX Select. Canopy MLS as distributed by MLS GRID
