Introducing The Arboretum at Edgewater, a new community of single-family homes nestled around the serene 30-acre Shagreen Lake, just minutes from Uptown Shelby. Built by well-respected North Point Custom Builders, the first three homes are now available for purchase! The Carter Plan offers 1762 sf of living space all on ONE LEVEL, perfect for those seeking to scale down without compromising on quality & amenities! The homes are situated in a peaceful pine forest, providing both privacy and stunning views of nature. Low maintenance exteriors are constructed with durable fiber cement, and covered front and rear porches are perfect for outdoor entertaining. An open kitchen, great room, and dining area form the center of the home while a split bedroom floor plan gives plenty of privacy. A huge laundry room, separate walk-in pantry, and two-car garage provide convenience and tons of storage. Stroll down to the lake for a paddle in your canoe! Great location close to the new Hwy 74 Bypass.
Closed
$452,400
117 Arboretum Way, Shelby, NC 28152
3beds
1,762sqft
Single Family Residence
Built in 2024
0.87 Acres Lot
$443,800 Zestimate®
$257/sqft
$2,250 Estimated rent
Home value
$443,800
$422,000 - $466,000
$2,250/mo
Zestimate® history
Owner options
List your home for rent
$2,250/mo
Rent Zestimate®
Find your next renter with Zillow Rental Manager. Plus, with online applications, you can quickly screen prospective tenants – for free.
$2,250/mo
Rent Zestimate®
Refinance and save
$2,870/mo
Est. payment
Refinancing to a lower rate could help reduce your monthly payments and save thousands over the life of the loan.
$2,870/mo
Est. payment
Explore your selling options
Work with a Zillow partner agent
Leverage their expertise and Zillow's premium Showcase listings to get your home seen by more buyers.
Get startedList with your own agent
Get your home in front of millions of buyers by listing it on Zillow.
Learn how to do itSell it yourself
Take full control of how buyers see your home on Zillow by listing For Sale by Owner (FSBO).
List your homeWhat's special
Zillow last checked:
Listing updated:
Listed by:
Becca Schweppe beccaschweppe@kw.com,
Keller Williams Unified
Bought with:
Amanda Simpkins
Coldwell Banker Advantage
Source: Canopy MLS as distributed by MLS GRID,MLS#: 4133107
Facts & features
Interior
Bedrooms & bathrooms
- Bedrooms: 3
- Bathrooms: 2
- Full bathrooms: 2
- Main level bedrooms: 3
Primary bedroom
- Features: Tray Ceiling(s), Walk-In Closet(s)
- Level: Main
Primary bedroom
- Level: Main
Bedroom s
- Level: Main
Bedroom s
- Level: Main
Bedroom s
- Level: Main
Bedroom s
- Level: Main
Bathroom full
- Level: Main
Bathroom full
- Level: Main
Bathroom full
- Level: Main
Bathroom full
- Level: Main
Dining area
- Level: Main
Dining area
- Level: Main
Great room
- Features: Vaulted Ceiling(s)
- Level: Main
Great room
- Level: Main
Kitchen
- Features: Kitchen Island
- Level: Main
Kitchen
- Level: Main
Laundry
- Level: Main
Laundry
- Level: Main
Other
- Features: Walk-In Pantry
- Level: Main
Other
- Level: Main
Other
- Level: Main
Other
- Level: Main
Heating
- Heat Pump
Cooling
- Heat Pump
Appliances
- Included: Dishwasher, Electric Range, Gas Water Heater, Microwave, Tankless Water Heater
- Laundry: Electric Dryer Hookup, Laundry Room, Main Level, Washer Hookup
Features
- Drop Zone, Kitchen Island, Open Floorplan, Storage, Walk-In Closet(s), Walk-In Pantry
- Flooring: Tile, Vinyl
- Doors: Insulated Door(s)
- Windows: Insulated Windows
- Has basement: No
- Attic: Pull Down Stairs
Interior area
- Total structure area: 1,762
- Total interior livable area: 1,762 sqft
- Finished area above ground: 1,762
- Finished area below ground: 0
Property
Parking
- Total spaces: 2
- Parking features: Driveway, Attached Garage, Garage Door Opener, Garage Faces Front, Garage on Main Level
- Attached garage spaces: 2
- Has uncovered spaces: Yes
Features
- Levels: One
- Stories: 1
- Patio & porch: Covered, Front Porch, Rear Porch
- Waterfront features: Other - See Remarks
Lot
- Size: 0.87 Acres
- Features: Level, Paved, Private, Sloped, Wooded
Details
- Parcel number: 66791
- Zoning: R20
- Special conditions: Standard
Construction
Type & style
- Home type: SingleFamily
- Architectural style: Cottage,Farmhouse,Ranch,Traditional
- Property subtype: Single Family Residence
Materials
- Fiber Cement
- Foundation: Crawl Space
- Roof: Shingle
Condition
- New construction: Yes
- Year built: 2024
Details
- Builder model: The Carter
- Builder name: North Point Custom Builders, LLC
Utilities & green energy
- Sewer: Septic Installed
- Water: County Water
- Utilities for property: Cable Available, Electricity Connected, Underground Power Lines, Wired Internet Available
Community & HOA
Community
- Features: Lake Access
- Security: Carbon Monoxide Detector(s), Smoke Detector(s)
- Subdivision: Edgewater
HOA
- HOA name: Will Rucker
Location
- Region: Shelby
Financial & listing details
- Price per square foot: $257/sqft
- Tax assessed value: $422,476
- Annual tax amount: $2,683
- Date on market: 4/29/2024
- Cumulative days on market: 132 days
- Listing terms: Cash,Conventional,FHA,VA Loan
- Electric utility on property: Yes
- Road surface type: Concrete, Paved
Price history
| Date | Event | Price |
|---|---|---|
| 9/23/2024 | Sold | $452,400$257/sqft |
Source:  Canopy MLS as distributed by MLS GRID #4133107 Report a problem Canopy MLS as distributed by MLS GRID #4133107 Report a problem | ||
| 4/30/2024 | Listed for sale | $452,400$257/sqft |
Source: Canopy MLS as distributed by MLS GRID #4133107 Report a problem | ||
Public tax history
| Year | Property taxes | Tax assessment |
|---|---|---|
| 2025 | $2,683 +1668.1% | $422,476 +2102.5% |
| 2024 | $152 | $19,182 |
Find assessor info on the county website
Neighborhood: 28152
Nearby homes
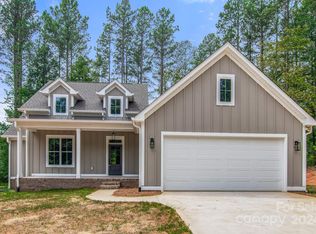
- $434,0003 bd2 ba1.7k sqft121 Arboretum Way, Shelby, NC 28152Sold
- $356,800-- bd-- ba-- sqft100 Edgewater Rd, Shelby, NC 28150Off Market
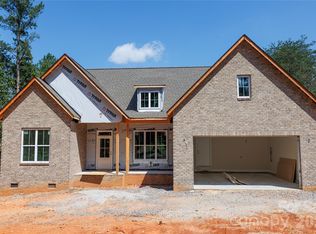
- $470,0003 bd2 ba1.8k sqft116 Arboretum Way, Shelby, NC 28150New Construction
- $65,000-- bd-- ba-- sqft102 Edgewater Rd, Shelby, NC 28150Sold
- $450,0003 bd2 ba1.7k sqft118 Arboretum Way, Shelby, NC 28150New Construction
- $465,0003 bd2 ba1.8k sqft114 Arboretum Way, Shelby, NC 28150Sold
- $165,900-- bd-- ba-- sqft120 Arboretum Way, Shelby, NC 28150Off Market
- $40,0004 bd4 ba2.5k sqft125 Arboretum Way, Shelby, NC 28150Sold
Nearby schools
GreatSchools rating
- 7/10Union ElementaryGrades: PK-5Distance: 6.1 mi
- 4/10Burns MiddleGrades: 6-8Distance: 6.8 mi
- 4/10Burns High SchoolGrades: 9-12Distance: 6.4 mi
Schools provided by the listing agent
- Elementary: Union
- Middle: Burns Middle
- High: Burns
Source: Canopy MLS as distributed by MLS GRID. This data may not be complete. We recommend contacting the local school district to confirm school assignments for this home.
Get a cash offer in 3 minutes
Find out how much your home could sell for in as little as 3 minutes with a no-obligation cash offer.
Estimated market value
$443,800
Get a cash offer in 3 minutes
Find out how much your home could sell for in as little as 3 minutes with a no-obligation cash offer.
Estimated market value
$443,800
- North Carolina
- Cleveland County
- Shelby
- 28152
- 117 Arboretum Way
