Welcome to the peaceful community of Edgewater in Shelby! This beautifully designed new construction home offers 3 bedrooms, 2 bathrooms, and a dedicated office, all thoughtfully laid out on one level AND on a 1-acre homesite. Step inside to an open-concept family room, dining area, and kitchen—ideal for both everyday living and entertaining. The well-appointed kitchen features 42-inch soft-close wood cabinetry, quartz countertops, a large island, and stainless steel appliances.
The private primary suite is a relaxing retreat with a vaulted ceiling, a spacious walk-in closet, and an en-suite bath featuring dual quartz vanities, a tiled shower, and a garden tub. Two additional bedrooms, a full hall bath, and the office are situated on the opposite side of the home, providing added privacy for the primary suite. Conveniently located off the two-car garage with tankless water heater, the mudroom offers space for a drop zone or built-ins and is complemented by a generous laundry room and walk-in pantry. Luxury vinyl plank flooring extends throughout the home. Enjoy your morning coffee or unwind in the evening on the rear covered porch overlooking mature trees for a peaceful, private backdrop. Located just minutes from Uptown Shelby, the home offers the perfect blend of tranquility and convenience.
Active
$470,000
116 Arboretum Way, Shelby, NC 28150
3beds
1,800sqft
Single Family Residence
Built in 2026
1.07 Acres Lot
$-- Zestimate®
$261/sqft
$-- HOA
What's special
Vaulted ceilingDedicated officeTiled showerLarge islandTwo-car garageGenerous laundry roomFull hall bath
- 51 days
- 184
- 11
Zillow last checked:
Listing updated:
Listed by:
Grayson Lowery grayson@cbmountainview.com,
Coldwell Banker Mountain View
Source: Canopy MLS as distributed by MLS GRID,MLS#: 4409860
Facts & features
Interior
Bedrooms & bathrooms
- Bedrooms: 3
- Bathrooms: 2
- Full bathrooms: 2
- Main level bedrooms: 3
Primary bedroom
- Features: En Suite Bathroom, Vaulted Ceiling(s), Walk-In Closet(s)
- Level: Main
Bedroom s
- Level: Main
Bedroom s
- Level: Main
Bathroom full
- Features: Garden Tub
- Level: Main
Dining area
- Features: Open Floorplan
- Level: Main
Family room
- Features: Open Floorplan
- Level: Main
Kitchen
- Features: Kitchen Island, Open Floorplan, Walk-In Pantry
- Level: Main
Laundry
- Level: Main
Study
- Level: Main
Heating
- Electric, Heat Pump
Cooling
- Electric
Appliances
- Included: Dishwasher, Electric Range, Microwave
- Laundry: Electric Dryer Hookup, Inside, Laundry Room, Main Level, Washer Hookup
Features
- Soaking Tub, Kitchen Island, Open Floorplan, Pantry, Storage, Walk-In Closet(s), Walk-In Pantry
- Flooring: Tile, Vinyl
- Doors: Insulated Door(s), Sliding Doors
- Windows: Insulated Windows
- Has basement: No
- Attic: Pull Down Stairs
Interior area
- Total structure area: 1,800
- Total interior livable area: 1,800 sqft
- Finished area above ground: 1,800
- Finished area below ground: 0
Property
Parking
- Total spaces: 2
- Parking features: Driveway, Attached Garage, Garage Door Opener, Garage on Main Level
- Attached garage spaces: 2
- Has uncovered spaces: Yes
Features
- Levels: One
- Stories: 1
- Patio & porch: Covered, Front Porch, Rear Porch
Lot
- Size: 1.07 Acres
- Features: Cleared, Wooded
Details
- Parcel number: 66795
- Zoning: RES
- Special conditions: Standard
Construction
Type & style
- Home type: SingleFamily
- Architectural style: Farmhouse,Ranch
- Property subtype: Single Family Residence
Materials
- Brick Partial, Fiber Cement
- Foundation: Crawl Space
Condition
- New construction: Yes
- Year built: 2026
Details
- Builder name: North Point Custom Builders LLC
Utilities & green energy
- Sewer: Septic Installed
- Water: County Water
- Utilities for property: Cable Available, Electricity Connected, Underground Power Lines
Community & HOA
Community
- Security: Carbon Monoxide Detector(s), Smoke Detector(s)
- Subdivision: Edgewater
HOA
- Has HOA: Yes
Location
- Region: Shelby
Financial & listing details
- Price per square foot: $261/sqft
- Tax assessed value: $46,025
- Annual tax amount: $292
- Date on market: 8/4/2026
- Cumulative days on market: 51 days
- Listing terms: Cash,Conventional,FHA,USDA Loan,VA Loan
- Electric utility on property: Yes
- Road surface type: Concrete, Paved
Estimated market value
Not available
Estimated sales range
Not available
Not available
Price history
| Date | Event | Price |
|---|---|---|
| 8/4/2026 | Listed for sale | $470,000$261/sqft |
Source:  Canopy MLS as distributed by MLS GRID #4409860 Report a problem Canopy MLS as distributed by MLS GRID #4409860 Report a problem | ||
Public tax history
| Year | Property taxes | Tax assessment |
|---|---|---|
| 2025 | $292 +76.9% | $46,025 +120.3% |
| 2024 | $165 | $20,889 |
Find assessor info on the county website
Monthly payment
Est. payment
Payment breakdown
Explore the cost of this home by adjusting the details. Changes won't be saved.Climate risks
Neighborhood: 28150
Nearby schools
Schools provided by the listing agent
- Elementary: Union
- Middle: Burns Middle
- High: Burns
Source: Canopy MLS as distributed by MLS GRID. This data may not be complete. We recommend contacting the local school district to confirm school assignments for this home.

Similar homes
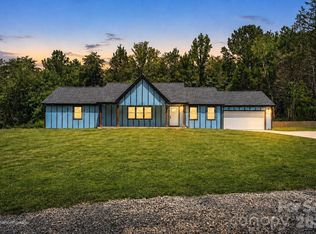
- $450,0003 bd2 ba1.7k sqft118 Arboretum Way, Shelby, NC 28150New Construction

 MLS ID #4409924, Grayson Lowery, Coldwell Banker Mountain View. Canopy MLS as distributed by MLS GRID
 - $499,9003 bd2 ba2k sqft207 Country Club Rd, Shelby, NC 28150New Construction
 MLS ID #4423773, Travis Repman, Coldwell Banker Mountain View. Canopy MLS as distributed by MLS GRID
 - $440,0003 bd3 ba1.9k sqft2021 Dogwood Trl, Shelby, NC 28150New Construction
 MLS ID #4417642, Evelyn Suvillaga Urbina, Coldwell Banker Realty. Canopy MLS as distributed by MLS GRID
 - $419,5003 bd3 ba2.6k sqft106 Dons Ct, Shelby, NC 28150For Sale
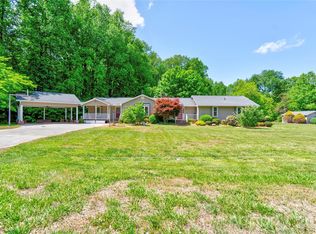 MLS ID #4376308, Tracy Whisnant, REMAX Select. Canopy MLS as distributed by MLS GRID
 - $350,0003 bd3 ba2.4k sqft1011 Tarlton Dr, Shelby, NC 28150For SaleMLS ID #4421405, Josh Finigan, EXP Realty LLC Ballantyne. Canopy MLS as distributed by MLS GRID
- $275,0003 bd2 ba1.3k sqft1798 David Dr, Shelby, NC 28150New ConstructionMLS ID #4426235, Shelly Jones, EXP Realty LLC. Canopy MLS as distributed by MLS GRID
- $250,0003 bd2 ba1.5k sqft420 Clegg St, Shelby, NC 28150For SaleMLS ID #4407660, Chad Kessinger, Keller Williams Unified. Canopy MLS as distributed by MLS GRID
- $265,0004 bd2 ba1.7k sqft1003 W Sumter St, Shelby, NC 28150For SaleMLS ID #4394841, Violet Arth, Coldwell Banker Mountain View. Canopy MLS as distributed by MLS GRID
- $450,0003 bd2 ba1.5k sqft113 Idlewood Ct, Kings Mountain, NC 28086For SaleMLS ID #4421080, Marvin Biddix, REMAX Select. Canopy MLS as distributed by MLS GRID
- $360,0003 bd1 ba1.5k sqft4538 Fallston Rd, Shelby, NC 28150For SaleMLS ID #4422755, Tracy Whisnant, REMAX Select. Canopy MLS as distributed by MLS GRID
- $284,9003 bd2 ba1.3k sqft611 E Sanders Rd, Shelby, NC 28150New ConstructionMLS ID #4422730, Justin Sizemore, EXP Realty LLC Ballantyne. Canopy MLS as distributed by MLS GRID
- $280,0004 bd2 ba1.7k sqft107 Lineberger St, Shelby, NC 28150For SaleMLS ID #4414016, Jim Townsend, Townsend Realty Group. Canopy MLS as distributed by MLS GRID
- $425,0004 bd5 ba2.6k sqft114 Tanya Ln, Shelby, NC 28152For SaleMLS ID #4392402, Tracy Whisnant, REMAX Select. Canopy MLS as distributed by MLS GRID
- $374,0003 bd3 ba2.1k sqft128 Columns Cir, Shelby, NC 28150For SaleMLS ID #4395248, Becca Schweppe, Keller Williams Unified. Canopy MLS as distributed by MLS GRID
- $392,9004 bd3 ba2k sqft706 Willow Estates Dr, Shelby, NC 28150New ConstructionCanopy MLS as distributed by MLS GRID
- $285,0003 bd3 ba1.4k sqft1003 Hunter Valley Rd, Shelby, NC 28150For SaleMLS ID #4376070, Alex Jaffe, NorthGroup Real Estate LLC. Canopy MLS as distributed by MLS GRID
- $314,9003 bd2 ba1.8k sqft809 Forest Hill Dr, Shelby, NC 28150For SaleMLS ID #4385208, Joy Pharr, Ivester Jackson Blackstream. Canopy MLS as distributed by MLS GRID
- $379,9003 bd3 ba1.8k sqft806 Willow Estates Dr, Shelby, NC 28150New ConstructionCanopy MLS as distributed by MLS GRID
- $377,9003 bd3 ba1.8k sqft718 Willow Estates Dr, Shelby, NC 28150New ConstructionCanopy MLS as distributed by MLS GRID
- $374,9003 bd3 ba1.8k sqft818 Willow Estates Dr, Shelby, NC 28150New ConstructionCanopy MLS as distributed by MLS GRID
