The Columbia is the ideal home for both family gatherings and everyday living! Step inside to find elegant wood floors throughout the open layout. The kitchen is expansive, featuring granite countertops, a tile backsplash, stainless appliances, and a cozy coffee/work nook perfect for productivity. Double-glass patio doors lead to an extended patio and a fully fenced backyard, ideal for outdoor entertaining. Relax by the fireplace in the sitting area, enjoy a private dining room, and retreat to the huge master suite. The home includes 3.5 baths, an upgraded laundry room, and a widened driveway for extra parking. A security camera system adds peace of mind. Located minutes from Lake Wylie and Belmont, with top-notch area amenities, this home blends custom upgrades, comfort, and style. Come see it today!
Active
$479,998
9223 Poquoson Dr, Gastonia, NC 28056
4beds
3,108sqft
:
Get pre-qualified$2,845/mo
Single Family Residence
Built in 2025
0.18 Acres Lot
$478,700 Zestimate®
$154/sqft
$-- HOA
What's special
- 102 days |
- 117 |
- 9 |
Zillow last checked:
Listing updated:
Listed by:
Edwin Sanchez edwin.sanchez@exprealty.com,
EXP Realty LLC
Source: Canopy MLS as distributed by MLS GRID,MLS#: 4374616
Facts & features
Interior
Bedrooms & bathrooms
- Bedrooms: 4
- Bathrooms: 4
- Full bathrooms: 3
- 1/2 bathrooms: 1
Primary bedroom
- Level: Upper
Bathroom half
- Level: Main
Bathroom full
- Level: Upper
Other
- Level: Upper
Dining room
- Level: Main
Kitchen
- Level: Main
Laundry
- Level: Upper
Living room
- Level: Main
Heating
- Central
Cooling
- Central Air
Appliances
- Included: Dishwasher, Disposal, Double Oven, Dryer, Ice Maker, Refrigerator, Refrigerator with Ice Maker, Washer
- Laundry: Inside, Upper Level
Features
- Has basement: No
Interior area
- Total structure area: 3,108
- Total interior livable area: 3,108 sqft
- Finished area above ground: 3,108
- Finished area below ground: 0
Property
Parking
- Total spaces: 2
- Parking features: Driveway, Garage on Main Level
- Garage spaces: 2
- Has uncovered spaces: Yes
Features
- Levels: Two
- Stories: 2
- Entry location: Main
- Fencing: Back Yard,Fenced,Privacy
Lot
- Size: 0.18 Acres
- Features: Cleared, Private
Details
- Parcel number: 313742
- Zoning: N/a
- Special conditions: Standard
Construction
Type & style
- Home type: SingleFamily
- Property subtype: Single Family Residence
Materials
- Brick Partial, Stone, Vinyl
- Foundation: Slab
Condition
- New construction: Yes
- Year built: 2025
Utilities & green energy
- Sewer: Public Sewer
- Water: City
Community & HOA
Community
- Subdivision: Nolen Farm
HOA
- Has HOA: Yes
Location
- Region: Gastonia
Financial & listing details
- Price per square foot: $154/sqft
- Tax assessed value: $37,500
- Date on market: 5/2/2026
- Cumulative days on market: 93 days
- Road surface type: Concrete, Paved
Estimated market value
$478,700
$455,000 - $503,000
$2,772/mo
Price history
| Date | Event | Price |
|---|---|---|
| 7/9/2026 | Listed for sale | $479,9980%$154/sqft |
Source:  Canopy MLS as distributed by MLS GRID #4374616 Report a problem Canopy MLS as distributed by MLS GRID #4374616 Report a problem | ||
| 6/30/2026 | Listing removed | $479,999$154/sqft |
Source: eXp Realty #4374616 Report a problem | ||
| 5/2/2026 | Listed for sale | $479,999+5.5%$154/sqft |
Source: Canopy MLS as distributed by MLS GRID #4374616 Report a problem | ||
| 10/31/2025 | Sold | $455,000$146/sqft |
Source: Canopy MLS as distributed by MLS GRID #4278517 Report a problem | ||
| 10/2/2025 | Pending sale | $455,000$146/sqft |
Source: Canopy MLS as distributed by MLS GRID #4278517 Report a problem | ||
| 9/29/2025 | Price change | $455,000-0.9%$146/sqft |
Source: Canopy MLS as distributed by MLS GRID #4278517 Report a problem | ||
| 9/9/2025 | Price change | $459,000-2.8%$148/sqft |
Source: Canopy MLS as distributed by MLS GRID #4278517 Report a problem | ||
| 7/7/2025 | Listed for sale | $472,090$152/sqft |
Source: Canopy MLS as distributed by MLS GRID #4278517 Report a problem | ||
Public tax history
Tax history is unavailable.
Monthly payment
Est. payment
Payment breakdown
Explore the cost of this home by adjusting the details. Changes won't be saved.Climate risks
Neighborhood: 28056
Nearby schools
GreatSchools rating
- 5/10W A Bess Elementary SchoolGrades: PK-5Distance: 1.3 mi
- 10/10Cramerton Middle SchoolGrades: 6-8Distance: 3.2 mi
- 4/10Forestview High SchoolGrades: 9-12Distance: 1.2 mi
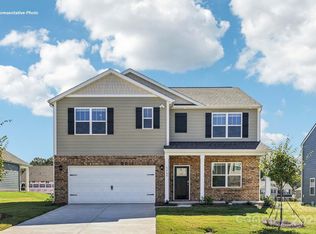
- $429,0005 bd3 ba2.4k sqft9229 Poquoson Dr, Gastonia, NC 28056Sold
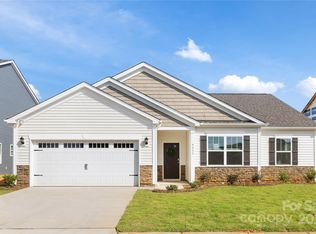
- $388,0004 bd2 ba1.8k sqft9235 Poquoson Dr, Gastonia, NC 28056Sold
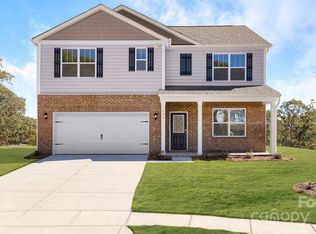
- $426,0005 bd3 ba2.5k sqft7705 Woolsey Dr, Gastonia, NC 28056Sold
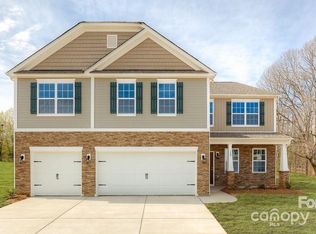
- $510,5705 bd4 ba3.9k sqft7336 Stonehouse Dr, Gastonia, NC 28056Sold
- $469,0005 bd5 ba3.4k sqft7348 Stonehouse Dr, Gastonia, NC 28056Sold
- $509,00010,018 sqft7104 Teague Dr, Gastonia, NC 28056Sold
- $482,5005 bd4 ba3.9k sqft7342 Stonehouse Dr, Gastonia, NC 28056Sold
- $379,0004 bd2 ba1.7k sqft7717 Woolsey Dr, Gastonia, NC 28056Sold
A local agent can set up tours, give advice and negotiate with sellers.
Similar homes
- $469,9994 bd4 ba3.1k sqft9251 Mackinaw Dr, Gastonia, NC 28056For Sale
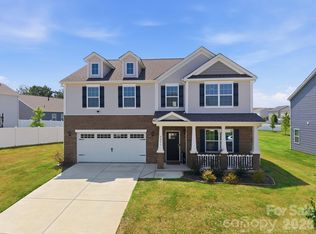
 MLS ID #4406439, Prashanth Jella, DASH Carolina. Canopy MLS as distributed by MLS GRID
 - $380,0003 bd3 ba2.2k sqft7549 Stonehouse Dr, Gastonia, NC 28056For Sale
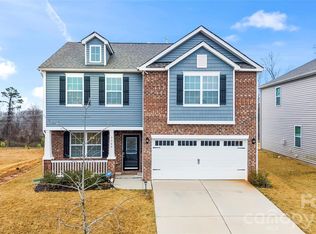 MLS ID #4354582, Phil Puma, Puma & Associates Realty, Inc.. Canopy MLS as distributed by MLS GRID
 - $479,9004 bd3 ba2.8k sqft2834 Kinloch Ct, Clover, SC 29710For Sale
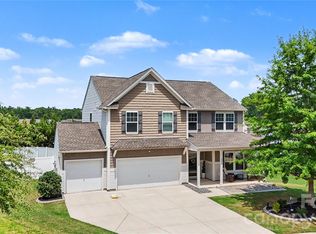 MLS ID #4410504, Keith Bostic, Keller Williams Ballantyne Area. Canopy MLS as distributed by MLS GRID
 - $499,9004 bd3 ba2.6k sqft3041 Kilbeggan Dr, Clover, SC 29710For Sale
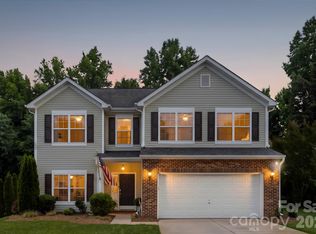 MLS ID #4375260, Sasha Serna, David Hoffman Realty Charlotte. Canopy MLS as distributed by MLS GRID
 - $480,0004 bd3 ba2.4k sqft1554 Whitman Ct #115, York, SC 29745For SaleMLS ID #4360418, Marlon Blanding, Blanding Realty Group. Canopy MLS as distributed by MLS GRID
- $475,0005 bd3 ba2.5k sqft6600 Hermsley Rd, Charlotte, NC 28278For SaleMLS ID #4404329, Ashley Johnson, Real Broker, LLC Indian Land. Canopy MLS as distributed by MLS GRID
- $450,0004 bd3 ba2.6k sqft1721 Canebrook Gln, York, SC 29745For SaleMLS ID #4394844, Al Solis, NorthGroup Real Estate LLC. Canopy MLS as distributed by MLS GRID
- $529,0005 bd4 ba3.3k sqft4523 Collingham Dr, Charlotte, NC 28273For SaleMLS ID #4403738, Ronda Carson, NextHome Authority. Canopy MLS as distributed by MLS GRID
- $455,0004 bd3 ba2.1k sqft15308 Lake Ridge Rd, Charlotte, NC 28278For SaleMLS ID #4402264, Josh Kelly, Keller Williams Ballantyne Area. Canopy MLS as distributed by MLS GRID
- $315,0003 bd3 ba1.7k sqft9830 Old Garden Cir, Gastonia, NC 28056For SaleMLS ID #4396354, Sierra Garren, EXP Realty LLC Ballantyne. Canopy MLS as distributed by MLS GRID
- $400,0004 bd3 ba2.8k sqft1200 Catawba Run, Lowell, NC 28098For SaleMLS ID #4392613, Joseph Arrington, Fathom Realty NC LLC. Canopy MLS as distributed by MLS GRID
- $500,0003 bd3 ba2.8k sqft14011 Ridgewater Way, Charlotte, NC 28278For SaleMLS ID #4407333, Ashley Ziemke, Keller Williams Connected. Canopy MLS as distributed by MLS GRID
- $515,0004 bd3 ba3.2k sqft3017 Oxtail Ct, Rock Hill, SC 29732For SaleMLS ID #4382169, John Hagan, Carolina Realty Advisors. Canopy MLS as distributed by MLS GRID
- $499,6263 bd2 ba1.9k sqft1386 Yellow Springs Dr, Indian Land, SC 29707For SaleMLS ID #4410005, Jon Widdifield, EXP Realty LLC Ballantyne. Canopy MLS as distributed by MLS GRID
- $459,0004 bd3 ba2.4k sqft528 Rustlewood Way, Rock Hill, SC 29732For SaleMLS ID #4347425, Melissa Phelps, Reign Realty Group LLC. Canopy MLS as distributed by MLS GRID
- $573,7555 bd3 ba2.6k sqft547 Cottage Garden Ln, Belmont, NC 28012New ConstructionMLS ID #4378508, Sunday Lewandowski, Pulte Home Corporation. Canopy MLS as distributed by MLS GRID
- $440,0004 bd3 ba2.6k sqft124 Tasman Dr, Mount Holly, NC 28120For SaleMLS ID #4353970, Preston Richardson, RE/MAX Select. Canopy MLS as distributed by MLS GRID
- $495,0005 bd3 ba3.2k sqft3153 Pinehills Way #103, Mount Holly, NC 28120For SaleMLS ID #4360789, Brian Hayes, Hudson Advantage Realty. Canopy MLS as distributed by MLS GRID
- $460,0005 bd3 ba2.5k sqft5120 Briscoe Dr, Charlotte, NC 28214For SaleMLS ID #4399632, Katy Moss, Moss Realty. Canopy MLS as distributed by MLS GRID
- $450,0004 bd4 ba2.1k sqft13016 Lannister Dr, Charlotte, NC 28278For SaleMLS ID #4382497, Kim Trouten, Howard Hanna Allen Tate SouthPark. Canopy MLS as distributed by MLS GRID
