Welcome to a home that offers the perfect balance of space, comfort, and convenience. With 2,839 square feet of thoughtfully designed living space, this beautifully maintained 3-bedroom, 2.5-bath home features an open, functional layout with multiple living areas that easily adapt to everyday living, entertaining, working from home, or creating the playroom or media space you’ve always wanted.
Ideally located in southwest Charlotte, you’ll be just minutes from Lake Wylie, Tega Cay, The Palisades, shopping, dining, parks, and major commuter routes, giving you easy access to everything you need while still enjoying the feel of an established neighborhood.
This move-in-ready home combines size, location, and versatility—an exceptional opportunity you won’t want to miss.
Under contract-show
$500,000
14011 Ridgewater Way, Charlotte, NC 28278
3beds
2,839sqft
Single Family Residence
Built in 2020
0.11 Acres Lot
$-- Zestimate®
$176/sqft
$-- HOA
What's special
Open functional layout
- 65 days
- 27
- 0
Zillow last checked:
Listing updated:
Listed by:
Ashley Ziemke ashleyziemke@kw.com,
Keller Williams Connected
Source: Canopy MLS as distributed by MLS GRID,MLS#: 4407333
Facts & features
Interior
Bedrooms & bathrooms
- Bedrooms: 3
- Bathrooms: 3
- Full bathrooms: 2
- 1/2 bathrooms: 1
Primary bedroom
- Level: Upper
Bedroom s
- Level: Upper
Bedroom s
- Level: Upper
Bathroom full
- Level: Upper
Bathroom full
- Level: Upper
Bathroom half
- Level: Main
Dining area
- Level: Main
Family room
- Level: Main
Flex space
- Level: Main
Kitchen
- Level: Main
Laundry
- Level: Upper
Loft
- Level: Upper
Heating
- Central
Cooling
- Central Air
Appliances
- Included: Dishwasher, Disposal, Wall Oven
- Laundry: Laundry Room, Upper Level
Features
- Has basement: No
Interior area
- Total structure area: 2,839
- Total interior livable area: 2,839 sqft
- Finished area above ground: 2,839
- Finished area below ground: 0
Video & virtual tour
Property
Parking
- Total spaces: 2
- Parking features: Driveway, Attached Garage, Garage on Main Level
- Attached garage spaces: 2
- Has uncovered spaces: Yes
Features
- Levels: Two
- Stories: 2
- Pool features: Community
Lot
- Size: 0.11 Acres
Details
- Parcel number: 21731249
- Zoning: N1-C
- Special conditions: Standard
Construction
Type & style
- Home type: SingleFamily
- Property subtype: Single Family Residence
Materials
- Vinyl
- Foundation: Slab
Condition
- New construction: No
- Year built: 2020
Utilities & green energy
- Sewer: Public Sewer
- Water: City
Community & HOA
Community
- Features: Clubhouse
- Subdivision: Ridgewater
HOA
- Has HOA: Yes
- HOA name: Kuester
- HOA phone: 888-600-5044
Location
- Region: Charlotte
Financial & listing details
- Price per square foot: $176/sqft
- Tax assessed value: $453,600
- Annual tax amount: $3,217
- Date on market: 8/1/2026
- Cumulative days on market: 37 days
- Road surface type: Concrete
Estimated market value
Not available
Estimated sales range
Not available
Not available
Price history
| Date | Event | Price |
|---|---|---|
| 8/1/2026 | Listed for sale | $500,000+55.8%$176/sqft |
Source:  Canopy MLS as distributed by MLS GRID #4407333 Report a problem Canopy MLS as distributed by MLS GRID #4407333 Report a problem | ||
| 5/27/2020 | Sold | $321,000$113/sqft |
Source: Public Record Report a problem | ||
Public tax history
| Year | Property taxes | Tax assessment |
|---|---|---|
| 2025 | $3,217 +1.5% | $453,600 |
| 2024 | $3,169 +1.6% | $453,600 |
| 2023 | $3,119 -3.1% | $453,600 +28% |
| 2022 | $3,217 +2.4% | $354,400 |
| 2021 | $3,141 | $354,400 |
Find assessor info on the county website
Monthly payment
Est. payment
Payment breakdown
Explore the cost of this home by adjusting the details. Changes won't be saved.Climate risks
Neighborhood: Lower Palisades
Nearby schools
Schools provided by the listing agent
- Elementary: Palisades Park
- Middle: Southwest
- High: Palisades
Source: Canopy MLS as distributed by MLS GRID. This data may not be complete. We recommend contacting the local school district to confirm school assignments for this home.
- $455,5003 bd2 ba2.4k sqft14015 Ridgewater Way, Charlotte, NC 28278Off Market
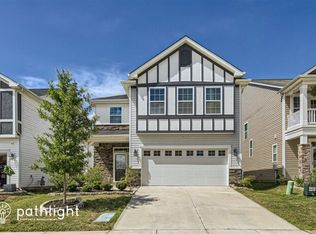
- $470,8004 bd2 ba3k sqft14007 Ridgewater Way, Charlotte, NC 28278Off Market
- $433,7003 bd2 ba2.4k sqft14019 Ridgewater Way, Charlotte, NC 28278Off Market
- $428,0004 bd3 ba2.4k sqft14023 Ridgewater Way, Charlotte, NC 28278Off Market
Similar homes
- $499,0005 bd4 ba2.5k sqft16043 River Tree Ln, Charlotte, NC 28278For Sale

 MLS ID #4377197, Scott Byerly, RE/MAX Executive. Canopy MLS as distributed by MLS GRID
 - $515,0005 bd4 ba2.5k sqft14028 Lake Home Ln, Charlotte, NC 28278For Sale
 MLS ID #4344666, Phil Puma, Puma & Associates Realty, Inc.. Canopy MLS as distributed by MLS GRID
 - $480,0004 bd3 ba2.4k sqft1554 Whitman Ct #115, York, SC 29745For Sale
 MLS ID #4360418, Marlon Blanding, Blanding Realty Group. Canopy MLS as distributed by MLS GRID
 - $465,0004 bd3 ba2.6k sqft252 Hydrangea Dr, Lake Wylie, SC 29710For Sale
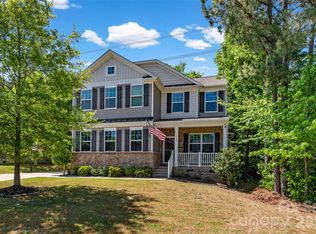 MLS ID #4353447, Carol Syler, Premier South. Canopy MLS as distributed by MLS GRID
 - $550,0005 bd4 ba3k sqft2028 Brightflower Ln, York, SC 29745For SaleMLS ID #4380047, Kellee Wilson, Premier South. Canopy MLS as distributed by MLS GRID
- $399,0003 bd3 ba1.9k sqft13327 Savaine St, Charlotte, NC 28278For SaleMLS ID #4411920, Windy Polites, Keller Williams Ballantyne Area. Canopy MLS as distributed by MLS GRID
- $477,0003 bd3 ba2k sqft660 Citriadora St, Fort Mill, SC 29715For SaleMLS ID #4392923, Brandon Gafgen, Assist2sell Buyers & Sellers 1st Choice LLC. Canopy MLS as distributed by MLS GRID
- $484,9003 bd3 ba1.9k sqft809 Terra Dr, Fort Mill, SC 29708For SaleMLS ID #4424406, Sharon Salisbury, Stephen Cooley Real Estate. Canopy MLS as distributed by MLS GRID
- $499,9004 bd3 ba2.7k sqft2234 Savannah Hills Dr, Matthews, NC 28105For SaleMLS ID #4422236, Tracie Zehnal, Tall Oaks Real Estate. Canopy MLS as distributed by MLS GRID
- $525,0003 bd3 ba2.2k sqft5727 Lavaux Ct, Charlotte, NC 28214For SaleMLS ID #4338044, John Combs, Local Real Estate. Canopy MLS as distributed by MLS GRID
- $445,0003 bd3 ba2k sqft188 Ravensara Ave, Fort Mill, SC 29715For SaleMLS ID #4421206, Kathleen McDonald, Keller Williams Connected. Canopy MLS as distributed by MLS GRID
- $529,0004 bd3 ba3.2k sqft213 Miramar Dr, York, SC 29745For SaleMLS ID #4415692, Lynne Comer, Howard Hanna Allen Tate Rock Hill. Canopy MLS as distributed by MLS GRID
- $449,0003 bd3 ba2.1k sqft314 Hyssop Ct #109, Fort Mill, SC 29715For SaleMLS ID #4368800, Amit Thawait, Kalagara Realty. Canopy MLS as distributed by MLS GRID
- $415,0003 bd3 ba1.9k sqft2050 Dornoch Rd, Tega Cay, SC 29708For SaleMLS ID #4430649, Sarah Soutiere, Helen Adams Realty. Canopy MLS as distributed by MLS GRID
- $563,9992 bd2 ba1.7k sqft3029 Trace Meadow Ct, York, SC 29745For SaleMLS ID #4419466, Amy Mavrogian, Keller Williams Connected. Canopy MLS as distributed by MLS GRID
- $540,0004 bd3 ba2.1k sqft724 Balboa Ct, Fort Mill, SC 29715For SaleMLS ID #4396406, Isha Benton, Carolina Homes Connection, LLC. Canopy MLS as distributed by MLS GRID
- $517,5004 bd3 ba2.7k sqft3014 Oxtail Ct, Rock Hill, SC 29732For SaleMLS ID #4396308, Andy Griesinger, EXP Realty LLC Ballantyne. Canopy MLS as distributed by MLS GRID
- $469,0003 bd3 ba2.4k sqft1329 Margo Mannor None, Fort Mill, SC 29708New ConstructionMLS ID #4418678, Casey Williams, SM South Carolina Brokerage LLC. Canopy MLS as distributed by MLS GRID
- $625,0004 bd3 ba3.2k sqft8815 Mangfall Ln, Indian Land, SC 29707For SaleMLS ID #4430461, John Bolos, Keller Williams South Park. Canopy MLS as distributed by MLS GRID
- $679,9005 bd5 ba3.4k sqft14314 Aikenwood Dr, Charlotte, NC 28278For SaleMLS ID #4400832, Brian Connaughton, CRG Real Estate. Canopy MLS as distributed by MLS GRID
