Price cut! Bankruptcy Sale. Trustee is motivated. This 4-bedroom, 3-bath brick home is located in Miller Pond in Rock Hill, SC. The home is situated at the end of a cul-de-sac on the back side of the neighborhood. This property features: 3 bedrooms and 2 bathrooms located on the main level Large master bedroom located on one side of main level features tray ceiling and carpet, 2 walk-in closets, and a large en-suite bath with double-sink vanity as well as separate shower and bathtub 2 bedrooms and 1 full bath located on opposite side of main level. Bedrooms have carpet. Bathroom has a double-sink vanity, tub/shower, and tile floor. Second floor has 1 bedroom with walk-in closet, 1 full bathroom, and large living/sitting area. Open floor plan featuring a den with fireplace, kitchen with large island and dining area, and sunroom/sitting area on the back. These areas have wood flooring. Entryway with formal dining area and separate office/sitting area Laundry/mudroom with cabinets and sink located off the kitchen leading into the garage. Front porch with sitting area and ceiling fan Private backyard with large wood deck and pergola 2-Car Garage Note: We are informed that there are no HOA fees. The sale of this property is subject to approval by bankruptcy court. For more information on the approval process, including objections, overbids, and delays, please contact our office for details.
For sale
Price cut: $35K (7/22)
$524,000
412 Longhorn Dr, Rock Hill, SC 29732
4beds
2,865sqft
:
Get pre-qualified$3,153/mo
Single Family Residence
Built in 2013
0.44 Acres Lot
$515,700 Zestimate®
$183/sqft
$-- HOA
What's special
Den with fireplaceKitchen with large islandDining areaOpen floor plan
- 51 days |
- 486 |
- 25 |
Likely to sell faster than
Zillow last checked:
Listing updated:
Listed by:
Brandon Howe 864-268-4399,
Terry Howe & Associates, Inc
Source: My State MLS,MLS#: 11835067
Facts & features
Interior
Bedrooms & bathrooms
- Bedrooms: 4
- Bathrooms: 3
- Full bathrooms: 3
Rooms
- Room types: Den, Dining Room, En Suite, First Floor Bathroom, First Floor Master Bedroom, Kitchen, Laundry Room, Living Room, Master Bedroom, Walk-in Closet
Kitchen
- Features: Open
Basement
- Area: 0
Heating
- Forced Air
Cooling
- Central
Appliances
- Included: Dishwasher, Dryer, Refrigerator, Microwave, Oven, Washer, Stainless Steel Appliances
Features
- Flooring: Hardwood, Carpet
- Has basement: No
- Number of fireplaces: 1
- Furnished: Yes
Interior area
- Total structure area: 2,865
- Total interior livable area: 2,865 sqft
- Finished area above ground: 2,865
Video & virtual tour
Property
Parking
- Total spaces: 2
- Parking features: Attached
- Garage spaces: 2
Features
- Stories: 2
- Patio & porch: Deck
Lot
- Size: 0.44 Acres
- Features: Cul de Sac
Details
- Parcel number: 5420701096
- Lease amount: $0
Construction
Type & style
- Home type: SingleFamily
- Architectural style: Traditional
- Property subtype: Single Family Residence
Materials
- Frame, Brick Siding
- Roof: Asphalt
Condition
- New construction: No
- Year built: 2013
Utilities & green energy
- Electric: Amps(0)
Community & HOA
Community
- Subdivision: Miller Pond
HOA
- Has HOA: No
Location
- Region: Rock Hill
Financial & listing details
- Price per square foot: $183/sqft
- Tax assessed value: $523,900
- Annual tax amount: $3,166
- Date on market: 6/17/2026
- Date available: 06/17/2026
- Listing agreement: Exclusive
Estimated market value
$515,700
$490,000 - $541,000
$2,978/mo
Price history
| Date | Event | Price |
|---|---|---|
| 7/22/2026 | Price change | $524,000-6.3%$183/sqft |
Source: My State MLS #11835067 Report a problem | ||
| 6/17/2026 | Listed for sale | $559,000+89.5%$195/sqft |
Source: My State MLS #11835067 Report a problem | ||
| 6/30/2017 | Sold | $295,000+22.9%$103/sqft |
Source:  Canopy MLS as distributed by MLS GRID #3254250 Report a problem Canopy MLS as distributed by MLS GRID #3254250 Report a problem | ||
| 11/15/2013 | Sold | $240,000$84/sqft |
Source: Canopy MLS as distributed by MLS GRID #2144096 Report a problem | ||
Public tax history
| Year | Property taxes | Tax assessment |
|---|---|---|
| 2025 | $3,166 +12.6% | $14,733 +15% |
| 2024 | $2,811 -0.3% | $12,811 |
| 2023 | $2,818 -0.7% | $12,811 |
| 2022 | $2,838 +1332.8% | $12,811 |
| 2021 | $198 | $12,811 |
| 2020 | -- | $12,811 +15% |
| 2019 | -- | $11,140 |
| 2018 | -- | $11,140 |
| 2017 | -- | $11,140 +16% |
| 2016 | -- | $9,600 |
| 2014 | -- | $9,600 |
| 2013 | -- | $9,600 -53.6% |
| 2012 | -- | $20,700 |
Find assessor info on the county website
Monthly payment
Est. payment
Payment breakdown
Explore the cost of this home by adjusting the details. Changes won't be saved.Climate risks
Neighborhood: 29732
Nearby schools
GreatSchools rating
- 4/10Old Pointe Elementary SchoolGrades: K-5Distance: 1.3 mi
- 6/10Dutchman Creek Middle SchoolGrades: 6-8Distance: 2.8 mi
- 6/10Northwestern High SchoolGrades: 9-12Distance: 2.4 mi
Schools provided by the listing agent
- District: Rock Hill - 3
Source: My State MLS. This data may not be complete. We recommend contacting the local school district to confirm school assignments for this home.
- $495,0004 bd3 ba2.3k sqft420 Longhorn Dr, Rock Hill, SC 29732Sold
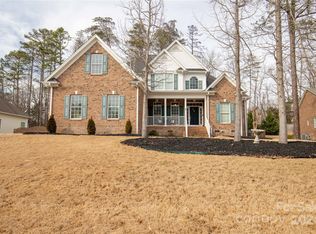
- $737,0004 bd3 ba2.7k sqft404 Longhorn Dr, Rock Hill, SC 29732Off Market
- $652,500-- bd3 ba3.4k sqft413 Longhorn Dr, Rock Hill, SC 29732Off Market
- $603,600-- bd3 ba2.6k sqft428 Longhorn Dr, Rock Hill, SC 29732Off Market
- $666,000-- bd3 ba3.1k sqft421 Longhorn Dr, Rock Hill, SC 29732Off Market
- $619,0004 bd3 ba2.5k sqft405 Longhorn Dr, Rock Hill, SC 29732For Sale
- $27,200-- bd-- ba-- sqft202 Horton Ave, Rock Hill, SC 29732Off Market
- $27,200-- bd-- ba-- sqft203 Horton Ave, Rock Hill, SC 29732Off Market
A local agent can set up tours, give advice and negotiate with sellers.
Similar homes
- $479,9003 bd3 ba2.4k sqft656 Harrell St, Rock Hill, SC 29730For Sale
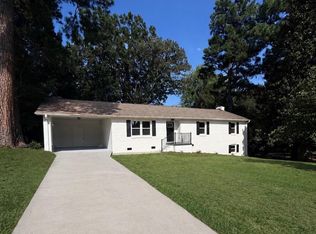
 MLS ID #4410262, Melissa Faile, Carolina Realty Solutions. Canopy MLS as distributed by MLS GRID
 - $372,5003 bd3 ba1.8k sqft5227 Crystal Lakes Dr, Rock Hill, SC 29732For Sale
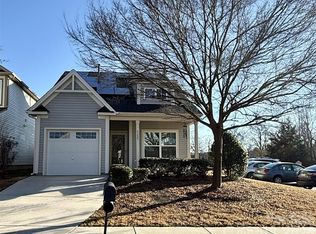 MLS ID #4338532, Candice Faulkenberry, Catawba Realty LLC. Canopy MLS as distributed by MLS GRID
 - $555,0004 bd3 ba2.9k sqft1376 Whistling Ln, York, SC 29745For Sale
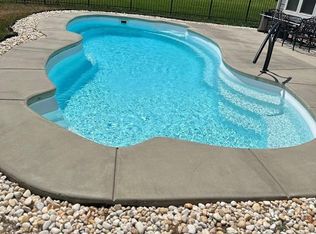 MLS ID #4290672, Roland Hawkins, Coldwell Banker Realty. Canopy MLS as distributed by MLS GRID
 - $419,9003 bd3 ba1.6k sqft1705 Kallaramo Rd, Rock Hill, SC 29732New Construction
 MLS ID #4343496, Melissa Faile, Carolina Realty Solutions. Canopy MLS as distributed by MLS GRID
 - $499,9003 bd2 ba2.9k sqft214 Fallingwood Cir, Gastonia, NC 28056For SaleMLS ID #4389456, Shaun Jones, Premier South. Canopy MLS as distributed by MLS GRID
- $488,0004 bd4 ba2.2k sqft323 Swampfox Dr, Fort Mill, SC 29715For SaleMLS ID #4380681, Steve Koleno, Beycome Brokerage Realty LLC. Canopy MLS as distributed by MLS GRID
- $500,0003 bd3 ba1.9k sqft2087 Marquesas Ave, Fort Mill, SC 29708For SaleMLS ID #4403387, Drew Kilpatrick, EXP Realty LLC Rock Hill. Canopy MLS as distributed by MLS GRID
- $420,0003 bd3 ba2.4k sqft629 Corsih Pl, Rock Hill, SC 29730For SaleMLS ID #636852, Richard Johnson. Consolidated MLS
- $534,0004 bd3 ba2.2k sqft341 Runner Stone Ln, Fort Mill, SC 29715For SaleMLS ID #4396094, Steve Koleno, Beycome Brokerage Realty LLC. Canopy MLS as distributed by MLS GRID
- $625,0003 bd3 ba2.4k sqft1012 Catawba Shores Dr, Rock Hill, SC 29730For SaleMLS ID #639389, Lloyd Hartman-Trimble. Consolidated MLS
- $479,0004 bd4 ba3k sqft2612 Moon Creek Ln, Clover, SC 29710For Sale By Owner
- $532,0005 bd4 ba4.1k sqft772 Rosegate Dr, Gastonia, NC 28056For SaleMLS ID #4385357, Andrea Ochoa, Collective Realty LLC. Canopy MLS as distributed by MLS GRID
- $475,0004 bd3 ba2.4k sqft3087 Crosswind Dr, Indian Land, SC 29707For Sale By Owner
- $455,0004 bd3 ba2.5k sqft3775 Kennedy Rd, Gastonia, NC 28056For SaleMLS ID #4406234, Claire Evans, Keller Williams Advantage. Canopy MLS as distributed by MLS GRID
- $375,0005 bd3 ba2.2k sqftNone, Rock Hill, SC 29730For SaleMLS ID #4407796, Jeannie Couick, Better Homes and Gardens Real Estate Paracle. Canopy MLS as distributed by MLS GRID
- from $510,9905 bd4 ba3.3k sqftTillery Plan, Westport, York, SC 29745New ConstructionDR Horton
- $415,0003 bd3 ba1.7k sqft7037 Cambridge Ct, Tega Cay, SC 29708For SaleMLS ID #4400442, Ralph Harvey, Listwithfreedom.com Inc. Canopy MLS as distributed by MLS GRID
- $749,0004 bd3 ba2.4k sqft9309 Shrewsbury Dr #41, Waxhaw, NC 28173For SaleMLS ID #4411991, Jim Townsend, Townsend Realty Group. Canopy MLS as distributed by MLS GRID
- $498,9004 bd3 ba1.9k sqft7218 Quail Ridge Dr, Charlotte, NC 28226For SaleMLS ID #4383333, Franklin Bellamy, Lifestyle International Realty. Canopy MLS as distributed by MLS GRID
- $569,9007 bd6 ba2.9k sqft1612 S New Hope Rd, Gastonia, NC 28054For SaleMLS ID #4367298, Joshua Stillwell, Dickson Stillwell Real Estate. Canopy MLS as distributed by MLS GRID
