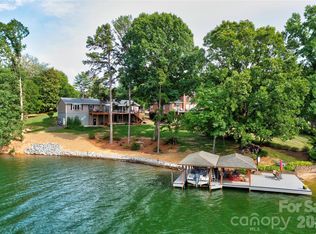
WATERFRONT home with Amazing Views and NEW UPDGRADES!! You will have to see this property to believe it's floor plan. Brand New Roof! Brand New Kitchen including New electrical, New plumbing, and New appliances. ! The main home has two 2 "wings" attached with an open hallway leading to each. When arriving at the property, you'll see the oversized court square area for entertaining. You'll walk into the front door to an oversized living area which connects to dining area and kitchen. Upstairs you'll find 2 master bedrooms and baths and space that can be used as an office/bonus area. One wing offers a full bathroom, and bedroom on the main floor and then additional bonus areas upstairs. The other wing offers a large family room, great for gathering, and then an upstairs with an additional space with bedroom, bathroom, and partially finished area for office space. You'll have 2 separate laundry areas, upstairs and downstairs. You walk out onto the back porch overlooking the beautiful lakefront view of the dock and large backyard, also great for entertaining! Come take a look at this unique property w/ lakefront views!
Active
$899,900
2111 Windermere Ln, Shelby, NC 28150
4beds
4,365sqft
Single Family Residence
Built in 1988
1.15 Acres Lot
$-- Zestimate®
$206/sqft
$-- HOA
What's special
Waterfront homeLarge backyardAmazing viewsLarge family room
- 620 days |
- 499 |
- 21 |
Zillow last checked:
Listing updated:
Listed by:
Melissa Bradshaw mbradshaw@broadriverproperties.com,
Broad River Properties, LLC
Source: Canopy MLS as distributed by MLS GRID,MLS#: 4193162
Loading...
Facts & features
Interior
Bedrooms & bathrooms
- Bedrooms: 4
- Bathrooms: 5
- Full bathrooms: 4
- 1/2 bathrooms: 1
- Main level bedrooms: 2
Primary bedroom
- Level: Upper
Bedroom s
- Level: Upper
Bedroom s
- Level: Main
Bedroom s
- Level: Main
Bathroom full
- Level: Upper
Bathroom full
- Level: Upper
Bathroom half
- Level: Main
Bonus room
- Level: Upper
Bonus room
- Level: Upper
Dining area
- Level: Main
Family room
- Level: Main
Kitchen
- Level: Main
Living room
- Level: Main
Office
- Level: Upper
Heating
- Ductless, Electric, Natural Gas
Cooling
- Ceiling Fan(s), Central Air, Ductless, Electric
Appliances
- Included: Dishwasher, Electric Cooktop, Electric Oven, Gas Water Heater
- Laundry: In Hall, Main Level, Multiple Locations, Upper Level
Features
- Flooring: Carpet, Tile, Wood
- Has basement: No
- Fireplace features: Family Room
Interior area
- Total structure area: 4,365
- Total interior livable area: 4,365 sqft
- Finished area above ground: 4,365
- Finished area below ground: 0
Video & virtual tour
Property
Parking
- Total spaces: 2
- Parking features: Driveway, Attached Garage, Garage on Main Level
- Attached garage spaces: 2
- Has uncovered spaces: Yes
Features
- Levels: Two
- Stories: 2
- Patio & porch: Front Porch, Porch
- Has view: Yes
- View description: Water
- Has water view: Yes
- Water view: Water
- Waterfront features: Dock, Waterfront
- Body of water: Moss Lake
Lot
- Size: 1.15 Acres
- Features: Cleared, Cul-De-Sac, Level, Wooded, Views
Details
- Parcel number: 41726
- Zoning: AA1
- Special conditions: Standard
Construction
Type & style
- Home type: SingleFamily
- Architectural style: Other
- Property subtype: Single Family Residence
Materials
- Fiber Cement, Hardboard Siding
- Foundation: Crawl Space
Condition
- New construction: No
- Year built: 1988
Utilities & green energy
- Sewer: Septic Installed
- Water: County Water
- Utilities for property: Cable Available, Electricity Connected
Community & HOA
Community
- Subdivision: None
Location
- Region: Shelby
Financial & listing details
- Price per square foot: $206/sqft
- Tax assessed value: $538,525
- Annual tax amount: $6,191
- Date on market: 11/2/2024
- Cumulative days on market: 377 days
- Listing terms: Cash,Conventional,FHA,USDA Loan,VA Loan
- Electric utility on property: Yes
- Road surface type: Concrete, Paved
Estimated market value
Not available
Estimated sales range
Not available
$3,511/mo
Price history
| Date | Event | Price |
|---|---|---|
| 4/15/2026 | Price change | $899,900-3.2%$206/sqft |
Source:  Canopy MLS as distributed by MLS GRID #4193162 Report a problem Canopy MLS as distributed by MLS GRID #4193162 Report a problem | ||
| 3/23/2026 | Price change | $929,900-1.1%$213/sqft |
Source: Canopy MLS as distributed by MLS GRID #4193162 Report a problem | ||
| 9/12/2025 | Listed for sale | $939,900+5.6%$215/sqft |
Source: Canopy MLS as distributed by MLS GRID #4193162 Report a problem | ||
| 1/28/2025 | Listing removed | $890,000$204/sqft |
Source: Canopy MLS as distributed by MLS GRID #4193162 Report a problem | ||
| 11/2/2024 | Listed for sale | $890,000+54.8%$204/sqft |
Source: Canopy MLS as distributed by MLS GRID #4193162 Report a problem | ||
| 7/2/2013 | Listing removed | $575,000$132/sqft |
Source: Allen Tate Company #2128991 Report a problem | ||
| 1/29/2013 | Listed for sale | $575,000+82.5%$132/sqft |
Source: Allen Tate Company #2128991 Report a problem | ||
| 6/2/2004 | Sold | $315,000$72/sqft |
Source: Agent Provided Report a problem | ||
Public tax history
| Year | Property taxes | Tax assessment |
|---|---|---|
| 2025 | $6,191 +41.8% | $974,958 +81% |
| 2024 | $4,365 | $538,525 |
| 2023 | $4,365 +6.3% | $538,525 +6.5% |
| 2022 | $4,106 +0.1% | $505,872 |
| 2021 | $4,104 +4.4% | $505,872 +8.6% |
| 2020 | $3,931 | $465,906 |
| 2019 | $3,931 +0.1% | $465,906 |
| 2018 | $3,926 +4.9% | $465,906 |
| 2017 | $3,742 | $465,906 |
| 2016 | $3,742 | $465,906 +18.5% |
| 2015 | $3,742 | $393,127 |
| 2014 | $3,742 | $393,127 |
| 2013 | -- | $393,127 |
| 2012 | -- | $393,127 |
| 2011 | -- | $393,127 |
| 2010 | -- | $393,127 |
| 2008 | -- | $393,127 +7.2% |
| 2007 | -- | $366,688 |
| 2006 | -- | $366,688 |
| 2005 | -- | $366,688 |
| 2003 | -- | $366,688 |
Find assessor info on the county website
Monthly payment
Est. payment
Payment breakdown
Explore the cost of this home by adjusting the details. Changes won't be saved.Climate risks
Neighborhood: 28150
Nearby schools
GreatSchools rating
- 6/10Elizabeth ElementaryGrades: PK-5Distance: 1.7 mi
- 4/10Shelby MiddleGrades: 6-8Distance: 5 mi
- 9/10Cleveland County Early College High SchoolGrades: 9-12Distance: 1.5 mi
Schools provided by the listing agent
- Elementary: Elizabeth
- Middle: Shelby
- High: Shelby
Source: Canopy MLS as distributed by MLS GRID. This data may not be complete. We recommend contacting the local school district to confirm school assignments for this home.
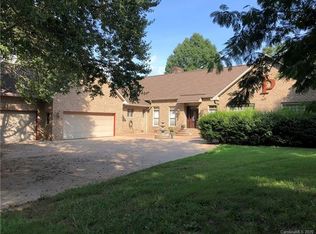
- $1,024,2003 bd4 ba4.6k sqft2109 Windermere Ln, Shelby, NC 28150Off Market
- $1,100,000-- bd-- ba3.2k sqft2107 Windermere Ln, Shelby, NC 28150Sold
- $1,137,800-- bd-- ba2.9k sqft2105 Windermere Ln, Shelby, NC 28150Off Market
- $25,666-- bd-- ba-- sqft2110 Windermere Ln, Shelby, NC 28150Off Market
- $946,400-- bd-- ba3.6k sqft2103 Windermere Ln, Shelby, NC 28150Off Market
- $5,216-- bd-- ba-- sqft2108 Windermere Ln, Shelby, NC 28150Off Market
- $826,200-- bd-- ba3.1k sqft2519 Oak Grove Rd, Shelby, NC 28150Off Market
- $279,300-- bd-- ba-- sqft2101 Windermere Ln, Shelby, NC 28150Off Market
A local agent can set up tours, give advice and negotiate with sellers.
A local lender can help you make sure your offer is ready when you are.
Similar homes
- $849,0004 bd6 ba4.7k sqft406 Johnsfield Rd, Shelby, NC 28150For Sale
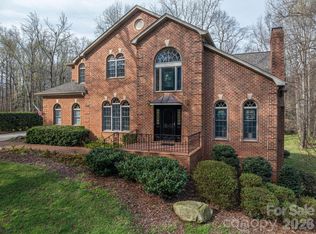
 MLS ID #4351464, Barbara McLarty, Howard Hanna Allen Tate Shelby. Canopy MLS as distributed by MLS GRID
 - $998,5004 bd6 ba6.2k sqft2207 Peninsula Ave, Shelby, NC 28150For Sale
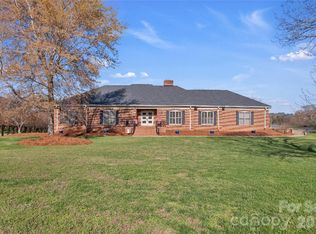 MLS ID #4294719, Travis Repman, Coldwell Banker Mountain View. Canopy MLS as distributed by MLS GRID
 - $899,9995 bd5 ba5.6k sqft206 Vauxhall Dr, Shelby, NC 28150For Sale
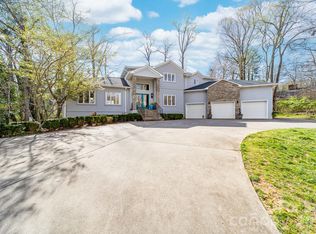 MLS ID #4366232, Joy Pharr, Ivester Jackson Blackstream. Canopy MLS as distributed by MLS GRID
 - $899,9003 bd4 ba3.6k sqft104 Doral Ct, Kings Mountain, NC 28086For Sale
 MLS ID #4384221, Travis Repman, Coldwell Banker Mountain View. Canopy MLS as distributed by MLS GRID
 - $799,0005 bd6 ba5.2k sqft408 Johnsfield Rd, Shelby, NC 28150For SaleMLS ID #4369103, Becca Schweppe, Keller Williams Unified. Canopy MLS as distributed by MLS GRID
- $1,100,0005 bd5 ba5.2k sqft1422 Stone Gate Dr, Shelby, NC 28150For SaleMLS ID #4358985, Becca Schweppe, Keller Williams Unified. Canopy MLS as distributed by MLS GRID
- $985,0006 bd6 ba6.2k sqft1816 Country Garden Dr, Shelby, NC 28150For SaleMLS ID #4228610, Barbara McLarty, Howard Hanna Allen Tate Shelby. Canopy MLS as distributed by MLS GRID
- $749,0003 bd5 ba4.4k sqft401 Yorkfield Dr, Shelby, NC 28150For SaleMLS ID #4391429, Becca Schweppe, Keller Williams Unified. Canopy MLS as distributed by MLS GRID
- $825,0003 bd2 ba3k sqft160 Quail Hollow Dr, Kings Mountain, NC 28086For SaleMLS ID #4403412, Stefanie Hill, Hill Real Estate Group. Canopy MLS as distributed by MLS GRID
- $675,0004 bd3 ba4.4k sqft2034 New Prospect Church Rd, Shelby, NC 28150For SaleMLS ID #4397625, Tom O'Neil, Real Broker, LLC. Canopy MLS as distributed by MLS GRID
- $799,0006 bd5 ba6.1k sqft205 Vauxhall Dr, Shelby, NC 28150For SaleMLS ID #4131707, Becca Schweppe, Keller Williams Unified. Canopy MLS as distributed by MLS GRID
- $1,100,0004 bd4 ba5.5k sqft140 Ross Grove Rd W, Shelby, NC 28150For SaleMLS ID #4383660, Barbara McLarty, Howard Hanna Allen Tate Shelby. Canopy MLS as distributed by MLS GRID
- $795,0003 bd5 ba5.1k sqft2929 Laura Rd, Shelby, NC 28150For SaleMLS ID #4368935, Becca Schweppe, Keller Williams Unified. Canopy MLS as distributed by MLS GRID
- $650,0005 bd4 ba4.4k sqft120 Augusta Ln, Shelby, NC 28150For SaleMLS ID #4389781, Lauren Sheridan, EXP Realty LLC Mooresville. Canopy MLS as distributed by MLS GRID
- $695,0003 bd3 ba3.4k sqft212 Deerchase Rd, Shelby, NC 28150For SaleMLS ID #4360105, Becca Schweppe, Keller Williams Unified. Canopy MLS as distributed by MLS GRID
- $529,0004 bd4 ba3.3k sqft201 Country Club Cir, Shelby, NC 28150For SaleMLS ID #4392220, Barbara McLarty, Howard Hanna Allen Tate Shelby. Canopy MLS as distributed by MLS GRID
- $474,9004 bd4 ba3.4k sqft224 Windsor Dr, Shelby, NC 28150For SaleMLS ID #4389885, Brittany Beam, Keller Williams Unified. Canopy MLS as distributed by MLS GRID
- $515,0004 bd3 ba3k sqft601 S Washington St, Shelby, NC 28150For SaleMLS ID #4394855, Sandra Hendren, Coldwell Banker Mountain View. Canopy MLS as distributed by MLS GRID
- $599,0005 bd4 ba4.6k sqft2610 Taylor Rd, Grover, NC 28152For SaleMLS ID #4378722, Donald Peeler, RE/MAX Select. Canopy MLS as distributed by MLS GRID
- $685,0004 bd4 ba3.2k sqft119 Country Meadow Ln, Kings Mountain, NC 28086For SaleMLS ID #4396078, Sharon Wilson, Foothills Commerical Real Estate LLC. Canopy MLS as distributed by MLS GRID
