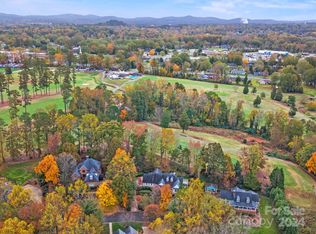
Move-in ready and meticulously maintained, 504 Downing Drive offers over 3600 square fee of living space, 5 bedrooms, 4.5 bathrooms, and a quiet cul-de-sac location overlooking the 4th hole of Kings Mountain Country Club. A dramatic two-story foyer creates an impressive first impression and sets the tone for this thoughtfully designed home. Pride of ownership is evident throughout, with major improvements including a new roof, new windows, new water heater, partially encapsulated crawl space, irrigation system, and whole-home surround sound serving both the interior and outdoor living spaces. Designed with both everyday living and entertaining in mind, the main level offers a spacious family room with fireplace, separate den, formal dining room, and a comfortable sitting room just off the kitchen. The kitchen features abundant cabinetry, generous counter space, a breakfast bar, and a functional layout with plenty of room for preparing meals and gathering with family. The main-level primary suite offers privacy and convenience with a spacious en suite bath and oversized walk-in closets. Upstairs, you'll find four generously sized bedrooms, a versatile loft that's ideal for a home office, reading area, or playroom, abundant storage throughout, and a dedicated media room wired and ready for a home theater, gaming, or the latest technology. Step outside to enjoy a beautifully landscaped backyard, spacious patio, and peaceful golf course views overlooking the 4th fairway. Located just minutes from downtown Kings Mountain, shopping, dining, schools, and I-85, this exceptional home offers the space, updates, and location that today's buyers are looking for.
Active
$875,000
504 Downing Ct, Kings Mountain, NC 28086
5beds
3,617sqft
Single Family Residence
Built in 1995
0.73 Acres Lot
$836,000 Zestimate®
$242/sqft
$-- HOA
What's special
Breakfast barKitchen features abundant cabinetrySeparate denGenerous counter spaceSpacious patioBeautifully landscaped backyardDramatic two-story foyer
- 32 days
- 352
- 15
Zillow last checked:
Listing updated:
Listed by:
Erin Jolly erinjolly@jollyrealtygroup.com,
Jolly Realty Group LLC
Source: Canopy MLS as distributed by MLS GRID,MLS#: 4409130
Facts & features
Interior
Bedrooms & bathrooms
- Bedrooms: 5
- Bathrooms: 5
- Full bathrooms: 4
- 1/2 bathrooms: 1
- Main level bedrooms: 1
Primary bedroom
- Features: Built-in Features, Ceiling Fan(s), En Suite Bathroom, Garden Tub, Tray Ceiling(s), Walk-In Closet(s)
- Level: Main
Bedroom s
- Level: Upper
Bedroom s
- Level: Upper
Bedroom s
- Level: Upper
Bedroom s
- Level: Upper
Bathroom half
- Level: Main
Bathroom full
- Level: Upper
Bathroom full
- Level: Upper
Bathroom full
- Level: Upper
Den
- Level: Main
Dining room
- Level: Main
Family room
- Features: Built-in Features, Vaulted Ceiling(s)
- Level: Main
Kitchen
- Features: Breakfast Bar, Built-in Features, Wet Bar
- Level: Main
Laundry
- Level: Main
Loft
- Level: Upper
Media room
- Level: Upper
Other
- Level: Main
Heating
- Forced Air
Cooling
- Ceiling Fan(s), Central Air
Appliances
- Included: Dishwasher, Disposal, Gas Cooktop, Microwave, Wall Oven
- Laundry: Inside, Laundry Chute, Laundry Room, Main Level, Sink
Features
- Breakfast Bar, Built-in Features, Soaking Tub, Pantry, Storage, Walk-In Closet(s)
- Flooring: Carpet, Tile, Wood
- Doors: Insulated Door(s)
- Windows: Insulated Windows
- Has basement: No
- Attic: Walk-In
- Fireplace features: Family Room, Gas
Interior area
- Total structure area: 3,617
- Total interior livable area: 3,617 sqft
- Finished area above ground: 3,617
- Finished area below ground: 0
Property
Parking
- Total spaces: 2
- Parking features: Driveway, Attached Garage, Garage on Main Level
- Attached garage spaces: 2
- Has uncovered spaces: Yes
Features
- Levels: Two
- Stories: 2
- Patio & porch: Patio
- Exterior features: Gas Grill, In-Ground Irrigation
- Has view: Yes
- View description: Golf Course
Lot
- Size: 0.73 Acres
- Features: Cul-De-Sac, On Golf Course
Details
- Parcel number: 41331
- Zoning: SR
- Special conditions: Standard
- Other equipment: Surround Sound
Construction
Type & style
- Home type: SingleFamily
- Property subtype: Single Family Residence
Materials
- Brick Full
- Foundation: Crawl Space
Condition
- New construction: No
- Year built: 1995
Utilities & green energy
- Sewer: Public Sewer
- Water: City
- Utilities for property: Cable Available, Electricity Connected, Wired Internet Available
Community & HOA
Community
- Subdivision: Ashley Park
Location
- Region: Kings Mountain
Financial & listing details
- Price per square foot: $242/sqft
- Tax assessed value: $477,204
- Annual tax amount: $4,891
- Date on market: 7/30/2026
- Cumulative days on market: 32 days
- Listing terms: Cash,Conventional,VA Loan
- Electric utility on property: Yes
- Road surface type: Concrete, Paved
Estimated market value
$836,000
$794,000 - $878,000
$3,212/mo
Price history
| Date | Event | Price |
|---|---|---|
| 7/30/2026 | Listed for sale | $875,000+228.9%$242/sqft |
Source:  Canopy MLS as distributed by MLS GRID #4409130 Report a problem Canopy MLS as distributed by MLS GRID #4409130 Report a problem | ||
| 7/6/2007 | Sold | $266,000$74/sqft |
Source: Public Record Report a problem | ||
Public tax history
| Year | Property taxes | Tax assessment |
|---|---|---|
| 2025 | $4,891 +19.1% | $477,204 +35.8% |
| 2024 | $4,106 | $351,328 |
| 2023 | $4,106 +4.4% | $351,328 |
| 2022 | $3,931 | $351,328 |
| 2021 | $3,931 +24.4% | $351,328 +28.1% |
| 2020 | $3,160 | $274,277 |
| 2019 | $3,160 +0% | $274,277 |
| 2018 | $3,159 +0.1% | $274,277 |
| 2017 | $3,157 | $274,277 |
| 2016 | $3,157 | $274,277 -8.6% |
| 2015 | $3,157 | $300,140 |
| 2014 | $3,157 | $300,140 |
| 2013 | -- | $300,140 |
| 2012 | -- | $300,140 |
| 2011 | -- | $300,140 |
| 2010 | -- | $300,140 |
| 2008 | -- | $300,140 +4.9% |
| 2007 | -- | $286,236 |
| 2006 | -- | $286,236 |
| 2005 | -- | $286,236 |
| 2003 | -- | $286,236 |
Find assessor info on the county website
Monthly payment
Est. payment
Payment breakdown
Explore the cost of this home by adjusting the details. Changes won't be saved.Climate risks
Neighborhood: 28086
Nearby schools
Schools provided by the listing agent
- Elementary: North
- Middle: Kings Mountain
- High: Kings Mountain
Source: Canopy MLS as distributed by MLS GRID. This data may not be complete. We recommend contacting the local school district to confirm school assignments for this home.
Similar homes
- $724,9994 bd3 ba3.1k sqft100 Jason Dr, Kings Mountain, NC 28086For Sale

 MLS ID #4398566, Brittany Austin, Coldwell Banker Mountain View. Canopy MLS as distributed by MLS GRID
 - $889,5003 bd4 ba3.6k sqft104 Doral Ct, Kings Mountain, NC 28086For Sale
 MLS ID #4384221, Travis Repman, Coldwell Banker Mountain View. Canopy MLS as distributed by MLS GRID
 - $674,0005 bd4 ba3.6k sqft507 Bethlehem Rd, Kings Mountain, NC 28086For Sale
 MLS ID #4308747, Jerry Simmons, Kings Mountain Realty. Canopy MLS as distributed by MLS GRID
 - $850,0003 bd3 ba2.5k sqft5592 Lennox Dr #51, Kings Mountain, NC 28086For Sale
 MLS ID #4371853, Montana VanHook, One Home Team Realty. Canopy MLS as distributed by MLS GRID
 - $515,0004 bd3 ba2.3k sqft235 Landry Dr, Kings Mountain, NC 28086For SaleMLS ID #4413528, Nolan Raby, Coldwell Banker Carver-Pressley, Realtors. Canopy MLS as distributed by MLS GRID
- $580,0003 bd2 ba2k sqft119 Mike Ledford Rd, Kings Mountain, NC 28086For SaleMLS ID #4417957, Denise Wright, Coldwell Banker Mountain View. Canopy MLS as distributed by MLS GRID
- $860,0005 bd4 ba3.5k sqft1259 Dorchester Rd, Gastonia, NC 28056For SaleMLS ID #4397165, Chad Simpson, Real Broker LLC Belmont. Canopy MLS as distributed by MLS GRID
- $529,9003 bd3 ba2.3k sqft218 Kaitlyn Ln, Kings Mountain, NC 28086For SaleMLS ID #4371077, Erin Jolly, Jolly Realty Group LLC. Canopy MLS as distributed by MLS GRID
- $875,0006 bd5 ba4k sqft221 Nixon Rd, Belmont, NC 28012For SaleMLS ID #4409655, CJ Nivens, Northstar Real Estate, LLC. Canopy MLS as distributed by MLS GRID
- $849,9004 bd3 ba3.1k sqft725 Hanna Woods Dr, Cramerton, NC 28032For SaleMLS ID #4407997, Chad Simpson, Real Broker LLC Belmont. Canopy MLS as distributed by MLS GRID
- $675,0005 bd3 ba3.4k sqft2858 Scarborough Ct, Gastonia, NC 28054For SaleMLS ID #4384743, Bob Schiff, Keller Williams South Park. Canopy MLS as distributed by MLS GRID
- $774,0004 bd6 ba4.9k sqft253 Highway 161 N, Clover, SC 29710For SaleMLS ID #4383330, Geoffrey Kirby, COMPASS. Canopy MLS as distributed by MLS GRID
- $590,0004 bd3 ba2.3k sqft4574 Hunter Rhyne Rd, Lincolnton, NC 28092For SaleMLS ID #4398047, Lago Weaver, Mark Spain Real Estate. Canopy MLS as distributed by MLS GRID
- $900,0004 bd3 ba4.9k sqft675 Heather Dr, Lincolnton, NC 28092For SaleMLS ID #4410217, Pilar Carroll, Lake Norman Realty, Inc.. Canopy MLS as distributed by MLS GRID
- $825,0004 bd6 ba4.7k sqft406 Johnsfield Rd, Shelby, NC 28150For SaleMLS ID #4351464, Barbara McLarty, Howard Hanna Allen Tate Shelby. Canopy MLS as distributed by MLS GRID
- $849,9004 bd5 ba4.5k sqft949 Cat Square Rd, Vale, NC 28168For SaleMLS ID #4411115, Will Poteat, RE/MAX Crossroads. Canopy MLS as distributed by MLS GRID
- $875,0004 bd4 ba3.1k sqft971 Stanley Lucia Rd, Mount Holly, NC 28120For SaleMLS ID #4388233, Lorie Stadick, ERA Live Moore. Canopy MLS as distributed by MLS GRID
- $789,0004 bd4 ba3.5k sqft961 Colleton Meadow Dr #37, Clover, SC 29710For SaleMLS ID #4402117, Furman Higgins, NorthGroup Real Estate LLC. Canopy MLS as distributed by MLS GRID
- $875,0006 bd4 ba3.8k sqft2678 Landing Pointe Dr, Clover, SC 29710For SaleMLS ID #4361473, Lauren Fox, Howard Hanna Allen Tate Charlotte South. Canopy MLS as distributed by MLS GRID
- $635,0004 bd3 ba3.2k sqft1511 Prancer Ln, Gastonia, NC 28056For SaleMLS ID #4412780, Peter Blau, Howard Hanna Allen Tate Gastonia. Canopy MLS as distributed by MLS GRID
