Welcome to 221 Nixon Road, a truly exceptional Belmont residence where luxury, space, and versatility come together on a private half-acre lot. This impressive 6-bedroom, 4-full-bath, 2-half-bath home offers over 4,000 square feet, including the rare convenience of two main suites—one downstairs and one upstairs—providing exceptional flexibility for multigenerational living, guests, or a private retreat.
Soaring 10-foot ceilings create an open, grand atmosphere throughout the home, complemented by a dedicated office and an inviting sunroom/dining area that seamlessly expands the living and entertaining spaces. The thoughtfully designed floor plan offers large generous bedrooms, multiple gathering spaces, and the scale and functionality rarely found in today’s market.
The former garage has been transformed into an impressive workshop/flex space, offering endless possibilities for a home business, studio, gym, hobby space, or additional entertaining area. Step outside to discover your own private retreat, with a fully fenced half-acre yard, an expansive back deck perfect for entertaining, mature landscaping, and established fruit trees that add charm and character to the property. A large detached storage building provides abundant room for tools, equipment, lawn care, and all the extras that come with enjoying a property of this caliber.
With its exceptional bedroom count, dual main suites, expansive outdoor living, and incredible flexibility, 221 Nixon Road offers a rare combination of elegance and functionality in desirable Belmont. This is more than a home—it’s a property designed to accommodate the way you live, work, entertain, and grow.
Active
$875,000
221 Nixon Rd, Belmont, NC 28012
6beds
4,016sqft
Single Family Residence
Built in 2008
0.5 Acres Lot
$839,100 Zestimate®
$218/sqft
$52/mo HOA
What's special
Fully fenced half-acre yardDedicated officeDual main suitesLarge generous bedroomsMature landscapingPrivate half-acre lotExceptional bedroom count
- 49 days
- 330
- 20
Zillow last checked:
Listing updated:
Listed by:
CJ Nivens nivenscj@yahoo.com,
Northstar Real Estate, LLC
Source: Canopy MLS as distributed by MLS GRID,MLS#: 4409655
Facts & features
Interior
Bedrooms & bathrooms
- Bedrooms: 6
- Bathrooms: 5
- Full bathrooms: 4
- 1/2 bathrooms: 1
- Main level bedrooms: 1
Primary bedroom
- Features: Tray Ceiling(s), Walk-In Closet(s)
- Level: Upper
Bedroom s
- Features: Ceiling Fan(s)
- Level: Upper
Bedroom s
- Features: Ceiling Fan(s)
- Level: Upper
Bedroom s
- Level: Upper
Bathroom full
- Level: Main
Bathroom half
- Level: Main
Bathroom full
- Features: Garden Tub, Walk-In Closet(s)
- Level: Upper
Bathroom full
- Level: Upper
Bathroom full
- Level: Upper
Bathroom half
- Level: Main
Other
- Features: Ceiling Fan(s), Walk-In Closet(s)
- Level: Main
Other
- Features: Attic Other, Storage
- Level: Upper
Dining room
- Features: Ceiling Fan(s)
- Level: Main
Great room
- Features: Open Floorplan, Storage
- Level: Main
Kitchen
- Features: Kitchen Island, Open Floorplan, Storage, Walk-In Pantry
- Level: Main
Laundry
- Level: Main
Other
- Features: Built-in Features
- Level: Main
Office
- Level: Main
Sunroom
- Features: Built-in Features
- Level: Main
Heating
- Central, Electric, Natural Gas
Cooling
- Central Air, Ductless
Appliances
- Included: Dishwasher, Disposal, Exhaust Fan, Microwave, Oven, Plumbed For Ice Maker
- Laundry: Laundry Room, Main Level
Features
- Attic Other, Soaking Tub, Kitchen Island, Pantry, Storage, Walk-In Closet(s), Walk-In Pantry
- Flooring: Tile, Wood
- Doors: French Doors, Screen Door(s), Sliding Doors
- Has basement: No
- Attic: Other,Pull Down Stairs
- Fireplace features: Great Room, Wood Burning
Interior area
- Total structure area: 4,016
- Total interior livable area: 4,016 sqft
- Finished area above ground: 4,016
- Finished area below ground: 0
Property
Parking
- Total spaces: 2
- Parking features: Attached Garage, Garage on Main Level
- Attached garage spaces: 2
- Details: Garage has been converted into a flex space. Can easily be converted back see attachments.
Features
- Levels: Two
- Stories: 2
- Patio & porch: Covered, Deck, Front Porch
- Exterior features: Fire Pit, Storage
- Pool features: Community
- Fencing: Back Yard,Fenced,Full
- Waterfront features: Pond
Lot
- Size: 0.5 Acres
- Features: Cleared, Orchard(s), Level, Pond(s), Wooded
Details
- Additional structures: Outbuilding, Shed(s)
- Parcel number: 206659
- Zoning: R-2
- Special conditions: Undisclosed,None
Construction
Type & style
- Home type: SingleFamily
- Property subtype: Single Family Residence
Materials
- Brick Partial, Vinyl
- Foundation: Crawl Space
- Roof: Composition
Condition
- New construction: No
- Year built: 2008
Utilities & green energy
- Sewer: Public Sewer
- Water: City
Community & HOA
Community
- Features: Clubhouse, Playground, Street Lights, Walking Trails
- Security: Carbon Monoxide Detector(s), Smoke Detector(s)
- Subdivision: South Point Ridge
HOA
- Has HOA: Yes
- HOA fee: $155 quarterly
- HOA name: Bumgardener & Associates
Location
- Region: Belmont
Financial & listing details
- Price per square foot: $218/sqft
- Tax assessed value: $575,490
- Annual tax amount: $6,066
- Date on market: 8/14/2026
- Cumulative days on market: 49 days
- Listing terms: Cash,Conventional,FHA,VA Loan
- Road surface type: Concrete, Paved
Estimated market value
$839,100
$797,000 - $881,000
$3,982/mo
Price history
| Date | Event | Price |
|---|---|---|
| 8/14/2026 | Listed for sale | $875,000+182.3%$218/sqft |
Source:  Canopy MLS as distributed by MLS GRID #4409655 Report a problem Canopy MLS as distributed by MLS GRID #4409655 Report a problem | ||
| 9/2/2008 | Sold | $310,000+463.6%$77/sqft |
Source: Public Record Report a problem | ||
| 6/24/2008 | Sold | $55,000$14/sqft |
Source: Public Record Report a problem | ||
Public tax history
| Year | Property taxes | Tax assessment |
|---|---|---|
| 2025 | $6,066 | $575,490 |
| 2024 | $6,066 -1% | $575,490 |
| 2023 | $6,129 +32.3% | $575,490 +62.1% |
| 2022 | $4,634 -3% | $355,100 |
| 2021 | $4,776 +0.2% | $355,100 +0.2% |
| 2020 | $4,766 -0.7% | $354,330 |
| 2019 | $4,801 +22.9% | $354,330 +25.6% |
| 2018 | $3,908 +3% | $282,156 |
| 2017 | $3,795 | $282,156 |
| 2016 | $3,795 | $282,156 -1.1% |
| 2014 | $3,795 | $285,405 |
| 2012 | -- | $285,405 |
| 2011 | -- | $285,405 |
| 2010 | -- | $285,405 +645.2% |
| 2009 | -- | $38,300 |
Find assessor info on the county website
Monthly payment
Est. payment
Payment breakdown
Explore the cost of this home by adjusting the details. Changes won't be saved.Climate risks
Neighborhood: 28012
Nearby schools
Schools provided by the listing agent
- Elementary: Page
- Middle: Belmont
- High: South Point (NC)
Source: Canopy MLS as distributed by MLS GRID. This data may not be complete. We recommend contacting the local school district to confirm school assignments for this home.
Similar homes
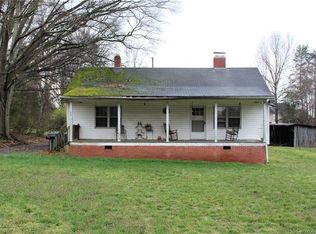
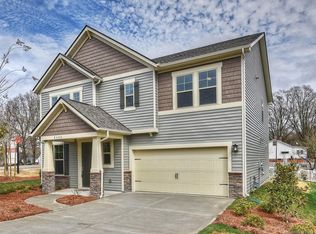
- $840,0003 bd5 ba4k sqft216 Minnie Queen Ln, Belmont, NC 28012For Sale
 MLS ID #4418325, Nicole Gavigan, Keller Williams Ballantyne Area. Canopy MLS as distributed by MLS GRID
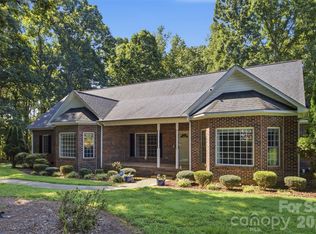
 - $735,0003 bd3 ba3.6k sqft1701 S Point Rd, Belmont, NC 28012For Sale
 MLS ID #4369444, Ivory Craig, Premier South. Canopy MLS as distributed by MLS GRID
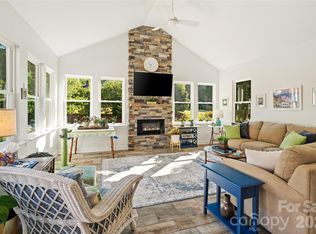
 - $875,0005 bd5 ba4k sqft3411 Stags Leap Way, York, SC 29745For Sale
 MLS ID #4390010, Mikael McDaniel, Keller Williams Connected. Canopy MLS as distributed by MLS GRID
 - $480,0004 bd3 ba2.6k sqft517 Stowe Rd, Belmont, NC 28012For Sale
 MLS ID #4399288, Thomas Elrod, Keller Williams Ballantyne Area. Canopy MLS as distributed by MLS GRID
 - $740,0006 bd5 ba4.3k sqft5041 El Molino Dr, Charlotte, NC 28214For SaleMLS ID #4362342, Brandi Sullivan, Wilson Realty. Canopy MLS as distributed by MLS GRID
- $850,0005 bd4 ba3.6k sqft705 Glenn Allen Way, Fort Mill, SC 29715For SaleMLS ID #4409601, Cindy Hope, Howard Hanna Allen Tate SouthPark. Canopy MLS as distributed by MLS GRID
- $699,9006 bd4 ba3.5k sqft607 Winter Walk Ln, Lake Wylie, SC 29710For SaleMLS ID #4415998, Sierra Garren, EXP Realty LLC Ballantyne. Canopy MLS as distributed by MLS GRID
- $719,9004 bd5 ba3.3k sqft3449 Araglin Dr, Gastonia, NC 28056For SaleMLS ID #4420511, Brittany Austin, Coldwell Banker Mountain View. Canopy MLS as distributed by MLS GRID
- $865,0004 bd3 ba3.8k sqft11338 Canoe Cove Ln, Huntersville, NC 28078For SaleMLS ID #4406351, Alex Kim, MATHERS REALTY.COM. Canopy MLS as distributed by MLS GRID
- $749,9005 bd5 ba3.5k sqft2128 Lapalma Trce, Lake Wylie, SC 29710For SaleMLS ID #4391229, Nathan Moss, Dickson & Associates Realtors. Canopy MLS as distributed by MLS GRID
- $1,100,0005 bd5 ba4.5k sqft28015 Villa Walk Ln, Indian Land, SC 29707For SaleMLS ID #4430668, Brad Davis, Real Broker, LLC. Canopy MLS as distributed by MLS GRID
- $560,0005 bd3 ba2.8k sqft4619 Lenden Hall Ct, Gastonia, NC 28056For SaleMLS ID #4411954, Tammy Cherry, Premier South. Canopy MLS as distributed by MLS GRID
- $595,0005 bd3 ba3k sqft5649 Old Town Ln, Gastonia, NC 28056For SaleMLS ID #4392469, Nikki Ford, Stephen Cooley Real Estate. Canopy MLS as distributed by MLS GRID
- $850,0005 bd6 ba4.3k sqft14336 Baytown Ct, Huntersville, NC 28078For SaleMLS ID #4399744, Rich Sossa, Advantage Realty Group. Canopy MLS as distributed by MLS GRID
- $850,0004 bd4 ba4k sqft16000 Sunset Dr, Huntersville, NC 28078For SaleMLS ID #4389802, Julee Herberth, Helen Adams Realty. Canopy MLS as distributed by MLS GRID
- $695,0005 bd4 ba3.8k sqft2255 Drawbridge Ct, Rock Hill, SC 29732For SaleMLS ID #4409450, Nate Mallard, Howard Hanna Allen Tate Rock Hill. Canopy MLS as distributed by MLS GRID
- $899,9994 bd4 ba3.3k sqft6219 Fair Valley Dr, Charlotte, NC 28226For SaleMLS ID #4400591, Sumer Woods, 5 Points Realty. Canopy MLS as distributed by MLS GRID
- $565,0004 bd3 ba2.7k sqft4333 Winder Trl, Gastonia, NC 28056For SaleMLS ID #4409646, Tammy Cherry, Premier South. Canopy MLS as distributed by MLS GRID
- $1,125,0004 bd5 ba5.5k sqft233 Squirrel Ln, Lake Wylie, SC 29710For SaleMLS ID #4394508, Eileen Mudrey, Better Homes and Garden Real Estate Paracle. Canopy MLS as distributed by MLS GRID
- $854,0005 bd4 ba4.1k sqft13147 Union Square Dr, Huntersville, NC 28078For SaleMLS ID #4400709, Jan Cameron, Howard Hanna Allen Tate Lake Norman. Canopy MLS as distributed by MLS GRID
