The sellers love this home so much they’d take it with them if they could-and once you see it, you’ll understand why. Nestled in a quiet gated community near a beautiful 18-hole golf club, in a picturesque small town setting, this home offers an easy commute to surrounding metro areas, and blends elegance, comfort, and convenience.
A welcoming circular drive, mature landscaping, and a side-entry three-car garage set the tone for the thoughtful design found throughout. Inside, the foyer opens to a gracious formal living room with fireplace, adjoining dining room ready for gatherings, and a dedicated home office ideal for remote work.
The chef’s kitchen offers abundant workspace and flows seamlessly into the main living areas, creating an ideal setting for everyday living and entertaining. With most of the home’s square footage on the main level, the floor plan supports both privacy and connection.
The backyard is a true highlight-an inviting outdoor retreat perfect for gatherings, play, or quiet relaxation through each of the Carolina seasons. This home is beautifully maintained, thoughtfully designed, and is truly move-in ready. If you’ve been considering building, you’ll want to see this exceptional property first.
Architectural Features: Brick and Stone Exterior *
Covered Front Porch *
Dormers and Casement windows *
Vaulted ceilings *
Executive home office *
Chef’s kitchen with breakfast bar *
Built-in cabinetry / desks *
Gas fireplaces *
Large bonus room / flex room / ½ bath upstairs *
Primary suite with French door to patio *
Dedicated laundry room *
Invisible fence system *
Accessibility ramp and wide doorways *
Upgrades: NEW ROOF in 2024 *
New Hot water heaters 2023 *
New Kitchen / Laundry Appliances 2020-2026 *
New front porch columns 2019 *
Plantation shutters 2019 *
Bedroom Built-in cabinetry / desk / window seat 2019 *
Remodeled Jack and Jill Bathroom 2019 *
Encapsulated Crawl Space 2018 *
Manicured lawn with irrigation and landscape lighting 2017 *
Sunroom remodeled with sliding french doors and fireplace with stone surround and tv mount 2017 *
Remodeled Primary Bathroom 2016 *
Added hardwood floors to primary and secondary bedrooms 2016
Active
Price cut: $33K (10/13)
$1,067,000
1422 Stone Gate Dr, Shelby, NC 28150
5beds
5,224sqft
Single Family Residence
Built in 2002
1.75 Acres Lot
$1,015,600 Zestimate®
$204/sqft
$50/mo HOA
What's special
Gas fireplacesCovered front porchVaulted ceilingsInvisible fence systemExecutive home officeDormers and casement windowsBrick and stone exterior
- 150 days
- 294
- 10
Zillow last checked:
Listing updated:
Listed by:
Becca Schweppe beccaschweppe@kw.com,
Keller Williams Unified
Source: Canopy MLS as distributed by MLS GRID,MLS#: 4358985
Facts & features
Interior
Bedrooms & bathrooms
- Bedrooms: 5
- Bathrooms: 5
- Full bathrooms: 3
- 1/2 bathrooms: 2
- Main level bedrooms: 4
Primary bedroom
- Features: En Suite Bathroom
- Level: Main
Bedroom s
- Features: En Suite Bathroom
- Level: Main
Bedroom s
- Features: En Suite Bathroom
- Level: Main
Bedroom s
- Features: En Suite Bathroom
- Level: Main
Bedroom s
- Level: Upper
Bathroom full
- Features: Garden Tub, Walk-In Closet(s), Whirlpool
- Level: Main
Bathroom full
- Level: Main
Bathroom half
- Level: Main
Bathroom full
- Level: Main
Bathroom half
- Features: Attic Walk In
- Level: Upper
Breakfast
- Features: Built-in Features, Computer Niche, Open Floorplan
- Level: Main
Dining room
- Level: Main
Family room
- Features: Built-in Features, Ceiling Fan(s), Vaulted Ceiling(s)
- Level: Main
Kitchen
- Features: Breakfast Bar, Built-in Features, Central Vacuum, Open Floorplan
- Level: Main
Laundry
- Level: Main
Living room
- Level: Main
Office
- Level: Main
Recreation room
- Features: Storage
- Level: Upper
Sunroom
- Level: Main
Heating
- Electric, Forced Air, Heat Pump, Natural Gas
Cooling
- Ceiling Fan(s), Central Air, Electric, Heat Pump
Appliances
- Included: Dishwasher, Disposal, Double Oven, Down Draft, Dryer, Electric Water Heater, Gas Water Heater, Induction Cooktop, Microwave, Refrigerator with Ice Maker, Wall Oven, Washer, Washer/Dryer
- Laundry: Electric Dryer Hookup, In Hall, Inside, Laundry Room, Main Level, Sink, Washer Hookup
Features
- Breakfast Bar, Built-in Features, Soaking Tub, Kitchen Island, Open Floorplan, Storage, Walk-In Closet(s), Whirlpool
- Flooring: Carpet, Linoleum, Tile, Wood
- Doors: French Doors, Insulated Door(s), Pocket Doors, Sliding Doors
- Windows: Insulated Windows, Window Treatments
- Has basement: No
- Fireplace features: Family Room, Gas Log, Living Room, Other - See Remarks
Interior area
- Total structure area: 5,224
- Total interior livable area: 5,224 sqft
- Finished area above ground: 5,224
- Finished area below ground: 0
Video & virtual tour
Property
Parking
- Total spaces: 9
- Parking features: Circular Driveway, Driveway, Attached Garage, Garage Door Opener, Garage Faces Side, Garage on Main Level
- Attached garage spaces: 3
- Uncovered spaces: 6
Accessibility
- Accessibility features: Two or More Access Exits, Door Width 32 Inches or More, Accessible Hallway(s), Ramp(s)-Main Level, See Remarks
Features
- Levels: One and One Half
- Stories: 1.5
- Patio & porch: Covered, Front Porch, Patio
- Exterior features: Fire Pit, In-Ground Irrigation
- Fencing: Back Yard,Invisible
Lot
- Size: 1.75 Acres
- Features: Level, Paved, Private, Wooded
Details
- Parcel number: 50295
- Zoning: R10
- Special conditions: Standard
Construction
Type & style
- Home type: SingleFamily
- Architectural style: French Provincial
- Property subtype: Single Family Residence
Materials
- Brick Partial, Stone, Synthetic Stucco
- Foundation: Crawl Space
Condition
- New construction: No
- Year built: 2002
Details
- Builder name: Robert Queen
Utilities & green energy
- Sewer: Public Sewer
- Water: City
- Utilities for property: Electricity Connected
Community & HOA
Community
- Features: Gated, Street Lights
- Security: Security System
- Subdivision: Stone Gate
HOA
- Has HOA: Yes
- HOA fee: $600 annually
- HOA name: Nelson Seen
- HOA phone: 704-472-6061
Location
- Region: Shelby
Financial & listing details
- Price per square foot: $204/sqft
- Tax assessed value: $804,517
- Annual tax amount: $8,005
- Date on market: 5/19/2026
- Cumulative days on market: 151 days
- Listing terms: Cash,Conventional,VA Loan
- Electric utility on property: Yes
- Road surface type: Concrete, Paved
Estimated market value
$1,015,600
$965,000 - $1.07M
$3,218/mo
Price history
| Date | Event | Price |
|---|---|---|
| 10/13/2026 | Price change | $1,067,000-3%$204/sqft |
Source:  Canopy MLS as distributed by MLS GRID #4358985 Report a problem Canopy MLS as distributed by MLS GRID #4358985 Report a problem | ||
| 5/19/2026 | Listed for sale | $1,100,000+120%$211/sqft |
Source: Canopy MLS as distributed by MLS GRID #4358985 Report a problem | ||
| 6/8/2016 | Sold | $500,000$96/sqft |
Source: Canopy MLS as distributed by MLS GRID #3160715 Report a problem | ||
Public tax history
| Year | Property taxes | Tax assessment |
|---|---|---|
| 2025 | $8,005 +9.4% | $804,517 +32.3% |
| 2024 | $7,315 | $608,008 |
| 2023 | $7,315 | $608,008 |
| 2022 | $7,315 | $608,008 |
| 2021 | $7,315 +1.3% | $608,008 +4.4% |
| 2020 | $7,220 | $582,253 |
| 2019 | $7,220 +0% | $582,253 |
| 2018 | $7,219 +2.1% | $582,253 |
| 2017 | $7,070 | $582,253 |
| 2016 | $7,070 | $582,253 +4% |
| 2015 | $7,070 | $559,787 |
| 2014 | $7,070 | $559,787 |
| 2013 | -- | $559,787 |
| 2012 | -- | $559,787 |
| 2011 | -- | $559,787 |
| 2010 | -- | $559,787 |
| 2008 | -- | $559,787 +9.9% |
| 2007 | -- | $509,581 |
| 2006 | -- | $509,581 |
| 2005 | -- | $509,581 |
Find assessor info on the county website
Monthly payment
Est. payment
Payment breakdown
Explore the cost of this home by adjusting the details. Changes won't be saved.Climate risks
Neighborhood: 28150
Nearby schools
Schools provided by the listing agent
- Elementary: Jefferson
- Middle: Shelby
- High: Shelby
Source: Canopy MLS as distributed by MLS GRID. This data may not be complete. We recommend contacting the local school district to confirm school assignments for this home.
Similar homes
- $985,0006 bd6 ba6.2k sqft1816 Country Garden Dr, Shelby, NC 28150For Sale
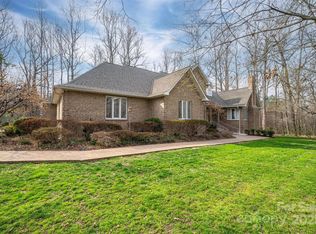
 MLS ID #4228610, Barbara McLarty, Howard Hanna Allen Tate Shelby. Canopy MLS as distributed by MLS GRID
 - $896,0005 bd5 ba5.6k sqft206 Vauxhall Dr, Shelby, NC 28150For Sale
 MLS ID #4427731, Joy Pharr, Ivester Jackson Blackstream. Canopy MLS as distributed by MLS GRID
 - $1,100,0004 bd4 ba5.5k sqft140 Ross Grove Rd W, Shelby, NC 28150For Sale
 MLS ID #4383660, Barbara McLarty, Howard Hanna Allen Tate Shelby. Canopy MLS as distributed by MLS GRID
 - $1,199,0004 bd6 ba5k sqft237 Conifer Way, Shelby, NC 28150For Sale
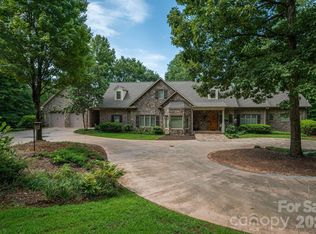 MLS ID #4401630, Choon Kim, Premier South. Canopy MLS as distributed by MLS GRID
 - $825,0004 bd6 ba4.7k sqft406 Johnsfield Rd, Shelby, NC 28150For SaleMLS ID #4351464, Barbara McLarty, Howard Hanna Allen Tate Shelby. Canopy MLS as distributed by MLS GRID
- $575,0004 bd4 ba4.1k sqft1808 Arbor Way Dr, Shelby, NC 28150For SaleMLS ID #4425151, Tracy Whisnant, REMAX Select. Canopy MLS as distributed by MLS GRID
- $689,9004 bd3 ba3.7k sqft1808 Country Garden Dr, Shelby, NC 28150For SaleMLS ID #4413865, Travis Repman, Coldwell Banker Mountain View. Canopy MLS as distributed by MLS GRID
- $849,9004 bd5 ba4.3k sqft2111 Windermere Ln, Shelby, NC 28150For SaleMLS ID #4193162, Melissa Bradshaw, Broad River Properties, LLC. Canopy MLS as distributed by MLS GRID
- $799,0005 bd4 ba3.9k sqft320 Country Club Ac, Shelby, NC 28150For SaleMLS ID #4298771, Brittany Beam, Keller Williams Unified. Canopy MLS as distributed by MLS GRID
- $570,0005 bd4 ba5.3k sqft407 Robinwood Dr, Shelby, NC 28150For SaleMLS ID #4410556, Tom O'Neil, Real Broker, LLC. Canopy MLS as distributed by MLS GRID
- $769,0006 bd5 ba6.1k sqft205 Vauxhall Dr, Shelby, NC 28150For SaleMLS ID #4131707, Becca Schweppe, Keller Williams Unified. Canopy MLS as distributed by MLS GRID
- $599,0005 bd4 ba5.3k sqft524 Country Club Cir, Shelby, NC 28150For SaleMLS ID #4412216, Barbara McLarty, Howard Hanna Allen Tate Shelby. Canopy MLS as distributed by MLS GRID
- $569,0004 bd3 ba3.8k sqft1235 Brookwood Dr, Shelby, NC 28150For SaleMLS ID #4421045, Tracy Whisnant, REMAX Select. Canopy MLS as distributed by MLS GRID
- $995,0005 bd4 ba5.1k sqft1220 N Piedmont Ave, Kings Mountain, NC 28086For SaleMLS ID #4431730, Cindy Souza, EXP Realty LLC. Canopy MLS as distributed by MLS GRID
- $850,0006 bd4 ba6k sqft413 S Washington St, Shelby, NC 28150For SaleMLS ID #4391145, David Stone, StoneWright Realty Inc. Canopy MLS as distributed by MLS GRID
- $995,0003 bd3 ba3.8k sqft154 Quail Hollow Dr, Kings Mountain, NC 28086For SaleMLS ID #4371470, Sarah Anderson, Real Broker, LLC. Canopy MLS as distributed by MLS GRID
- $795,0003 bd3 ba3.4k sqft2829 W Stage Coach Trl, Shelby, NC 28150For SaleMLS ID #4412424, Suzanne McMurry, Clay & Associates Real Estate. Canopy MLS as distributed by MLS GRID
- $560,0003 bd3 ba3k sqft719 W Zion Church Rd, Shelby, NC 28150For SaleMLS ID #4409305, Tracy Whisnant, REMAX Select. Canopy MLS as distributed by MLS GRID
- $1,049,9004 bd5 ba5.9k sqft532 Harvey Logan Rd, Bostic, NC 28018For SaleMLS ID #4219327, Tara Nelon, Pinnacle Sothebys International Realty. Canopy MLS as distributed by MLS GRID
- $780,0004 bd3 ba3.8k sqft221 Lee Black Rd, Cherryville, NC 28021For SaleMLS ID #4434066, Jaida Mangum, Keller Williams Unified. Canopy MLS as distributed by MLS GRID
