Rare opportunity to own a private estate on 43.48 unrestricted picturesque acres in the rolling countryside of Bostic, NC. This exceptional property offers more than 5,900 square feet of living space, featuring 4 bedrooms, 4.5 bathrooms, and endless possibilities for recreation, multi-generational living, investment, or future expansion.
Designed for both comfort and entertaining, the home includes a main-level primary suite, spacious living areas, and additional bedrooms and living space upstairs and in the finished basement. A new roof was installed in June 2026, providing added value and peace of mind. The property is surrounded by natural beauty, offering privacy, tranquility, and plenty of room to roam, with streams running through the acreage.
Outdoor amenities create a true retreat experience, including a stocked koi pond, slate patio, vinyl roll-down enclosures for year-round enjoyment, an 8-person hot tub, and an infrared sauna. A built-in whole-home stereo system enhances the atmosphere throughout multiple living and entertaining spaces.
With no HOA and no city taxes, enjoy the freedom to hunt, garden, explore, or simply relax and take in the peaceful surroundings. The expansive acreage, combined with the property’s natural water features and close proximity to the Tryon International Equestrian Center, makes it ideal for pasture, horses, and equestrian enthusiasts. The land also offers potential for a second homesite or future development opportunities.
Conveniently located near Lake Lure, Asheville, and Greenville, this one-of-a-kind property combines privacy, versatility, and accessibility in an extraordinary setting.
Active
$1,049,900
532 Harvey Logan Rd, Bostic, NC 28018
4beds
5,961sqft
Single Family Residence
Built in 2003
43.48 Acres Lot
$-- Zestimate®
$176/sqft
$-- HOA
What's special
Slate patioStocked koi pondExpansive acreageMain-level primary suiteBuilt-in whole-home stereo systemInfrared saunaNatural water features
- 583 days
- 413
- 31
Zillow last checked:
Listing updated:
Listed by:
Tara Nelon tara@pinnaclesir.com,
Pinnacle Sothebys International Realty
Source: Canopy MLS as distributed by MLS GRID,MLS#: 4219327
Facts & features
Interior
Bedrooms & bathrooms
- Bedrooms: 4
- Bathrooms: 5
- Full bathrooms: 4
- 1/2 bathrooms: 1
- Main level bedrooms: 1
Primary bedroom
- Features: Walk-In Closet(s)
- Level: Main
Bedroom s
- Level: Basement
Bedroom s
- Level: Upper
Bedroom s
- Level: Upper
Bedroom s
- Level: Upper
Bathroom half
- Level: Main
Bathroom full
- Level: Upper
Bathroom full
- Level: Upper
Bathroom full
- Level: Basement
Bathroom full
- Level: Main
Bonus room
- Level: Basement
Bonus room
- Level: Basement
Breakfast
- Level: Main
Dining area
- Level: Main
Family room
- Level: Main
Family room
- Level: Upper
Kitchen
- Level: Main
Laundry
- Level: Basement
Living room
- Level: Main
Recreation room
- Features: Wet Bar
- Level: Basement
Sunroom
- Level: Main
Heating
- Heat Pump
Cooling
- Central Air
Appliances
- Included: Dishwasher, Electric Oven, Electric Range, Electric Water Heater, Microwave, Refrigerator, Washer/Dryer
- Laundry: In Basement
Features
- Breakfast Bar, Soaking Tub, Sauna, Storage, Walk-In Closet(s), Wet Bar
- Flooring: Carpet, Laminate, Tile, Vinyl
- Basement: Exterior Entry,Interior Entry
- Fireplace features: Propane
Interior area
- Total structure area: 3,777
- Total interior livable area: 5,961 sqft
- Finished area above ground: 3,777
- Finished area below ground: 2,184
Property
Parking
- Total spaces: 3
- Parking features: Circular Driveway, Driveway, Attached Garage, Garage on Main Level
- Attached garage spaces: 3
- Has uncovered spaces: Yes
Features
- Levels: Two
- Stories: 2
- Patio & porch: Covered, Deck, Front Porch, Patio, Rear Porch, Screened
- Has spa: Yes
- Spa features: Heated
- Fencing: Back Yard
- Has view: Yes
- View description: Long Range, Mountain(s), Year Round
- Waterfront features: Creek/Stream
Lot
- Size: 43.48 Acres
- Features: Cleared, Level, Wooded, Views
Details
- Additional structures: Outbuilding
- Parcel number: 1637277
- Zoning: none
- Special conditions: Standard
- Horse amenities: Other - See Remarks
Construction
Type & style
- Home type: SingleFamily
- Architectural style: Colonial
- Property subtype: Single Family Residence
Materials
- Brick Partial, Vinyl
Condition
- New construction: No
- Year built: 2003
Utilities & green energy
- Sewer: Septic Installed
- Water: Well
- Utilities for property: Propane, Underground Utilities
Community & HOA
Community
- Security: Carbon Monoxide Detector(s), Security System, Smoke Detector(s)
- Subdivision: none
Location
- Region: Bostic
Financial & listing details
- Price per square foot: $176/sqft
- Tax assessed value: $897,300
- Date on market: 2/6/2025
- Cumulative days on market: 583 days
- Listing terms: Cash,Conventional
- Road surface type: Asphalt, Concrete
Estimated market value
Not available
Estimated sales range
Not available
Not available
Price history
| Date | Event | Price |
|---|---|---|
| 6/18/2026 | Price change | $1,049,900+2.4%$176/sqft |
Source:  Canopy MLS as distributed by MLS GRID #4219327 Report a problem Canopy MLS as distributed by MLS GRID #4219327 Report a problem | ||
| 9/12/2025 | Price change | $1,025,000-2.4%$172/sqft |
Source: Canopy MLS as distributed by MLS GRID #4219327 Report a problem | ||
| 7/31/2025 | Price change | $1,050,000-8.7%$176/sqft |
Source: Canopy MLS as distributed by MLS GRID #4219327 Report a problem | ||
| 2/7/2025 | Listed for sale | $1,150,000+77%$193/sqft |
Source: Canopy MLS as distributed by MLS GRID #4219327 Report a problem | ||
| 6/12/2019 | Listing removed | $649,900$109/sqft |
Source: Keller Williams Realty Mountain Partners #3421105 Report a problem | ||
| 8/4/2018 | Listed for sale | $649,900$109/sqft |
Source: Keller Williams - Old Tryon Re #3421105 Report a problem | ||
Public tax history
| Year | Property taxes | Tax assessment |
|---|---|---|
| 2025 | -- | $897,300 |
| 2024 | $5,144 +2% | $897,300 |
| 2023 | $5,042 +10.4% | $897,300 +40.8% |
| 2022 | $4,567 +1.5% | $637,500 |
| 2021 | $4,498 +0.7% | $637,500 |
| 2020 | $4,466 +0.2% | $637,500 |
| 2019 | $4,458 +40.9% | $637,500 +42.1% |
| 2018 | $3,163 | $448,500 |
| 2016 | $3,163 | $448,500 |
| 2013 | $3,163 | $448,500 |
| 2012 | -- | $448,500 -18.8% |
| 2011 | -- | $552,000 +1.5% |
| 2010 | -- | $544,000 |
Find assessor info on the county website
Monthly payment
Est. payment
Payment breakdown
Explore the cost of this home by adjusting the details. Changes won't be saved.Climate risks
Neighborhood: 28018
Similar homes
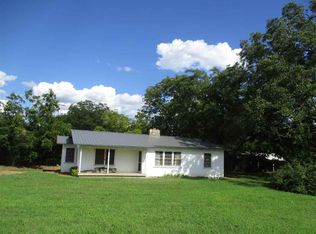
- $955,0003 bd4 ba4.7k sqft1102 S Mountain Rd, Bostic, NC 28018For Sale
 MLS ID #4318780, Pat Jackson, The Real Estate Place. Canopy MLS as distributed by MLS GRID
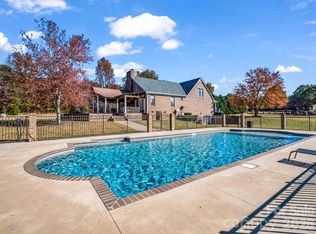
 - $790,0004 bd4 ba3.2k sqft885 Salem Church Rd, Bostic, NC 28018For Sale
 MLS ID #4400243, Cindy Hogston, EXP Realty LLC. Canopy MLS as distributed by MLS GRID
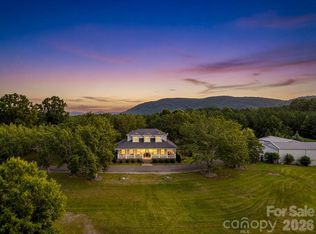
 - $649,9993 bd4 ba3.3k sqft157 Cherry Ridge Dr, Bostic, NC 28018For Sale
 MLS ID #4386104, Karen Parton, Coldwell Banker Advantage. Canopy MLS as distributed by MLS GRID
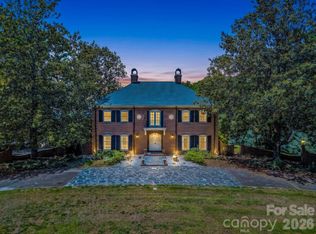
 - $1,094,0004 bd5 ba4.4k sqft590 Miller Rd, Rutherfordton, NC 28139For Sale
 MLS ID #4384769, Lyn Weaver, Premier Sotheby’s International Realty. Canopy MLS as distributed by MLS GRID
 - $795,0003 bd3 ba3.4k sqft2829 W Stage Coach Trl, Shelby, NC 28150For SaleMLS ID #4412424, Suzanne McMurry, Clay & Associates Real Estate. Canopy MLS as distributed by MLS GRID
- $1,100,0004 bd4 ba5.5k sqft140 Ross Grove Rd W, Shelby, NC 28150For SaleMLS ID #4383660, Barbara McLarty, Howard Hanna Allen Tate Shelby. Canopy MLS as distributed by MLS GRID
- $1,100,0005 bd5 ba5.2k sqft1422 Stone Gate Dr, Shelby, NC 28150For SaleMLS ID #4358985, Becca Schweppe, Keller Williams Unified. Canopy MLS as distributed by MLS GRID
- $698,0003 bd3 ba3.2k sqft114 Sunset Dr, Bostic, NC 28018For SaleMLS ID #4401946, Amy Jenkins, Main Street Realty Group LLC. Canopy MLS as distributed by MLS GRID
- $1,190,0004 bd3 ba3.6k sqft304 McMurray Rd, Rutherfordton, NC 28139For SaleMLS ID #4406206, Barbara Keever, Odean Keever & Associates, Inc.. Canopy MLS as distributed by MLS GRID
- $1,250,0004 bd6 ba5k sqft237 Conifer Way, Shelby, NC 28150For SaleMLS ID #4401630, Choon Kim, Premier South. Canopy MLS as distributed by MLS GRID
- $1,200,0003 bd3 ba3k sqft732 Crowe Dairy Rd, Forest City, NC 28043For SaleMLS ID #4234052, Pat Gray, Keller Williams Mtn Partners, LLC. Canopy MLS as distributed by MLS GRID
- $899,9993 bd5 ba4k sqft162 N Star Dr, Nebo, NC 28761For SaleMLS ID #4387716, Polly Leadbetter, Engel & Volkers Foothills Lake James. Canopy MLS as distributed by MLS GRID
- $1,050,0004 bd4 ba4.2k sqft745 Mossy Oak Trl, Nebo, NC 28761For SaleMLS ID #4396090, Marie Reed, Keller Williams Professionals. Canopy MLS as distributed by MLS GRID
- $975,0004 bd5 ba3.8k sqft570 Lambs Grill Rd, Rutherfordton, NC 28139For SaleMLS ID #4238529, Joy Pharr, Ivester Jackson Blackstream. Canopy MLS as distributed by MLS GRID
- $985,0006 bd6 ba6.2k sqft1816 Country Garden Dr, Shelby, NC 28150For SaleMLS ID #4228610, Barbara McLarty, Howard Hanna Allen Tate Shelby. Canopy MLS as distributed by MLS GRID
- $975,0004 bd4 ba3.6k sqft623 Mountain Vista Dr, Nebo, NC 28761For SaleMLS ID #4342398, Tami Newman, Carolina Mountain Sales. Canopy MLS as distributed by MLS GRID
- $1,170,0005 bd4 ba3.6k sqft1002 C C Rd, Rutherfordton, NC 28139For SaleMLS ID #4393820, Kathleen Carswell, West & Woodall Real Estate - D. Canopy MLS as distributed by MLS GRID
- $1,399,9996 bd7 ba5.5k sqft3012 Polk County Line Rd, Rutherfordton, NC 28139For SaleMLS ID #4394667, Caroline Easley, Premier Sotheby’s International Realty. Canopy MLS as distributed by MLS GRID
- $975,0004 bd3 ba2.9k sqft733 Plantation Drive Ext, Rutherfordton, NC 28139For SaleMLS ID #4392931, Pat Gray, Keller Williams Mtn Partners, LLC. Canopy MLS as distributed by MLS GRID
- $695,0005 bd5 ba3.6k sqft146 Major Fergusons Hl, Rutherfordton, NC 28139For SaleMLS ID #4403132, Dave Long, Mellnik Real Estate Services. Canopy MLS as distributed by MLS GRID
