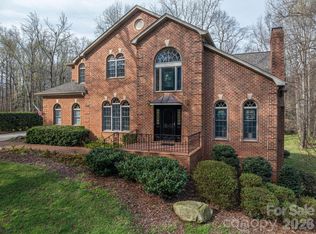
Freshly painted deck and interior! Roof and exterior pressure washed! This home is located in Country Club Gardens on 2.91 acres! Approach this home from the long private driveway. The stunning garden has landscape lighting and water features. Enjoy the oversized detached carport perfect for your RV. The large kitchen features an open floor plan to the LR for easy entertaining. Enter the formal dining room with wet bar for uninterrupted meals. 12+ FT ceilings on main. Exit onto the expansive deck and find plenty of built-in seating, overlooking the serene woods. The primary BR is large and set back from other living areas for added privacy. Enjoy the ensuite bathroom with three sinks, LED and fog proof mirrors, heated floors, plenty of closet space, soaking tub and a shower with additional shower heads for an immersive experience. Upstairs features three BR's and two upgraded BA's with ornate hardware and tiling that is carried throughout the other bathrooms. Walkout basement with kitchen, den, bedroom, fireplace and storage. Plenty of privacy for guests or live in housekeepers.
Active
Price cut: $10K (6/17)
$985,000
1816 Country Garden Dr, Shelby, NC 28150
6beds
6,232sqft
Single Family Residence
Built in 1986
2.91 Acres Lot
$908,900 Zestimate®
$158/sqft
$-- HOA
What's special
Heated floorsFreshly painted deckOversized detached carportWater featuresLong private drivewaySerene woodsExpansive deck
- 532 days
- 151
- 7
Zillow last checked:
Listing updated:
Listed by:
Barbara McLarty barbara.mclarty@allentate.com,
Howard Hanna Allen Tate Shelby,
Miranda Boudreau,
Howard Hanna Allen Tate Shelby
Source: Canopy MLS as distributed by MLS GRID,MLS#: 4228610
Facts & features
Interior
Bedrooms & bathrooms
- Bedrooms: 6
- Bathrooms: 6
- Full bathrooms: 5
- 1/2 bathrooms: 1
- Main level bedrooms: 2
Primary bedroom
- Level: Main
Bedroom s
- Level: Upper
Bedroom s
- Level: Upper
Bedroom s
- Level: Upper
Bedroom s
- Level: Basement
Bedroom s
- Level: Main
Bedroom s
- Level: Main
Bathroom full
- Level: Main
Bathroom full
- Level: Upper
Bathroom full
- Level: Basement
Bathroom half
- Level: Main
Bathroom full
- Level: Main
Bathroom full
- Level: Upper
Bonus room
- Level: Basement
Den
- Level: Main
Dining room
- Level: Main
Kitchen
- Level: Main
Kitchen
- Level: Basement
Laundry
- Level: Main
Living room
- Level: Main
Office
- Level: Main
Sunroom
- Level: Main
Heating
- Central
Cooling
- Ceiling Fan(s), Central Air
Appliances
- Included: Dishwasher, Microwave
- Laundry: Laundry Room, Main Level
Features
- Soaking Tub, Kitchen Island, Walk-In Closet(s)
- Flooring: Carpet, Tile, Wood
- Doors: French Doors
- Basement: Exterior Entry,Interior Entry,Partially Finished,Storage Space,Walk-Out Access,Walk-Up Access
- Attic: Walk-In
- Fireplace features: Den, Wood Burning
Interior area
- Total structure area: 4,862
- Total interior livable area: 6,232 sqft
- Finished area above ground: 4,862
- Finished area below ground: 1,370
Property
Parking
- Total spaces: 2
- Parking features: Detached Carport, Circular Driveway, Driveway, Attached Garage, Garage Faces Side, Garage on Main Level
- Attached garage spaces: 2
- Has carport: Yes
- Has uncovered spaces: Yes
Features
- Levels: One and One Half
- Stories: 1.5
- Patio & porch: Deck, Enclosed, Front Porch, Glass Enclosed, Patio, Porch
- Exterior features: In-Ground Irrigation
- Fencing: Partial
Lot
- Size: 2.91 Acres
- Features: Green Area, Rolling Slope, Wooded
Living quarters
- Secondary features: None
Details
- Additional structures: Shed(s)
- Parcel number: 40105
- Zoning: R10
- Special conditions: Standard
- Other equipment: Generator
- Horse amenities: None
Construction
Type & style
- Home type: SingleFamily
- Architectural style: Traditional
- Property subtype: Single Family Residence
Materials
- Brick Partial
- Foundation: Crawl Space
Condition
- New construction: No
- Year built: 1986
Utilities & green energy
- Sewer: Public Sewer
- Water: City
Community & HOA
Community
- Security: Security System, Smoke Detector(s)
- Subdivision: Country Club Gardens
HOA
- Has HOA: Yes
Location
- Region: Shelby
Financial & listing details
- Price per square foot: $158/sqft
- Tax assessed value: $777,373
- Annual tax amount: $7,735
- Date on market: 3/14/2025
- Cumulative days on market: 414 days
- Listing terms: Cash,Conventional,FHA,USDA Loan,VA Loan
- Exclusions: Refrigerators, and oven in dirty kitchen
- Road surface type: Concrete, Paved
Estimated market value
$908,900
$863,000 - $954,000
$3,429/mo
Price history
| Date | Event | Price |
|---|---|---|
| 6/17/2026 | Price change | $985,000-1%$158/sqft |
Source:  Canopy MLS as distributed by MLS GRID #4228610 Report a problem Canopy MLS as distributed by MLS GRID #4228610 Report a problem | ||
| 2/28/2026 | Listed for sale | $995,000-13.5%$160/sqft |
Source: Canopy MLS as distributed by MLS GRID #4228610 Report a problem | ||
| 11/1/2025 | Listing removed | $1,150,000$185/sqft |
Source: Canopy MLS as distributed by MLS GRID #4228610 Report a problem | ||
| 9/5/2025 | Price change | $1,150,000-4.2%$185/sqft |
Source: Canopy MLS as distributed by MLS GRID #4228610 Report a problem | ||
| 3/14/2025 | Listed for sale | $1,200,000$193/sqft |
Source: Canopy MLS as distributed by MLS GRID #4228610 Report a problem | ||
Public tax history
| Year | Property taxes | Tax assessment |
|---|---|---|
| 2025 | $7,735 | $777,373 +43.3% |
| 2024 | -- | $542,534 |
| 2023 | -- | $542,534 |
| 2022 | -- | $542,534 -22.7% |
| 2021 | -- | $701,928 +55.4% |
| 2020 | -- | $451,773 |
| 2019 | -- | $451,773 |
| 2018 | -- | $451,773 |
| 2017 | $5,490 | $451,773 |
| 2016 | $5,490 | $451,773 -3.8% |
| 2015 | $5,490 | $469,577 |
| 2014 | $5,490 | $469,577 |
| 2013 | -- | $469,577 |
| 2012 | -- | $469,577 |
| 2011 | -- | $469,577 |
| 2010 | -- | $469,577 |
| 2008 | -- | $469,577 +5.9% |
| 2007 | -- | $443,251 |
| 2006 | -- | $443,251 |
| 2005 | -- | $443,251 |
| 2003 | -- | $443,251 |
Find assessor info on the county website
Monthly payment
Est. payment
Payment breakdown
Explore the cost of this home by adjusting the details. Changes won't be saved.Climate risks
Neighborhood: 28150
Nearby schools
Schools provided by the listing agent
- Elementary: Jefferson
- Middle: Shelby
- High: Shelby
Source: Canopy MLS as distributed by MLS GRID. This data may not be complete. We recommend contacting the local school district to confirm school assignments for this home.

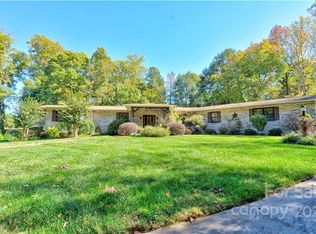
Similar homes
- $1,100,0005 bd5 ba5.2k sqft1422 Stone Gate Dr, Shelby, NC 28150For Sale
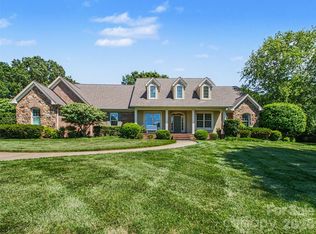
 MLS ID #4358985, Becca Schweppe, Keller Williams Unified. Canopy MLS as distributed by MLS GRID
 - $998,5004 bd6 ba6.2k sqft2207 Peninsula Ave, Shelby, NC 28150For Sale
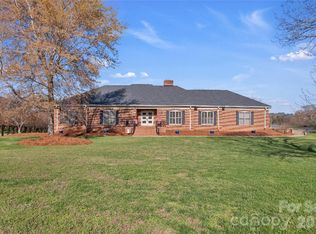 MLS ID #4294719, Travis Repman, Coldwell Banker Mountain View. Canopy MLS as distributed by MLS GRID
 - $799,0006 bd5 ba6.1k sqft205 Vauxhall Dr, Shelby, NC 28150For Sale
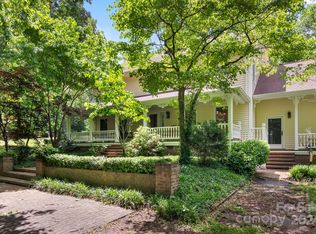 MLS ID #4131707, Becca Schweppe, Keller Williams Unified. Canopy MLS as distributed by MLS GRID
 - $849,0004 bd6 ba4.7k sqft406 Johnsfield Rd, Shelby, NC 28150For Sale
 MLS ID #4351464, Barbara McLarty, Howard Hanna Allen Tate Shelby. Canopy MLS as distributed by MLS GRID
 - $849,9005 bd4 ba3.9k sqft320 Country Club Ac, Shelby, NC 28150For SaleMLS ID #4298771, Brittany Beam, Keller Williams Unified. Canopy MLS as distributed by MLS GRID
- $1,100,0004 bd4 ba5.5k sqft140 Ross Grove Rd W, Shelby, NC 28150For SaleMLS ID #4383660, Barbara McLarty, Howard Hanna Allen Tate Shelby. Canopy MLS as distributed by MLS GRID
- $595,0005 bd4 ba5.3k sqft407 Robinwood Dr, Shelby, NC 28150For SaleMLS ID #4410556, Tom O'Neil, Real Broker, LLC. Canopy MLS as distributed by MLS GRID
- $849,9004 bd5 ba4.3k sqft2111 Windermere Ln, Shelby, NC 28150For SaleMLS ID #4193162, Melissa Bradshaw, Broad River Properties, LLC. Canopy MLS as distributed by MLS GRID
- $1,250,0004 bd6 ba6.5k sqft237 Conifer Way, Shelby, NC 28150For SaleMLS ID #4401630, Choon Kim, Premier South. Canopy MLS as distributed by MLS GRID
- $850,0006 bd4 ba6k sqft413 S Washington St, Shelby, NC 28150For SaleMLS ID #4391145, David Stone, StoneWright Realty Inc. Canopy MLS as distributed by MLS GRID
- $795,0003 bd5 ba5.1k sqft2929 Laura Rd, Shelby, NC 28150For SaleMLS ID #4368935, Becca Schweppe, Keller Williams Unified. Canopy MLS as distributed by MLS GRID
- $599,0005 bd4 ba4.4k sqft120 Augusta Ln, Shelby, NC 28150For SaleMLS ID #4389781, Lauren Sheridan, EXP Realty LLC Mooresville. Canopy MLS as distributed by MLS GRID
- $995,0003 bd3 ba3.8k sqft154 Quail Hollow Dr, Kings Mountain, NC 28086For SaleMLS ID #4371470, Sarah Anderson, Real Broker, LLC. Canopy MLS as distributed by MLS GRID
- $529,0004 bd4 ba3.3k sqft201 Country Club Cir, Shelby, NC 28150For SaleMLS ID #4392220, Barbara McLarty, Howard Hanna Allen Tate Shelby. Canopy MLS as distributed by MLS GRID
- $795,0003 bd3 ba3.4k sqft2829 W Stage Coach Trl, Shelby, NC 28150For SaleMLS ID #4412424, Suzanne McMurry, Clay & Associates Real Estate. Canopy MLS as distributed by MLS GRID
- $599,0003 bd4 ba3.3k sqft231 Silver Creek Ln, Shelby, NC 28152For SaleMLS ID #4413089, Lena Lawing, Century 21 Town & Country Rlty. Canopy MLS as distributed by MLS GRID
- $889,5003 bd4 ba3.6k sqft104 Doral Ct, Kings Mountain, NC 28086For SaleMLS ID #4384221, Travis Repman, Coldwell Banker Mountain View. Canopy MLS as distributed by MLS GRID
- $525,0005 bd4 ba4.6k sqft2610 Taylor Rd, Grover, NC 28152For SaleMLS ID #4378722, Donald Peeler, REMAX Select. Canopy MLS as distributed by MLS GRID
- $525,0003 bd3 ba3.1k sqft2424 Olan Dr, Shelby, NC 28152For SaleMLS ID #4395508, Tracy Whisnant, REMAX Select. Canopy MLS as distributed by MLS GRID
- $875,0005 bd5 ba3.6k sqft504 Downing Ct, Kings Mountain, NC 28086For SaleMLS ID #4409130, Erin Jolly, Jolly Realty Group LLC. Canopy MLS as distributed by MLS GRID
