Wake up to water views at this stunning Moss Lake front retreat, thoughtfully designed for both relaxation and entertaining. The main-level primary suite is a true escape, featuring dual bathrooms, with a jetted tub, shower and generous closet space. The beautifully appointed kitchen showcases custom Walker cabinetry, granite countertops, and high-end appliances, flowing seamlessly into inviting living and dining spaces anchored by a cozy fireplace.
Upstairs offers two spacious guest bedrooms connected by a Jack & Jill bath, along with additional living areas and convenient half bath near laundry room. Step outside to enjoy multiple decks overlooking the lake, a private dock, boat ramp, and year-round water access.
The fully tiled lower level is ideal for guests or income potential, complete with a second kitchen, bedroom, bonus rooms, renovated full bath, and an open living area with fireplace leading to a covered patio.
With a detached carport, whole-home generator (2023), no HOA, and easy access to major highways and Charlotte Douglas Airport, this property blends peaceful lake living with everyday convenience.
Active
Price cut: $16.5K (6/23)
$998,500
2207 Peninsula Ave, Shelby, NC 28150
4beds
6,255sqft
:
Get pre-qualified$6,029/mo
Single Family Residence
Built in 1990
1.94 Acres Lot
$966,800 Zestimate®
$160/sqft
$-- HOA
What's special
Boat rampCozy fireplaceBonus roomsPrivate dockDetached carportMoss lake front retreatWater views
- 337 days |
- 498 |
- 10 |
Zillow last checked:
Listing updated:
Listed by:
Travis Repman travis@cbmountainview.com,
Coldwell Banker Mountain View
Source: Canopy MLS as distributed by MLS GRID,MLS#: 4294719
Facts & features
Interior
Bedrooms & bathrooms
- Bedrooms: 4
- Bathrooms: 6
- Full bathrooms: 4
- 1/2 bathrooms: 2
- Main level bedrooms: 3
Primary bedroom
- Level: Main
Bedroom s
- Level: Main
Bedroom s
- Level: Main
Bedroom s
- Level: Basement
Bathroom full
- Level: Main
Bathroom full
- Level: Main
Bathroom full
- Level: Main
Bathroom full
- Level: Basement
Bathroom half
- Level: Main
Bathroom half
- Level: Main
Other
- Level: Basement
Other
- Level: Basement
Bonus room
- Level: Basement
Den
- Level: Main
Dining area
- Level: Basement
Dining room
- Level: Main
Family room
- Level: Main
Kitchen
- Level: Main
Laundry
- Level: Main
Living room
- Level: Main
Heating
- Heat Pump
Cooling
- Heat Pump
Appliances
- Included: Dishwasher, Exhaust Hood, Gas Cooktop, Microwave, Wall Oven, Washer/Dryer
- Laundry: Gas Dryer Hookup, Laundry Room, Main Level, Washer Hookup
Features
- Flooring: Tile, Wood
- Doors: French Doors
- Basement: Basement Garage Door,Daylight,Partially Finished,Storage Space,Walk-Up Access
- Fireplace features: Bonus Room, Gas Log, Living Room
Interior area
- Total structure area: 3,442
- Total interior livable area: 6,255 sqft
- Finished area above ground: 3,442
- Finished area below ground: 2,813
Video & virtual tour
Property
Parking
- Total spaces: 3
- Parking features: Detached Carport, Driveway, Attached Garage, Garage Door Opener, Garage Faces Side, Garage on Main Level
- Attached garage spaces: 2
- Carport spaces: 1
- Covered spaces: 3
- Has uncovered spaces: Yes
Features
- Levels: One
- Stories: 1
- Patio & porch: Covered, Deck, Front Porch, Rear Porch
- Has view: Yes
- View description: Water
- Has water view: Yes
- Water view: Water
- Waterfront features: Pier, Dock, Waterfront
- Body of water: Moss Lake
Lot
- Size: 1.94 Acres
Living quarters
- Secondary features: Interior Connected,Separate Kitchen Facilities,Separate Living Quarters
Details
- Additional parcels included: 25573
- Parcel number: 25572
- Zoning: AA1
- Special conditions: Standard
- Other equipment: Generator
Construction
Type & style
- Home type: SingleFamily
- Architectural style: Colonial
- Property subtype: Single Family Residence
Materials
- Brick Full
- Foundation: Crawl Space
Condition
- New construction: No
- Year built: 1990
Utilities & green energy
- Sewer: Septic Installed
- Water: County Water
- Utilities for property: Cable Available, Electricity Connected
Community & HOA
Community
- Subdivision: None
Location
- Region: Shelby
Financial & listing details
- Price per square foot: $160/sqft
- Tax assessed value: $975,309
- Annual tax amount: $6,193
- Date on market: 8/21/2025
- Cumulative days on market: 338 days
- Listing terms: Cash,Conventional
- Electric utility on property: Yes
- Road surface type: Concrete, Paved
Estimated market value
$966,800
$918,000 - $1.02M
$4,152/mo
Price history
| Date | Event | Price |
|---|---|---|
| 6/23/2026 | Price change | $998,500-1.6%$160/sqft |
Source:  Canopy MLS as distributed by MLS GRID #4294719 Report a problem Canopy MLS as distributed by MLS GRID #4294719 Report a problem | ||
| 5/27/2026 | Price change | $1,015,000-1.6%$162/sqft |
Source: Canopy MLS as distributed by MLS GRID #4294719 Report a problem | ||
| 4/2/2026 | Price change | $1,031,000-2.4%$165/sqft |
Source: Canopy MLS as distributed by MLS GRID #4294719 Report a problem | ||
| 2/9/2026 | Price change | $1,056,000-1.8%$169/sqft |
Source: Canopy MLS as distributed by MLS GRID #4294719 Report a problem | ||
| 9/26/2025 | Price change | $1,075,000-2.3%$172/sqft |
Source: Canopy MLS as distributed by MLS GRID #4294719 Report a problem | ||
| 8/21/2025 | Listed for sale | $1,100,000+12.4%$176/sqft |
Source: Canopy MLS as distributed by MLS GRID #4294719 Report a problem | ||
| 8/20/2025 | Listing removed | -- |
Source: Owner Report a problem | ||
| 5/8/2025 | Price change | $979,000+5.3%$157/sqft |
Source: Owner Report a problem | ||
| 5/5/2025 | Listed for sale | $930,000$149/sqft |
Source: Owner Report a problem | ||
| 5/10/2024 | Listing removed | -- |
Source: Canopy MLS as distributed by MLS GRID #4117501 Report a problem | ||
| 3/15/2024 | Listed for sale | $930,000+87.9%$149/sqft |
Source: Canopy MLS as distributed by MLS GRID #4117501 Report a problem | ||
| 1/29/2018 | Sold | $495,000$79/sqft |
Source: Agent Provided Report a problem | ||
| 8/21/2017 | Listed for sale | $495,000-11.6%$79/sqft |
Source: Allen Tate Co-Shelby #56074 Report a problem | ||
| 8/6/2015 | Listing removed | $560,000$90/sqft |
Source: Allen Tate Realtors #56074 Report a problem | ||
| 8/4/2015 | Listed for sale | $560,000+1.8%$90/sqft |
Source: Allen Tate Realtors #56074 Report a problem | ||
| 10/3/2010 | Listing removed | $550,000$88/sqft |
Source: Systems Engineering, Inc. #46024 Report a problem | ||
| 9/26/2009 | Price change | $550,000-4.3%$88/sqft |
Source: Allen Tate Company #889252 Report a problem | ||
| 4/25/2009 | Price change | $575,000-1.7%$92/sqft |
Source: Listhub #807688 Report a problem | ||
| 2/7/2009 | Price change | $585,000-2.5%$94/sqft |
Source: Listhub #807688 Report a problem | ||
| 2/1/2009 | Price change | $599,900+2.5%$96/sqft |
Source: Listhub #807688 Report a problem | ||
| 1/31/2009 | Price change | $585,000-2.5%$94/sqft |
Source: Listhub #807688 Report a problem | ||
| 9/29/2008 | Listed for sale | $599,900$96/sqft |
Source: Listhub #807688 Report a problem | ||
Public tax history
| Year | Property taxes | Tax assessment |
|---|---|---|
| 2025 | $6,193 +25.9% | $975,309 +57.6% |
| 2024 | $4,919 +1% | $618,764 +1% |
| 2023 | $4,872 | $612,764 |
| 2022 | $4,872 | $612,764 |
| 2021 | $4,872 +25.1% | $612,764 +30.3% |
| 2020 | $3,894 | $470,231 |
| 2019 | $3,894 -20.2% | $470,231 -19.5% |
| 2018 | $4,878 +5.8% | $584,047 |
| 2017 | $4,609 | $584,047 |
| 2016 | $4,609 | $584,047 +11.6% |
| 2015 | $4,609 | $523,414 |
| 2014 | $4,609 | $523,414 |
| 2013 | -- | $523,414 |
| 2012 | -- | $523,414 |
| 2011 | -- | $523,414 |
| 2010 | -- | $523,414 |
| 2008 | -- | $523,414 +5.4% |
| 2007 | -- | $496,721 |
| 2006 | -- | $496,721 |
| 2005 | -- | $496,721 |
| 2003 | -- | $496,721 |
Find assessor info on the county website
Monthly payment
Est. payment
Payment breakdown
Explore the cost of this home by adjusting the details. Changes won't be saved.Climate risks
Neighborhood: 28150
Nearby schools
GreatSchools rating
- 6/10Elizabeth ElementaryGrades: PK-5Distance: 2.1 mi
- 4/10Shelby MiddleGrades: 6-8Distance: 5.4 mi
- 9/10Cleveland County Early College High SchoolGrades: 9-12Distance: 2 mi
- $44,241-- bd-- ba-- sqft2205 Peninsula Ave, Shelby, NC 28150Off Market
- $1,006,3004 bd3 ba3.1k sqft2213 Peninsula Ave, Shelby, NC 28150Off Market
- $296,300-- bd-- ba-- sqft2213 Peninsula Ave, Shelby, NC 28150Off Market
- $398,0003 bd3 ba2.5k sqft2208 Peninsula Ave, Shelby, NC 28150Off Market
- $318,000-- bd-- ba1.9k sqft2206 Peninsula Ave, Shelby, NC 28150Off Market
- $430,5004 bd3 ba2.3k sqft2214 Peninsula Ave, Shelby, NC 28150Off Market
- $880,900-- bd-- ba2.7k sqft131 E Debbie Dr, Shelby, NC 28150Off Market
- $350,100-- bd-- ba1.8k sqft2202 Peninsula Ave, Shelby, NC 28150Off Market
A local agent can set up tours, give advice and negotiate with sellers.
Similar homes
- $985,0006 bd6 ba6.2k sqft1816 Country Garden Dr, Shelby, NC 28150For Sale
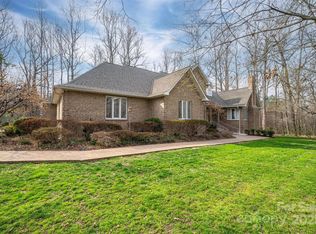
 MLS ID #4228610, Barbara McLarty, Howard Hanna Allen Tate Shelby. Canopy MLS as distributed by MLS GRID
 - $899,9004 bd5 ba4.3k sqft2111 Windermere Ln, Shelby, NC 28150For Sale
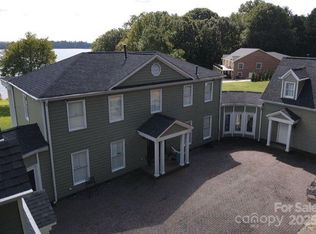 MLS ID #4193162, Melissa Bradshaw, Broad River Properties, LLC. Canopy MLS as distributed by MLS GRID
 - $1,100,0004 bd4 ba5.5k sqft140 Ross Grove Rd W, Shelby, NC 28150For Sale
 MLS ID #4383660, Barbara McLarty, Howard Hanna Allen Tate Shelby. Canopy MLS as distributed by MLS GRID
 - $1,100,0005 bd5 ba5.2k sqft1422 Stone Gate Dr, Shelby, NC 28150For Sale
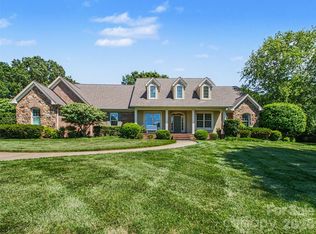 MLS ID #4358985, Becca Schweppe, Keller Williams Unified. Canopy MLS as distributed by MLS GRID
 - $899,9995 bd5 ba5.6k sqft206 Vauxhall Dr, Shelby, NC 28150For SaleMLS ID #4366232, Joy Pharr, Ivester Jackson Blackstream. Canopy MLS as distributed by MLS GRID
- $849,0004 bd6 ba4.7k sqft406 Johnsfield Rd, Shelby, NC 28150For SaleMLS ID #4351464, Barbara McLarty, Howard Hanna Allen Tate Shelby. Canopy MLS as distributed by MLS GRID
- $899,9003 bd4 ba3.6k sqft104 Doral Ct, Kings Mountain, NC 28086For SaleMLS ID #4384221, Travis Repman, Coldwell Banker Mountain View. Canopy MLS as distributed by MLS GRID
- $799,0006 bd5 ba6.1k sqft205 Vauxhall Dr, Shelby, NC 28150For SaleMLS ID #4131707, Becca Schweppe, Keller Williams Unified. Canopy MLS as distributed by MLS GRID
- $675,0004 bd3 ba4.4k sqft2034 New Prospect Church Rd, Shelby, NC 28150For SaleMLS ID #4397625, Tom O'Neil, Real Broker, LLC. Canopy MLS as distributed by MLS GRID
- $749,0003 bd5 ba4.4k sqft401 Yorkfield Dr, Shelby, NC 28150For SaleMLS ID #4391429, Becca Schweppe, Keller Williams Unified. Canopy MLS as distributed by MLS GRID
- $795,0003 bd5 ba5.1k sqft2929 Laura Rd, Shelby, NC 28150For SaleMLS ID #4368935, Becca Schweppe, Keller Williams Unified. Canopy MLS as distributed by MLS GRID
- $850,0006 bd4 ba6k sqft413 S Washington St, Shelby, NC 28150For SaleMLS ID #4391145, David Stone, StoneWright Realty Inc. Canopy MLS as distributed by MLS GRID
- $529,0004 bd4 ba3.3k sqft201 Country Club Cir, Shelby, NC 28150For SaleMLS ID #4392220, Barbara McLarty, Howard Hanna Allen Tate Shelby. Canopy MLS as distributed by MLS GRID
- $695,0003 bd3 ba3.4k sqft212 Deerchase Rd, Shelby, NC 28150For SaleMLS ID #4360105, Becca Schweppe, Keller Williams Unified. Canopy MLS as distributed by MLS GRID
- $650,0005 bd4 ba4.4k sqft120 Augusta Ln, Shelby, NC 28150For SaleMLS ID #4389781, Lauren Sheridan, EXP Realty LLC Mooresville. Canopy MLS as distributed by MLS GRID
- $1,000,0005 bd5 ba5.6k sqft104 Bright Ave, Bessemer City, NC 28016For SaleMLS ID #4371032, Chris Weaver, Whitetail Properties Real Estate LLC. Canopy MLS as distributed by MLS GRID
- $550,0003 bd3 ba3.1k sqft2424 Olan Dr, Shelby, NC 28152For SaleMLS ID #4395508, Tracy Whisnant, RE/MAX Select. Canopy MLS as distributed by MLS GRID
- $660,0003 bd3 ba3.8k sqft103 Starmount Dr, Kings Mountain, NC 28086For SaleMLS ID #4349597, Mirta Arroyo, NorthGroup Real Estate LLC. Canopy MLS as distributed by MLS GRID
- $625,0004 bd5 ba5.1k sqft424 Rollingbrook Rd, Kings Mountain, NC 28086For SaleMLS ID #4318684, Josh Kelly, Keller Williams Ballantyne Area. Canopy MLS as distributed by MLS GRID
- $685,0004 bd4 ba3.2k sqft119 Country Meadow Ln, Kings Mountain, NC 28086For SaleMLS ID #4396078, Sharon Wilson, Foothills Commerical Real Estate LLC. Canopy MLS as distributed by MLS GRID
