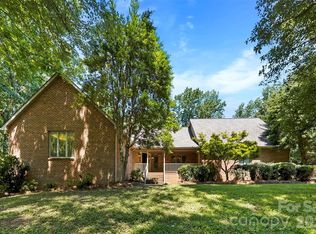
Welcome to luxury living in the highly sought-after Woodbridge community of Kings Mountain where space, views, and lifestyle come together beautifully. This impressive home has been thoughtfully updated, offering modern finishes and refreshed spaces. Situated on a premium corner lot, this impressive home offers an open-concept layout designed for both comfortable everyday living and effortless entertaining. Natural light fills the main living areas, and the sunroom provides peaceful water views of the Kings Mountain Reservoir during the winter, the perfect backdrop for your morning coffee or evening unwind. The fully finished basement creates a true second living space, complete with its own full kitchen and full bathroom ideal for multigenerational living, guests, extended stays, or additional entertainment space. Step outside to enjoy your private pool, featuring a brand-new liner and new pool system, giving you added peace of mind and ready for summer gatherings and relaxing weekends at home. A spacious 3-car garage and extended driveway provide ample parking and storage. Woodbridge offers optional membership opportunities including golf course access, community pool, and tennis, delivering the lifestyle amenities today’s buyers are looking for. This home combines size, versatility, views, and community living in one exceptional opportunity.
Active
Price cut: $5K (6/3)
$660,000
103 Starmount Dr, Kings Mountain, NC 28086
3beds
3,816sqft
:
Get pre-qualified$3,991/mo
Single Family Residence
Built in 1990
0.94 Acres Lot
$632,300 Zestimate®
$173/sqft
$5/mo HOA
What's special
Premium corner lotOpen-concept layout
- 159 days |
- 462 |
- 24 |
Zillow last checked:
Listing updated:
Listed by:
Mirta Arroyo mirta@casahavenrealty.com,
NorthGroup Real Estate LLC
Source: Canopy MLS as distributed by MLS GRID,MLS#: 4349597
Facts & features
Interior
Bedrooms & bathrooms
- Bedrooms: 3
- Bathrooms: 3
- Full bathrooms: 3
- Main level bedrooms: 3
Primary bedroom
- Level: Main
Bedroom s
- Level: Main
Bathroom full
- Level: Main
Bathroom full
- Level: Basement
Other
- Level: Basement
Other
- Level: Basement
Dining area
- Level: Main
Family room
- Level: Basement
Flex space
- Level: Basement
Kitchen
- Level: Main
Laundry
- Level: Main
Laundry
- Level: Basement
Living room
- Level: Main
Office
- Level: Basement
Heating
- Heat Pump
Cooling
- Central Air
Appliances
- Included: Dishwasher, Electric Range, Microwave, Refrigerator
- Laundry: In Basement, Laundry Closet, Main Level
Features
- Flooring: Vinyl
- Basement: Exterior Entry,Finished,Walk-Out Access
- Fireplace features: Living Room
Interior area
- Total structure area: 2,053
- Total interior livable area: 3,816 sqft
- Finished area above ground: 2,053
- Finished area below ground: 1,763
Property
Parking
- Total spaces: 9
- Parking features: Driveway, Attached Garage, Garage on Main Level
- Attached garage spaces: 3
- Uncovered spaces: 6
Features
- Levels: One
- Stories: 1
- Patio & porch: Covered, Front Porch
- Exterior features: Fire Pit
- Pool features: In Ground
- Fencing: Back Yard,Fenced,Wood
- Has view: Yes
- View description: Water, Winter
- Has water view: Yes
- Water view: Water
- Body of water: Kings Mountain Reservoir
Lot
- Size: 0.94 Acres
- Features: Cleared, Corner Lot, Level
Details
- Parcel number: 14452
- Zoning: AA1
- Special conditions: Standard
Construction
Type & style
- Home type: SingleFamily
- Property subtype: Single Family Residence
Materials
- Vinyl
Condition
- New construction: No
- Year built: 1990
Utilities & green energy
- Sewer: Septic Installed
- Water: County Water, Well
- Utilities for property: Electricity Connected
Community & HOA
Community
- Security: Security System
- Subdivision: Woodbridge
HOA
- Has HOA: Yes
- HOA fee: $55 annually
- HOA name: Woodbridge Association Inc.
Location
- Region: Kings Mountain
Financial & listing details
- Price per square foot: $173/sqft
- Tax assessed value: $403,025
- Annual tax amount: $2,559
- Date on market: 3/7/2026
- Cumulative days on market: 159 days
- Listing terms: Cash,Conventional,FHA,USDA Loan,VA Loan
- Exclusions: All Wall Mounted TVs & Security Cameras
- Electric utility on property: Yes
- Road surface type: Concrete, Paved
Estimated market value
$632,300
$601,000 - $664,000
$3,104/mo
Price history
| Date | Event | Price |
|---|---|---|
| 6/3/2026 | Price change | $660,000-0.8%$173/sqft |
Source:  Canopy MLS as distributed by MLS GRID #4349597 Report a problem Canopy MLS as distributed by MLS GRID #4349597 Report a problem | ||
| 5/1/2026 | Price change | $665,000-1.5%$174/sqft |
Source: Canopy MLS as distributed by MLS GRID #4349597 Report a problem | ||
| 4/11/2026 | Price change | $675,000-1.5%$177/sqft |
Source: Canopy MLS as distributed by MLS GRID #4349597 Report a problem | ||
| 3/7/2026 | Listed for sale | $685,000+71.3%$180/sqft |
Source: Canopy MLS as distributed by MLS GRID #4349597 Report a problem | ||
| 4/18/2024 | Sold | $400,000-6.8%$105/sqft |
Source: Canopy MLS as distributed by MLS GRID #4100689 Report a problem | ||
| 2/28/2024 | Price change | $429,000-2.3%$112/sqft |
Source: Canopy MLS as distributed by MLS GRID #4100689 Report a problem | ||
| 1/24/2024 | Listed for sale | $439,000-8.5%$115/sqft |
Source: Canopy MLS as distributed by MLS GRID #4100689 Report a problem | ||
| 10/28/2023 | Listing removed | -- |
Source: Owner Report a problem | ||
| 10/23/2023 | Price change | $479,900+6.7%$126/sqft |
Source: Owner Report a problem | ||
| 10/19/2023 | Listed for sale | $449,900+101.8%$118/sqft |
Source: Owner Report a problem | ||
| 10/20/2016 | Listing removed | $222,900+1.8%$58/sqft |
Source: RE/MAX SELECT #57618 Report a problem | ||
| 10/19/2016 | Sold | $218,900-1.8%$57/sqft |
Source: Canopy MLS as distributed by MLS GRID #3153215 Report a problem | ||
| 3/1/2016 | Listed for sale | $222,900$58/sqft |
Source: RE/MAX SELECT #57618 Report a problem | ||
Public tax history
| Year | Property taxes | Tax assessment |
|---|---|---|
| 2025 | $2,559 +30.3% | $403,025 +64.4% |
| 2024 | $1,964 | $245,184 |
| 2023 | $1,964 | $245,184 |
| 2022 | $1,964 -2.6% | $245,184 |
| 2021 | $2,017 +12.6% | $245,184 +17.5% |
| 2020 | $1,791 | $208,637 |
| 2019 | $1,791 +0.2% | $208,637 |
| 2018 | $1,787 +10.7% | -- |
| 2017 | $1,615 | -- |
| 2016 | $1,615 | $197,587 -5.4% |
| 2015 | $1,615 | $208,967 |
| 2014 | $1,615 | $208,967 |
| 2013 | -- | $208,967 |
| 2012 | -- | $208,967 |
| 2011 | -- | $208,967 |
| 2010 | -- | $208,967 |
| 2008 | -- | $208,967 +5.5% |
| 2007 | -- | $198,019 |
| 2006 | -- | $198,019 |
| 2005 | -- | $198,019 |
| 2003 | -- | $198,019 |
Find assessor info on the county website
Monthly payment
Est. payment
Payment breakdown
Explore the cost of this home by adjusting the details. Changes won't be saved.Climate risks
Neighborhood: 28086
Nearby schools
GreatSchools rating
- 9/10Bethware Elementary SchoolGrades: PK-4Distance: 3.2 mi
- 4/10Kings Mountain MiddleGrades: 7-8Distance: 5.7 mi
- 9/10Cleveland County Early College High SchoolGrades: 9-12Distance: 2.6 mi
- $390,8003 bd3 ba2k sqft124 Candlewood Dr, Kings Mountain, NC 28086Off Market

- $462,300-- bd-- ba2.4k sqft111 Starmount Dr, Kings Mountain, NC 28086Off Market
- $408,300-- bd-- ba2.1k sqft100 Starmount Dr, Kings Mountain, NC 28086Off Market
- $22,6080.9 acres123 Candlewood Dr, Kings Mountain, NC 28086Off Market
- $--0.45 acres123 Candlewood Dr #307, Kings Mountain, NC 28086Off Market
- $480,2003 bd3 ba2.8k sqft102 Starmount Dr, Kings Mountain, NC 28086New Construction
- $31,875-- bd-- ba-- sqft121 Candlewood Dr, Kings Mountain, NC 28086Off Market
- $500,0004 bd3 ba2.4k sqft115 Starmount Dr, Kings Mountain, NC 28086Sold
A local agent can set up tours, give advice and negotiate with sellers.
Similar homes
- $625,0004 bd5 ba3.3k sqft1505 N Cansler St N, Kings Mountain, NC 28086For Sale
 MLS ID #4395775, Pressly Ramey, EXP Realty LLC Ballantyne. Canopy MLS as distributed by MLS GRID
 - $480,2003 bd3 ba2.8k sqft102 Starmount Dr, Kings Mountain, NC 28086New Construction
 MLS ID #4376237, Robert McClure Jr, McClure Group Realty LLC. Canopy MLS as distributed by MLS GRID
 - $595,0005 bd4 ba5.3k sqft407 Robinwood Dr, Shelby, NC 28150For Sale
 MLS ID #4410556, Tom O'Neil, Real Broker, LLC. Canopy MLS as distributed by MLS GRID
 - $749,0004 bd3 ba3.1k sqft100 Jason Dr, Kings Mountain, NC 28086For Sale
 MLS ID #4398566, Brittany Austin, Coldwell Banker Mountain View. Canopy MLS as distributed by MLS GRID
 - $499,0003 bd3 ba2.2k sqft1129 Stony Point Rd, Kings Mountain, NC 28086For SaleMLS ID #4373551, Sunshine Smith, Nestlewood Realty, LLC. Canopy MLS as distributed by MLS GRID
- $340,0003 bd3 ba2.2k sqft2816 Wilkshire Dr, Shelby, NC 28150For SaleMLS ID #4386668, Koji Krzywosz, Mark Spain Real Estate. Canopy MLS as distributed by MLS GRID
- $525,0004 bd4 ba3.4k sqft3701 Princeton Dr, Gastonia, NC 28056For SaleMLS ID #4410949, Kim Knapik, Southern Nest Realty Inc. Canopy MLS as distributed by MLS GRID
- $635,9003 bd2 ba2.2k sqft1007 Harrogate Dr, Bessemer City, NC 28016New ConstructionMLS ID #4400104, Jhoselin Dionicio Arzat, River Realty Group. Canopy MLS as distributed by MLS GRID
- $469,9003 bd3 ba1.9k sqft2021 Dogwood Trl, Shelby, NC 28150New ConstructionMLS ID #4347260, Evelyn Suvillaga Urbina, Coldwell Banker Realty. Canopy MLS as distributed by MLS GRID
- $700,0005 bd4 ba5.1k sqft2913 Old Stage Rd, Gastonia, NC 28052For SaleMLS ID #4395865, Brandy Byers, Engel & Volkers Charlotte. Canopy MLS as distributed by MLS GRID
- $700,0004 bd4 ba3.4k sqft955 Robinson Rd, Gastonia, NC 28056For SaleMLS ID #4407272, Terran Farris, Coldwell Banker Carver-Pressley, Realtors. Canopy MLS as distributed by MLS GRID
- $700,0004 bd3 ba2.6k sqft115 Augusta Ln, Shelby, NC 28150New ConstructionMLS ID #4378533, Mercedes Dockery, NorthGroup Real Estate LLC. Canopy MLS as distributed by MLS GRID
- $335,0004 bd3 ba2.2k sqft929 Grace St, Kings Mountain, NC 28086For SaleMLS ID #4379522, Lisa Tucker Grier, NorthGroup Real Estate LLC. Canopy MLS as distributed by MLS GRID
- $425,0004 bd5 ba2.6k sqft114 Tanya Ln, Shelby, NC 28152For SaleMLS ID #4392402, Tracy Whisnant, RE/MAX Select. Canopy MLS as distributed by MLS GRID
- $599,0004 bd3 ba3k sqft1033 Harrogate Dr, Bessemer City, NC 28016For SaleMLS ID #4396058, Samantha Kontz, Keller Williams South Park. Canopy MLS as distributed by MLS GRID
- $599,0004 bd4 ba2.8k sqft3323 Lincoln Ln, Gastonia, NC 28056For SaleMLS ID #4368845, Andy Griesinger, EXP Realty LLC Ballantyne. Canopy MLS as distributed by MLS GRID
- $900,0004 bd3 ba4.9k sqft675 Heather Dr, Lincolnton, NC 28092For SaleMLS ID #4410217, Pilar Carroll, Lake Norman Realty, Inc.. Canopy MLS as distributed by MLS GRID
- $339,9003 bd2 ba1.9k sqft2106 Polkville Rd, Shelby, NC 28150For SaleMLS ID #4408893, Brittany Austin, Coldwell Banker Mountain View. Canopy MLS as distributed by MLS GRID
- $535,0005 bd4 ba3.7k sqft229 Rocky Ln, Lincolnton, NC 28092For SaleMLS ID #4401034, Lee Huss, Gilleland Realty Inc. Canopy MLS as distributed by MLS GRID
- $570,0004 bd3 ba2.4k sqft2003 Plain Field Dr, Bessemer City, NC 28016New ConstructionMLS ID #4400500, Kristina Robertson, Keller Williams Ballantyne Area. Canopy MLS as distributed by MLS GRID
